Perfectly situated property abuts pocket park with striking Rocky Mountain views. This 3 car garage Snowmass floor plan home has been meticulously cared for, nicely upgraded and tastefully finished.
The property has 2,241 sq ft on main with a full (yet unfinished) garden level basement. The main living space has oak hardwood floors that are in perfect condition. The homeowners have had cabinetry built into the LR/DR great room area incorporating high end cabinetry into these rooms to serve as storage and display areas with focal point accent lighting to showcase your treasures.
Not only does every room have plantation shutters, but these shutters may be adjusted away from the windows to enhance the wonderful views.
As for outdoor space, the home has a spacious back deck with a pergola which is a perfect spot to grill, dine and/or relax while taking in some amazing Colorado sunsets. The front porch is covered and overlooks the large front yard, yet feels nestled in the mature aspen trees that define the northeast corner of the property.
So much to see and enjoy here, not to mention this is Anthem Ranch, an award winning Del Webb community where people gather from all over the country and across the globe to share their passions and ease into the active lifestyle that feels like home.
It's Anthem Ranch...come for the views, but stay for the lifestyle!
Sold for $1,150,000
$1,150,000
16499 Sneffels Court, Broomfield, CO 80023
2beds
4,462sqft
Single Family Residence
Built in 2008
0.34 Acres Lot
$1,137,000 Zestimate®
$258/sqft
$3,658 Estimated rent
Home value
$1,137,000
$1.08M - $1.19M
$3,658/mo
Zestimate® history
Owner options
List your home for rent
$3,658/mo
Rent Zestimate®
Find your next renter with Zillow Rental Manager. Plus, with online applications, you can quickly screen prospective tenants – for free.
$3,658/mo
Rent Zestimate®
Refinance and save
$6,178/mo
Est. payment
Refinancing to a lower rate could help reduce your monthly payments and save thousands over the life of the loan.
$6,178/mo
Est. payment
Explore your selling options
Work with a Zillow partner agent
Leverage their expertise and Zillow's premium Showcase listings to get your home seen by more buyers.
Get startedList with your own agent
Get your home in front of millions of buyers by listing it on Zillow.
Learn how to do itSell it yourself
Take full control of how buyers see your home on Zillow by listing For Sale by Owner (FSBO).
List your homeWhat's special
Zillow last checked:
Listing updated:
Listed by:
Ron Marrocco 720-737-7067 roma1@kw.com,
Keller Williams Preferred Realty
Bought with:
Susan Baca, 40040284
RE/MAX of Boulder, Inc
Source: REcolorado as distributed by MLS GRID,MLS#: 4141960
Facts & features
Interior
Bedrooms & bathrooms
- Bedrooms: 2
- Bathrooms: 3
- Full bathrooms: 2
- 1/2 bathrooms: 1
- Main level bathrooms: 3
- Main level bedrooms: 2
Primary bedroom
- Description: Generously Sized Primary Suite With Room For Additional Seating. Enjoy The Bay Window With Plantation Shutters And The Magnificent Mountain Views, Looks West Over The Back Yard.
- Level: Main
Bedroom
- Description: Guest Br Has Amazing Mountain Views With Large Windows And Plantation Shutters. Carpeted And Adjacent To Guest Bath.
- Level: Main
Primary bathroom
- Description: Primary Bath With Double Sink Vanity, Shower And Separate Soaking Tub Connects To Walk In Closet With High End Built In Organization Systems
- Level: Main
Bathroom
- Description: Conveniently Located Off The Hall Beyond The Laundry Room
- Level: Main
Bathroom
- Description: Tile Flooring In Guest Bath With Tub/Shower Combination And Vanity
- Level: Main
Great room
- Description: Red Oak Hardwood Floors Throughout Living/Dining Room Combination Are Light Filled As A Result Of A Wall Of Windows With Sliding Door Access To Exterior Deck With Pergola And Rocky Mountain Views!
- Level: Main
Kitchen
- Description: Eat In Gourmet Kitchen With Granite Countertops, Ss Appliances And Ample Cabinetry With Pantry. Pendant Lighting Fixtures Over Chef's Prep Island, Pull Out Trash Bin And Hardwood Flooring.
- Level: Main
Laundry
- Description: Tile Flooring, Ample Cabinetry, Coat Closet And W/D Included.
- Level: Main
Office
- Description: Offset From The Entry Foyer With Glass Front French Doors, Large Enough For A Hobby - Like Piano & Office Set Up Or Can Be Used As A Den, Large Windows Overlook Front Porch. Plantation Shutters.
- Level: Main
Utility room
- Description: Garden Level Basement, Stubbed For Bath Is Ready For You To Finish.
- Level: Basement
Heating
- Forced Air
Cooling
- Central Air
Appliances
- Included: Cooktop, Dishwasher, Disposal, Double Oven, Dryer, Gas Water Heater, Microwave, Refrigerator, Washer
Features
- Built-in Features, Ceiling Fan(s), Eat-in Kitchen, Entrance Foyer, Five Piece Bath, Granite Counters, High Ceilings, Kitchen Island, No Stairs, Open Floorplan, Pantry, Primary Suite
- Flooring: Carpet, Tile, Wood
- Windows: Bay Window(s), Storm Window(s), Window Coverings
- Basement: Daylight,Full,Sump Pump,Unfinished
- Number of fireplaces: 1
- Fireplace features: Gas, Great Room
Interior area
- Total structure area: 4,462
- Total interior livable area: 4,462 sqft
- Finished area above ground: 2,241
- Finished area below ground: 0
Property
Parking
- Total spaces: 3
- Parking features: Concrete, Dry Walled, Exterior Access Door, Floor Coating, Insulated Garage, Lighted
- Attached garage spaces: 3
Features
- Levels: One
- Stories: 1
- Patio & porch: Covered, Deck, Front Porch
- Has view: Yes
- View description: Mountain(s)
Lot
- Size: 0.34 Acres
- Features: Corner Lot, Cul-De-Sac, Greenbelt, Landscaped, Rolling Slope, Sprinklers In Front, Sprinklers In Rear
- Residential vegetation: Grassed, Xeriscaping
Details
- Parcel number: R8865548
- Zoning: PUD
- Special conditions: Standard
Construction
Type & style
- Home type: SingleFamily
- Property subtype: Single Family Residence
Materials
- Brick, Stucco
- Foundation: Concrete Perimeter
- Roof: Concrete
Condition
- Year built: 2008
Details
- Builder model: Snowmass
- Builder name: Pulte Homes
Utilities & green energy
- Electric: 110V
- Sewer: Public Sewer
- Water: Public
- Utilities for property: Electricity Connected, Natural Gas Connected
Community & HOA
Community
- Security: Carbon Monoxide Detector(s), Smoke Detector(s)
- Senior community: Yes
- Subdivision: Anthem Ranch
HOA
- Has HOA: Yes
- Amenities included: Clubhouse, Fitness Center, Pond Seasonal, Pool, Spa/Hot Tub, Tennis Court(s), Trail(s)
- Services included: Trash
- HOA fee: $760 quarterly
- HOA name: CCMC
- HOA phone: 303-390-1222
Location
- Region: Broomfield
Financial & listing details
- Price per square foot: $258/sqft
- Tax assessed value: $959,430
- Annual tax amount: $6,926
- Date on market: 8/15/2024
- Listing terms: Cash,Conventional
- Exclusions: Sellers Personal Property.
- Ownership: Individual
- Electric utility on property: Yes
- Road surface type: Paved
Price history
| Date | Event | Price |
|---|---|---|
| 9/27/2024 | Sold | $1,150,000-2.1%$258/sqft |
Source:  REcolorado as distributed by MLS GRID #4141960 Report a problem REcolorado as distributed by MLS GRID #4141960 Report a problem | ||
| 9/1/2024 | Pending sale | $1,175,000$263/sqft |
Source: REcolorado as distributed by MLS GRID #4141960 Report a problem | ||
| 8/28/2024 | Listed for sale | $1,175,000$263/sqft |
Source: REcolorado as distributed by MLS GRID #4141960 Report a problem | ||
| 8/19/2024 | Pending sale | $1,175,000$263/sqft |
Source: REcolorado as distributed by MLS GRID #4141960 Report a problem | ||
| 8/15/2024 | Listed for sale | $1,175,000+117.3%$263/sqft |
Source: REcolorado as distributed by MLS GRID #4141960 Report a problem | ||
| 6/17/2008 | Sold | $540,790$121/sqft |
Source: Public Record Report a problem | ||
Public tax history
| Year | Property taxes | Tax assessment |
|---|---|---|
| 2025 | $6,981 +0.8% | $64,290 -2.3% |
| 2024 | $6,926 +18.5% | $65,810 -3.6% |
| 2023 | $5,847 -3.1% | $68,270 +34.7% |
| 2022 | $6,033 +6.3% | $50,670 |
| 2021 | $5,673 -0.4% | $50,670 +6.6% |
| 2020 | $5,696 -14.8% | $47,540 -0.7% |
| 2019 | $6,683 | $47,880 +5.6% |
| 2018 | $6,683 +6.9% | $45,330 -9.5% |
| 2017 | $6,253 +0.7% | $50,110 +17.2% |
| 2016 | $6,211 -4% | $42,760 +19% |
| 2015 | $6,467 +12% | $35,940 |
| 2014 | $5,775 +6.7% | $35,940 +5.6% |
| 2013 | $5,411 +2.6% | $34,040 |
| 2012 | $5,276 +1.4% | $34,040 |
| 2011 | $5,203 +0.7% | $34,040 +0.8% |
| 2010 | $5,166 +50.6% | $33,770 |
| 2009 | $3,430 +58% | $33,770 +50.1% |
| 2008 | $2,171 | $22,500 |
Find assessor info on the county website
Neighborhood: 80023
Nearby homes
- $---- bd-- ba-- sqft16565 Antero Cir, Broomfield, CO 80023Off Market
- $1,297,6002 bd3 ba5.2k sqft16495 Sneffels Ct, Broomfield, CO 80023Off Market
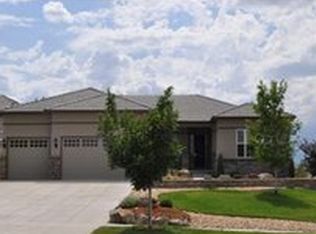
- $865,9002 bd2 ba1.9k sqft16563 Antero Cir, Broomfield, CO 80023Off Market
- $749,6002 bd2 ba1.9k sqft16564 Antero Cir, Broomfield, CO 80023Off Market
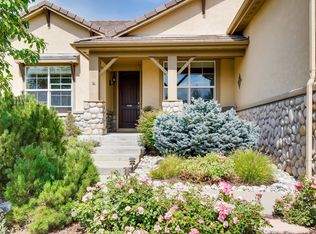
- $1,023,9002 bd3 ba4.4k sqft16500 Sneffels Ct, Broomfield, CO 80023Off Market
- $810,0003 bd3 ba3.3k sqft4841 Sunshine Pl, Broomfield, CO 80023Sold
- $777,5002 bd2 ba1.8k sqft16571 Antero Cir, Broomfield, CO 80023Sold
- $1,122,3002 bd2 ba2.8k sqft16498 Sneffels Ct, Broomfield, CO 80023Off Market
Nearby schools
GreatSchools rating
- 7/10Thunder Vista P-8Grades: PK-8Distance: 0.7 mi
- 9/10Legacy High SchoolGrades: 9-12Distance: 3.6 mi
Schools provided by the listing agent
- Elementary: Coyote Ridge
- Middle: Rocky Top
- High: Legacy
- District: Adams 12 5 Star Schl
Source: REcolorado as distributed by MLS GRID. This data may not be complete. We recommend contacting the local school district to confirm school assignments for this home.
Get a cash offer in 3 minutes
Find out how much your home could sell for in as little as 3 minutes with a no-obligation cash offer.
Estimated market value
$1,137,000
Get a cash offer in 3 minutes
Find out how much your home could sell for in as little as 3 minutes with a no-obligation cash offer.
Estimated market value
$1,137,000
- Colorado
- Broomfield County
- Broomfield
- 80023
- 16499 Sneffels Court
Nearby cities
Nearby neighborhoods
Nearby zip codes
Other Broomfield Topics
