Skip main navigation
Sold for $1,350,000
  • $1,350,000

    16575 Dancing Wolf Way, Colorado Springs, CO 80908

    4beds
    5,080sqft
    Single Family Residence
    Built in 1998
    10.66 Acres Lot
    $1,320,400 Zestimate®
    $266/sqft
    $5,310 Estimated rent

    Home value

    $1,320,400

    $1.25M - $1.39M

    $5,310/mo

    Zestimate® history
    Loading
    Loading...

    Owner options

    List your home for rent

    $5,310/mo

    Rent Zestimate®

    Find your next renter with Zillow Rental Manager. Plus, with online applications, you can quickly screen prospective tenants – for free.

    Learn more

    $5,310/mo

    Rent Zestimate®

    Refinance and save

    $7,879/mo

    Est. payment

    Refinancing to a lower rate could help reduce your monthly payments and save thousands over the life of the loan.

    See today's rates

    $7,879/mo

    Est. payment

    Explore your selling options

    Work with a Zillow partner agent

    Leverage their expertise and Zillow's premium Showcase listings to get your home seen by more buyers.

    Get started

    List with your own agent

    Get your home in front of millions of buyers by listing it on Zillow.

    Learn how to do it

    Sell it yourself

    Take full control of how buyers see your home on Zillow by listing For Sale by Owner (FSBO).

    List your home

    What's special

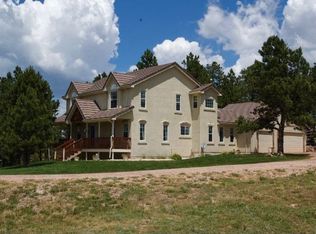
    Stunning Ranch-Style Home on 10.66 Acres with Pikes Peak Views. This exceptional property offers the perfect blend of luxury, functionality, and serene country living—just minutes from shopping, dining, Fox Run Park, and with easy access to I-25, Denver, and Downtown Colorado Springs. Step inside the beautifully designed ranch-style home featuring a spacious Great Room with vaulted ceilings and a gourmet kitchen. The kitchen boasts ceramic tile floors, a Decor 6-burner gas stove with griddle, dual ovens, a maple top island, hand-painted tile accents, farm sink, two appliance garages, a prep sink, and a large pantry. The expansive main-level master suite offers its own gas fireplace, 5-piece bath, and direct access to the deck. A second bedroom is privately located in its own wing with an en-suite full bath, perfect for guests or multigenerational living. The main level also includes a formal dining room, stone fireplace, ceramic tile flooring throughout, and plush carpeting in the bedrooms. The finished walk-out basement adds even more living space with a large family room, two large bedrooms with adjoining baths, and a second office or finished storage. Enjoy Colorado’s outdoors year-round on the multiple outdoor living spaces, which includes a spacious covered deck, gas firepit area and a hot tub all offering breathtaking Pikes Peak views. Whether entertaining or relaxing, this home has it all. Equestrian and hobby enthusiasts will appreciate the 45' x 56' metal barn featuring three stall doors & two stalls, a 9-foot east-side overhang, electricity, water hydrant, a riding arena and a fenced turnout area—plus additional fenced pastures ideal for horses. The oversized 4-car attached garage is double-deep and includes an oil change service pit. Two gas furnaces separately controlled, AC, 2 water heaters, Cove heaters in bedrooms, heated bath floors, Generator hookup in garage, up to 4 horses or equivalent. Colorado living at its finest!

    Zillow last checked:

    Listing updated:

    Listed by:

    Dan Donivan CRS GRI 719-331-9382,

    RE/MAX Real Estate Group LLC

    Bought with:

    Kathy Eaton GRI SRES

    Your Castle Real Estate LLC

    Source: elevateMLS,MLS#: 1676380MLS Logo

    Facts & features

    Interior

    Bedrooms & bathrooms
    • Bedrooms: 4
    • Bathrooms: 5
    • Full bathrooms: 3
    • 3/4 bathrooms: 1
    • 1/2 bathrooms: 1
    Other
    • Level: Main
    • Area: 432 Square Feet
    • Dimensions: 24 x 18
    Heating
    • Forced Air, Natural Gas, See Prop Desc Remarks
    Cooling
    • Ceiling Fan(s), Central Air
    Appliances
    • Included: Cooktop, Dishwasher, Disposal, Double Oven, Dryer, Gas in Kitchen, Exhaust Fan, Microwave, Range, Refrigerator, Washer
    • Laundry: Main Level
    Features
    • 5-Pc Bath, Great Room, Vaulted Ceiling(s), Breakfast Bar, High Speed Internet, Pantry
    • Flooring: Carpet, Ceramic Tile
    • Windows: Window Coverings
    • Basement: Full,Partially Finished
    • Number of fireplaces: 3
    • Fireplace features: Gas, Two
    Interior area
    • Total structure area: 5,080
    • Total interior livable area: 5,080 sqft
    • Finished area above ground: 2,567
    • Finished area below ground: 2,513

    Property

    Parking
    • Total spaces: 4
    • Parking features: Attached, Tandem, Garage Door Opener, Oversized, Workshop in Garage, See Remarks, Gravel Driveway, RV Access/Parking
    • Attached garage spaces: 4
    Features
    • Patio & porch: Composite, Covered
    • Fencing: Back Yard,See Remarks
    • Has view: Yes
    • View description: Mountain(s), View of Pikes Peak
    Lot
    • Size: 10.66 Acres
    • Features: Cul-De-Sac, Meadow, Rural, Wooded, Near Fire Station, Near Park, HOA Required $, Horses (Zoned), Horses(Zoned for 2 or more), Landscaped
    Details
    • Additional structures: Barn(s), Stable(s), Storage, Workshop
    • Parcel number: 6122003028
    • Other equipment: Intercom

    Construction

    Type & style
    • Home type: SingleFamily
    • Architectural style: Ranch
    • Property subtype: Single Family Residence
    Materials
    • Stucco, Framed on Lot, Frame
    • Foundation: Walk Out
    • Roof: Metal
    Condition
    • Existing Home
    • New construction: No
    • Year built: 1998

    Utilities & green energy

    • Water: Well
    • Utilities for property: Cable Connected, Electricity Connected, Natural Gas Connected, Phone Available

    Community & neighborhood

    Location
    • Region: Colorado Springs

    HOA & financial

    HOA
    • Has HOA: Yes
    • HOA fee: $100 annually
    • Services included: Covenant Enforcement, Management

    Other

    Other facts
    • Listing terms: Cash,Conventional,VA Loan

    Price history

    DateEventPrice
    12/30/2025Sold$1,350,000-8.4%$266/sqft
    Source: elevateMLS #1676380 Report a problem
    12/14/2025Pending sale$1,474,000$290/sqft
    Source: elevateMLS #1676380 Report a problem
    12/6/2025Contingent$1,474,000$290/sqft
    Source: elevateMLS #1676380 Report a problem
    11/29/2025Price change$1,474,000-1.7%$290/sqft
    Source: elevateMLS #1676380 Report a problem
    9/29/2025Price change$1,499,000-3%$295/sqft
    Source: elevateMLS #1676380 Report a problem
    9/3/2025Price change$1,545,000-3.1%$304/sqft
    Source: elevateMLS #1676380 Report a problem
    6/15/2025Listed for sale$1,595,000+145.8%$314/sqft
    Source: elevateMLS #1676380 Report a problem
    6/23/2016Listing removed$649,000$128/sqft
    Source: RE/MAX ADVANTAGE #1240671 Report a problem
    12/30/2015Pending sale$649,000$128/sqft
    Source: RE/MAX ADVANTAGE #1240671 Report a problem
    12/30/2015Listed for sale$649,000+3.8%$128/sqft
    Source: RE/MAX ADVANTAGE #1240671 Report a problem
    12/17/2013Sold$625,000-3.7%$123/sqft
    Source: Public Record Report a problem
    11/4/2013Pending sale$649,000$128/sqft
    Source: RE/MAX Advantage #758582 Report a problem
    9/1/2013Listed for sale$649,000$128/sqft
    Source: RE/MAX Advantage #758582 Report a problem

    Public tax history

    YearProperty taxesTax assessment
    2024$5,042 +29%$81,600 +32.5%
    2023$3,910 -3.4%$61,590 +6.6%
    2022$4,046 $57,790 -2.8%
    2021-- $59,460 +14.4%
    2020$3,686 +0.5%$51,960
    2019$3,668 $51,960

    Find assessor info on the county website

    Neighborhood: 80908

    Nearby schools

    GreatSchools rating
    Schools provided by the listing agent
    • Elementary: Kilmer
    • Middle: Lewis Palmer
    • High: Lewis Palmer
    • District: Lewis-Palmer-38

    Source: elevateMLS. This data may not be complete. We recommend contacting the local school district to confirm school assignments for this home.

    Get a cash offer in 3 minutes
    Find out how much your home could sell for in as little as 3 minutes with a no-obligation cash offer.
    Estimated market value
    $1,320,400
    Get a cash offer in 3 minutes
    Find out how much your home could sell for in as little as 3 minutes with a no-obligation cash offer.
    Estimated market value
    $1,320,400