Step into this spacious four-bedroom home, complete with a dedicated office, large loft, and a host of recent upgrades. Backing to trails and dedicated open space, the stunning, unobstructed views of the front range will not change. This move-in ready home, in the sought after Saint Vrain School District, is a must-see. The open-concept living room is designed to bring the outdoors in through thoughtfully placed windows, while a cozy fireplace serves as the centerpiece, surrounded by comfortable seating for enjoying both the warmth and the scenery. The expansive kitchen, equipped with a double oven and gas cooktop, features a kitchen island near sliding glass doors, offering a spot to enjoy meals while looking at the mountains. The primary bedroom also takes full advantage of the view, complimented by an en-suite 5 piece bathroom with a generous walk-in closet, making it an ideal owner's retreat. The expansive deck, patio and firepit extend from the house, providing a perfect place to entertain or simply relax while enjoying the view of Meeker and Longs Peak. Venture from the backyard to the neighborhood park, just a block away! Fresh interior and exterior paint create a bright, welcoming feel. Additional features include an unfinished, partially framed basement ready for future expansion, a three-car garage, a new driveway, included solar panels (seller to pay off at closing), and no metro district. Schedule your tour today and imagine the endless possibilities of calling this place your home!
Sold for $660,000
$660,000
16575 Sanford St, Mead, CO 80542
4beds
3,740sqft
Single Family Residence
Built in 2016
7,920 Square Feet Lot
$644,300 Zestimate®
$176/sqft
$3,474 Estimated rent
Home value
$644,300
$612,000 - $677,000
$3,474/mo
Zestimate® history
Owner options
List your home for rent
$3,474/mo
Rent Zestimate®
Find your next renter with Zillow Rental Manager. Plus, with online applications, you can quickly screen prospective tenants – for free.
$3,474/mo
Rent Zestimate®
Refinance and save
$3,189/mo
Est. payment
Refinancing to a lower rate could help reduce your monthly payments and save thousands over the life of the loan.
$3,189/mo
Est. payment
Explore your selling options
Work with a Zillow partner agent
Leverage their expertise and Zillow's premium Showcase listings to get your home seen by more buyers.
Get startedList with your own agent
Get your home in front of millions of buyers by listing it on Zillow.
Learn how to do itSell it yourself
Take full control of how buyers see your home on Zillow by listing For Sale by Owner (FSBO).
List your homeWhat's special
Zillow last checked:
Listing updated:
Listed by:
Katie Mansouri 970-286-8624,
Group Mulberry,
The Mansouri Team 970-286-8624,
Group Mulberry
Bought with:
Ammy Nguyen, 100068449
LIV Sotheby's International Realty
Source: IRES as distributed by MLS GRID,MLS#: 1018331
Facts & features
Interior
Bedrooms & bathrooms
- Bedrooms: 4
- Bathrooms: 3
- Full bathrooms: 2
- 1/2 bathrooms: 1
- Main level bathrooms: 1
Primary bedroom
- Description: Carpet
- Features: 5 Piece Primary Bath
- Level: Upper
- Area: 180 Square Feet
- Dimensions: 12 x 15
Bedroom 2
- Description: Carpet
- Level: Upper
- Area: 132 Square Feet
- Dimensions: 11 x 12
Bedroom 3
- Description: Carpet
- Level: Upper
- Area: 120 Square Feet
- Dimensions: 10 x 12
Bedroom 4
- Description: Carpet
- Level: Upper
- Area: 110 Square Feet
- Dimensions: 10 x 11
Dining room
- Description: Luxury Vinyl
- Level: Main
- Area: 165 Square Feet
- Dimensions: 11 x 15
Family room
- Description: Carpet
- Level: Upper
- Area: 224 Square Feet
- Dimensions: 14 x 16
Kitchen
- Description: Luxury Vinyl
- Level: Main
- Area: 150 Square Feet
- Dimensions: 10 x 15
Laundry
- Description: Tile
- Level: Upper
- Area: 36 Square Feet
- Dimensions: 6 x 6
Living room
- Description: Luxury Vinyl
- Level: Main
- Area: 210 Square Feet
- Dimensions: 14 x 15
Study
- Description: Luxury Vinyl
- Level: Main
- Area: 143 Square Feet
- Dimensions: 11 x 13
Heating
- Forced Air
Cooling
- Central Air
Appliances
- Included: Gas Range, Double Oven, Dishwasher, Refrigerator, Microwave
- Laundry: Washer/Dryer Hookup
Features
- Eat-in Kitchen, Separate Dining Room, Walk-In Closet(s)
- Windows: Window Coverings
- Basement: Full,Built-In Radon
- Has fireplace: Yes
- Fireplace features: Gas, Living Room
Interior area
- Total structure area: 2,604
- Total interior livable area: 3,740 sqft
- Finished area above ground: 2,604
Property
Parking
- Total spaces: 3
- Parking features: Garage - Attached
- Attached garage spaces: 3
- Details: Attached
Features
- Levels: Two
- Stories: 2
- Patio & porch: Deck
- Exterior features: Sprinkler System
- Fencing: Fenced,Wood
- Has view: Yes
- View description: Mountain(s)
Lot
- Size: 7,920 Square Feet
- Features: Cul-De-Sac, Sloped, Abuts Private Open Space, Paved, Curbs, Gutters, Sidewalks
Details
- Parcel number: R1702902
- Zoning: Res
- Special conditions: Private Owner
Construction
Type & style
- Home type: SingleFamily
- Architectural style: Contemporary
- Property subtype: Single Family Residence
Materials
- Frame
- Roof: Composition
Condition
- New construction: No
- Year built: 2016
Utilities & green energy
- Electric: United Power
- Gas: Xcel
- Water: District
- Utilities for property: Natural Gas Available
Green energy
- Energy efficient items: Windows
Community & HOA
Community
- Subdivision: Coyote Run
HOA
- Has HOA: Yes
- Services included: Common Amenities, Trash
- HOA fee: $85 monthly
- HOA name: Coyote Run
- HOA phone: 303-682-0098
Location
- Region: Mead
Financial & listing details
- Price per square foot: $176/sqft
- Tax assessed value: $633,620
- Annual tax amount: $4,026
- Date on market: 9/10/2024
- Listing terms: Cash,Conventional,FHA,VA Loan
- Exclusions: Clothes washer and dryer
Price history
| Date | Event | Price |
|---|---|---|
| 11/22/2024 | Sold | $660,000-1.3%$176/sqft |
Source:  IRES as distributed by MLS GRID #1018331 Report a problem IRES as distributed by MLS GRID #1018331 Report a problem | ||
| 10/18/2024 | Pending sale | $669,000$179/sqft |
Source:  REcolorado as distributed by MLS GRID #IR1018331 Report a problem REcolorado as distributed by MLS GRID #IR1018331 Report a problem | ||
| 10/3/2024 | Price change | $669,000-3.7%$179/sqft |
Source: REcolorado as distributed by MLS GRID #IR1018331 Report a problem | ||
| 9/10/2024 | Listed for sale | $695,000+14.9%$186/sqft |
Source: IRES as distributed by MLS GRID #1018331 Report a problem | ||
| 6/14/2021 | Sold | $605,000-0.7%$162/sqft |
Source: IRES as distributed by MLS GRID #939386 Report a problem | ||
| 5/13/2021 | Pending sale | $609,000$163/sqft |
Source: IRES as distributed by MLS GRID #939386 Report a problem | ||
| 5/6/2021 | Listed for sale | $609,000+55.9%$163/sqft |
Source: IRES as distributed by MLS GRID #939386 Report a problem | ||
| 2/28/2021 | Listing removed | -- |
Source: Owner Report a problem | ||
| 9/24/2020 | Listing removed | $2,700$1/sqft |
Source: Owner Report a problem | ||
| 9/8/2020 | Listed for rent | $2,700$1/sqft |
Source: Owner Report a problem | ||
| 4/27/2016 | Sold | $390,600$104/sqft |
Source: Public Record Report a problem | ||
Public tax history
| Year | Property taxes | Tax assessment |
|---|---|---|
| 2026 | $4,530 +8.4% | $38,780 -2.1% |
| 2025 | $4,177 +3.7% | $39,610 -7.7% |
| 2024 | $4,026 +17.4% | $42,920 -1% |
| 2023 | $3,430 -1.9% | $43,340 +34.9% |
| 2022 | $3,496 +6.8% | $32,120 -2.8% |
| 2021 | $3,272 | $33,050 +6% |
| 2020 | $3,272 +20.9% | $31,180 |
| 2019 | $2,706 -17.2% | $31,180 +19.4% |
| 2018 | $3,266 +20.7% | $26,110 |
| 2017 | $2,706 +3.8% | $26,110 +164.3% |
| 2016 | $2,608 +595.2% | $9,880 +156.6% |
| 2015 | $375 -10.9% | $3,850 -8.3% |
| 2014 | $421 | $4,200 |
| 2013 | -- | $4,200 +20.3% |
| 2012 | -- | $3,490 |
| 2011 | -- | $3,490 -16.7% |
| 2010 | -- | $4,190 +3.2% |
| 2009 | -- | $4,060 -47.2% |
| 2008 | -- | $7,690 |
| 2007 | -- | $7,690 +251.1% |
| 2006 | -- | $2,190 |
| 2005 | -- | $2,190 -17.4% |
| 2004 | -- | $2,650 |
Find assessor info on the county website
Neighborhood: 80542
Nearby homes
- $814,0005 bd5 ba5.2k sqft16585 Sanford St, Mead, CO 80542Off Market
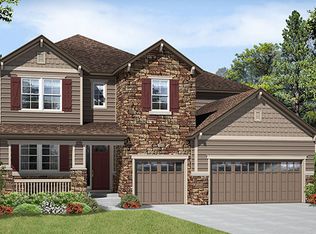
- $669,1004 bd3 ba3.5k sqft16565 Sanford St, Mead, CO 80542Off Market
- $728,9004 bd3 ba4.6k sqft3692 Deacon Dr, Mead, CO 80542Sold
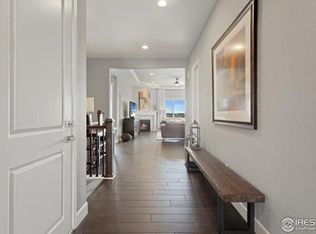
- $715,2005 bd4 ba5.2k sqft16555 Sanford St, Mead, CO 80542Off Market
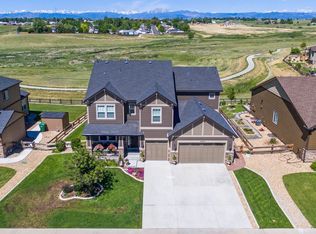
- $666,9004 bd4 ba3.5k sqft16580 Sanford St, Mead, CO 80542Off Market
- $626,1004 bd3 ba3.8k sqft16570 Sanford St, Mead, CO 80542Off Market
- $699,0005 bd4 ba4.1k sqft16590 Sanford St, Mead, CO 80542Off Market
- $642,4004 bd4 ba2.8k sqft3682 Deacon Dr, Mead, CO 80542Off Market
Nearby schools
GreatSchools rating
- 9/10Mead Elementary SchoolGrades: PK-5Distance: 1.1 mi
- 8/10Mead Middle SchoolGrades: 6-8Distance: 1.2 mi
- 7/10Mead High SchoolGrades: 9-12Distance: 4.1 mi
Schools provided by the listing agent
- Elementary: Mead
- Middle: Mead
- High: Mead
Source: IRES as distributed by MLS GRID. This data may not be complete. We recommend contacting the local school district to confirm school assignments for this home.
Get a cash offer in 3 minutes
Find out how much your home could sell for in as little as 3 minutes with a no-obligation cash offer.
Estimated market value
$644,300
Get a cash offer in 3 minutes
Find out how much your home could sell for in as little as 3 minutes with a no-obligation cash offer.
Estimated market value
$644,300
- Colorado
- Weld County
- Mead
- 80542
- 16575 Sanford St
Nearby cities
Nearby zip codes
Other Mead Topics
