A HOME THAT LIVES as BEAUTIFULLY as IT LOOKS. NEW ROOF - DECEMBER, 2025 CLASS 4 SHINGLES. MOVE IN READY! QUICK CLOSE POSSIBLE. Step into a home where modern design meets everyday comfort, and where every detail has already been thought through for you. 3692 Deacon Drive is not just another house in Colorado. It's a place built for those who appreciate quality, privacy, and the beauty of effortless living. From the moment you arrive, you'll notice the difference. This home sits quietly inside the Coyote Run Community, a neighborhood prized for its peaceful setting, and the rare bonus of having NO METRO TAX DISTRICT. Open the front door and you are greeted by 10-foot ceilings and 8-foot doorways. Details you normally only find in custom builds. Sunlight pours into the open layout, where every inch has been designed to feel spacious yet warm. The Floor Plan is smartly arranged: guest bedrooms and a den are placed on one side of the home, leaving the primary suite and main living area tucked privately away. It's perfect for entertaining, but just as perfect for quiet evenings. The lower level is a finished garden basement with soaring 9-foot ceilings, making it feel more like an extension of the home than a basement at all. Whether you imagine a game room, theater, or an inspiring home office, this space adapts to your life.Step outside and you'll find what many consider the true Colorado luxury; an upper covered deck with a ceiling fan and wide mountain views. Coffee in the morning, sunsets at night-this is the spot that will make every day feel special.Building a home from scratch often means months of waiting, thousands in upgrades, and the stress of making endless decisions. At 3692 Deacon Drive, that work is already done. The upgrades are complete. The finishes are in place. The result is a home that feels brand new, but without the hidden costs, and delays of a new build.
Sold for $728,900
$728,900
3692 Deacon Dr, Mead, CO 80542
4beds
4,660sqft
Single Family Residence
Built in 2015
8,602 Square Feet Lot
$726,600 Zestimate®
$156/sqft
$3,580 Estimated rent
Home value
$726,600
$690,000 - $763,000
$3,580/mo
Zestimate® history
Owner options
List your home for rent
$3,580/mo
Rent Zestimate®
Find your next renter with Zillow Rental Manager. Plus, with online applications, you can quickly screen prospective tenants – for free.
$3,580/mo
Rent Zestimate®
Refinance and save
$3,513/mo
Est. payment
Refinancing to a lower rate could help reduce your monthly payments and save thousands over the life of the loan.
$3,513/mo
Est. payment
Explore your selling options
Work with a Zillow partner agent
Leverage their expertise and Zillow's premium Showcase listings to get your home seen by more buyers.
Get startedList with your own agent
Get your home in front of millions of buyers by listing it on Zillow.
Learn how to do itSell it yourself
Take full control of how buyers see your home on Zillow by listing For Sale by Owner (FSBO).
List your homeWhat's special
Zillow last checked:
Listing updated:
Listed by:
Catherine Mosciski 970-371-0379,
Catherine Mosciski
Bought with:
Lindsey Crisanti, 100079731
Group Harmony
Source: IRES as distributed by MLS GRID,MLS#: 1041502
Facts & features
Interior
Bedrooms & bathrooms
- Bedrooms: 4
- Bathrooms: 3
- Full bathrooms: 2
- 3/4 bathrooms: 1
- Main level bathrooms: 2
Primary bedroom
- Description: Carpet
- Features: 5 Piece Primary Bath
- Level: Main
- Area: 256 Square Feet
- Dimensions: 16 x 16
Bedroom 2
- Description: Carpet
- Level: Main
- Area: 156 Square Feet
- Dimensions: 13 x 12
Bedroom 3
- Description: Carpet
- Level: Main
- Area: 132 Square Feet
- Dimensions: 12 x 11
Bedroom 4
- Description: Carpet
- Level: Basement
- Area: 144 Square Feet
- Dimensions: 12 x 12
Dining room
- Description: Slate
- Level: Main
- Area: 130 Square Feet
- Dimensions: 10 x 13
Family room
- Description: Slate
- Level: Main
- Area: 340 Square Feet
- Dimensions: 17 x 20
Great room
- Description: Carpet
- Level: Basement
Kitchen
- Description: Slate
- Level: Main
- Area: 195 Square Feet
- Dimensions: 13 x 15
Laundry
- Description: Slate
- Level: Main
- Area: 54 Square Feet
- Dimensions: 6 x 9
Recreation room
- Description: Slate
- Level: Main
- Area: 140 Square Feet
- Dimensions: 10 x 14
Study
- Description: Slate
- Level: Main
- Area: 56 Square Feet
- Dimensions: 8 x 7
Heating
- Forced Air
Cooling
- Central Air, Ceiling Fan(s)
Appliances
- Included: Dishwasher, Refrigerator, Microwave, Disposal
- Laundry: Sink, Washer/Dryer Hookup
Features
- Eat-in Kitchen, Open Floorplan, Pantry, Walk-In Closet(s), Kitchen Island, Split Bedroom Plan
- Windows: Bay or Bow Window
- Basement: Full,Partially Finished
- Has fireplace: Yes
- Fireplace features: Insert, Gas, Gas Log, Great Room
Interior area
- Total structure area: 2,336
- Total interior livable area: 4,660 sqft
- Finished area above ground: 2,336
Property
Parking
- Total spaces: 2
- Parking features: Garage Door Opener
- Attached garage spaces: 2
- Details: Attached
Accessibility
- Accessibility features: Level Lot, Level Drive, Low Carpet, Main Floor Bath, Accessible Bedroom, Main Level Laundry
Features
- Levels: One
- Stories: 1
- Patio & porch: Patio
- Exterior features: Sprinkler System, Balcony
- Fencing: Fenced
- Has view: Yes
- View description: Mountain(s), City
Lot
- Size: 8,602 Square Feet
- Features: Evergreen Trees, Deciduous Trees, Native Plants, Level, City Limits, Paved, Curbs, Gutters, Sidewalks, Street Light
Details
- Parcel number: R1705602
- Zoning: Residentia
- Special conditions: Private Owner
Construction
Type & style
- Home type: SingleFamily
- Architectural style: Contemporary
- Property subtype: Single Family Residence
Materials
- Frame, Stone, Composition
- Roof: Composition
Condition
- New construction: No
- Year built: 2015
Details
- Builder model: Daniel
- Builder name: Richmond American Homes
Utilities & green energy
- Electric: United Power
- Gas: Xcel
- Sewer: Public Sewer
- Water: City
- Utilities for property: Natural Gas Available
Green energy
- Energy efficient items: Windows, Thermostat
Community & HOA
Community
- Features: Playground, Park, Trail(s)
- Security: Fire Alarm
- Subdivision: Coyote Run Sub
HOA
- Has HOA: Yes
- Services included: Common Amenities, Trash, Management
- HOA fee: $85 monthly
- HOA name: Flagstaff Management
- HOA phone: 303-682-0098
Location
- Region: Mead
Financial & listing details
- Price per square foot: $156/sqft
- Tax assessed value: $688,374
- Annual tax amount: $4,350
- Date on market: 8/15/2025
- Listing terms: Cash,Conventional,VA Loan
- Exclusions: Sellers Personal Property, Outdoor Landscape Decor, Fountain, Picture Hanging Rack in Den, and Ramp in Garage.
- Road surface type: Asphalt
Price history
| Date | Event | Price |
|---|---|---|
| 1/23/2026 | Sold | $728,900+0.6%$156/sqft |
Source:  IRES as distributed by MLS GRID #1041502 Report a problem IRES as distributed by MLS GRID #1041502 Report a problem | ||
| 1/15/2026 | Listed for sale | $724,900$156/sqft |
Source: IRES as distributed by MLS GRID #1041502 Report a problem | ||
| 1/2/2026 | Pending sale | $724,900$156/sqft |
Source: IRES as distributed by MLS GRID #1041502 Report a problem | ||
| 11/11/2025 | Price change | $724,900-3.3%$156/sqft |
Source: IRES as distributed by MLS GRID #1041502 Report a problem | ||
| 11/3/2025 | Listed for sale | $750,000$161/sqft |
Source: IRES as distributed by MLS GRID #1041502 Report a problem | ||
| 10/29/2025 | Pending sale | $750,000$161/sqft |
Source: IRES as distributed by MLS GRID #1041502 Report a problem | ||
| 8/24/2025 | Price change | $750,000-3.2%$161/sqft |
Source:  REcolorado as distributed by MLS GRID #IR1041502 Report a problem REcolorado as distributed by MLS GRID #IR1041502 Report a problem | ||
| 8/15/2025 | Listed for sale | $775,000$166/sqft |
Source: IRES as distributed by MLS GRID #1041502 Report a problem | ||
| 7/6/2025 | Listing removed | $775,000$166/sqft |
Source: IRES as distributed by MLS GRID #1033046 Report a problem | ||
| 6/28/2025 | Price change | $775,000-2.5%$166/sqft |
Source: IRES as distributed by MLS GRID #1033046 Report a problem | ||
| 5/10/2025 | Listed for sale | $795,000+69.9%$171/sqft |
Source: IRES as distributed by MLS GRID #1033046 Report a problem | ||
| 12/29/2015 | Sold | $468,000$100/sqft |
Source: Public Record Report a problem | ||
Public tax history
| Year | Property taxes | Tax assessment |
|---|---|---|
| 2026 | $4,921 +13.1% | $42,130 -2.1% |
| 2025 | $4,350 +3.7% | $43,030 -3.4% |
| 2024 | $4,193 +12% | $44,530 -1% |
| 2023 | $3,743 -1.9% | $44,960 +28.3% |
| 2022 | $3,815 +10.5% | $35,050 -2.8% |
| 2021 | $3,452 | $36,070 +9.6% |
| 2020 | $3,452 +20.4% | $32,900 |
| 2019 | $2,867 -16.8% | $32,900 +18.9% |
| 2018 | $3,446 +20.2% | $27,670 |
| 2017 | $2,867 +3.8% | $27,670 +8.6% |
| 2016 | $2,764 +636.8% | $25,480 +561.8% |
| 2015 | $375 -10.9% | $3,850 -8.3% |
| 2014 | $421 | $4,200 |
| 2013 | -- | $4,200 +20.3% |
| 2012 | -- | $3,490 |
| 2011 | -- | $3,490 -16.7% |
| 2010 | -- | $4,190 +3.2% |
| 2009 | -- | $4,060 -47.2% |
| 2008 | -- | $7,690 |
| 2007 | -- | $7,690 +251.1% |
| 2006 | -- | $2,190 |
| 2005 | -- | $2,190 -17.4% |
| 2004 | -- | $2,650 |
Find assessor info on the county website
Neighborhood: 80542
Nearby homes
- $642,4004 bd4 ba2.8k sqft3682 Deacon Dr, Mead, CO 80542Off Market
- $814,0005 bd5 ba5.2k sqft16585 Sanford St, Mead, CO 80542Off Market
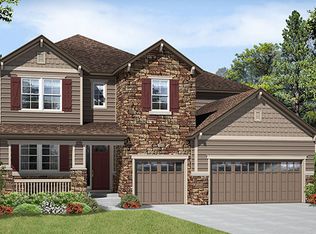
- $660,0004 bd3 ba3.7k sqft16575 Sanford St, Mead, CO 80542Sold

- $632,7004 bd4 ba2.7k sqft3697 Schuman Pl, Mead, CO 80542Off Market
- $669,1004 bd3 ba3.5k sqft16565 Sanford St, Mead, CO 80542Off Market
- $632,5003 bd2 ba2.3k sqft3672 Deacon Dr, Mead, CO 80542Off Market
- $667,4004 bd4 ba2k sqft16605 Sanford St, Mead, CO 80542Off Market
- $603,3003 bd2 ba4.6k sqft3687 Schuman Pl, Mead, CO 80542Off Market
Nearby schools
GreatSchools rating
- 9/10Mead Elementary SchoolGrades: PK-5Distance: 1.1 mi
- 8/10Mead Middle SchoolGrades: 6-8Distance: 1.2 mi
- 7/10Mead High SchoolGrades: 9-12Distance: 4.1 mi
Schools provided by the listing agent
- Elementary: Mead
- Middle: Mead
- High: Mead
Source: IRES as distributed by MLS GRID. This data may not be complete. We recommend contacting the local school district to confirm school assignments for this home.
Get a cash offer in 3 minutes
Find out how much your home could sell for in as little as 3 minutes with a no-obligation cash offer.
Estimated market value
$726,600
Get a cash offer in 3 minutes
Find out how much your home could sell for in as little as 3 minutes with a no-obligation cash offer.
Estimated market value
$726,600
- Colorado
- Weld County
- Mead
- 80542
- 3692 Deacon Dr
Nearby cities
Nearby zip codes
Other Mead Topics
