Skip main navigation
Sold for $660,000
  • $660,000

    16579 W 86th Pl #B, Arvada, CO 80007

    3beds
    2,892sqft
    Half Duplex
    Built in 2017
    4,061 Square Feet Lot
    $680,500 Zestimate®
    $228/sqft
    $3,908 Estimated rent

    Home value

    $680,500

    $646,000 - $715,000

    $3,908/mo

    Zestimate® history
    Loading
    Loading...

    Owner options

    List your home for rent

    $3,908/mo

    Rent Zestimate®

    Find your next renter with Zillow Rental Manager. Plus, with online applications, you can quickly screen prospective tenants – for free.

    Learn more

    $3,908/mo

    Rent Zestimate®

    Refinance and save

    $4,068/mo

    Est. payment

    Refinancing to a lower rate could help reduce your monthly payments and save thousands over the life of the loan.

    See today's rates

    $4,068/mo

    Est. payment

    Explore your selling options

    Work with a Zillow partner agent

    Leverage their expertise and Zillow's premium Showcase listings to get your home seen by more buyers.

    Get started

    List with your own agent

    Get your home in front of millions of buyers by listing it on Zillow.

    Learn how to do it

    Sell it yourself

    Take full control of how buyers see your home on Zillow by listing For Sale by Owner (FSBO).

    List your home

    What's special

    Large islandStainless appliancesUnder-mount cabinet lightingSecond large family roomCovered deck and patioSpacious kitchenBeautiful quartz countertops
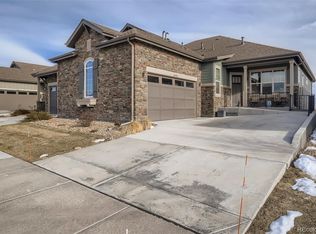
    NEW YEAR, NEW PRICE! Gorgeous Leyden Rock paired home with incredible views front and back. The open concept floor plan is an entertainer's dream. The spacious kitchen is a chefs delight with under-mount cabinet lighting, stainless appliances, beautiful quartz countertops, large island and lots of storage in the pantry. Wake-up to the views in your large master with en suite that has an over-sized shower with waterfall tile and huge master closet with shelving. A second large family room, 3rd bedroom, bathroom, flex space currently being used as an office and mechanical room finish out the full-sized, walk-out basement. A covered deck and patio protects from the sun while enjoying the quiet views. Within walking distance to a nearby park, walking trails, clubhouse and pool. The HOA takes care of ALL of the lawn, front & back, including watering. This home has lots of upgrades including dual heating/cooling zones for the main floor and basement. Make this your dream home!

    Zillow last checked:

    Listing updated:

    Listed by:

    Michael Dunn 303-669-8683,

    RE/MAX Nexus

    Bought with:

    Eric Zajac, 100092914

    Keller Williams Integrity Real Estate LLC

    Source: IRES as distributed by MLS GRID,MLS#: 1017343MLS Logo

    Facts & features

    Interior

    Bedrooms & bathrooms
    • Bedrooms: 3
    • Bathrooms: 3
    • Full bathrooms: 2
    • 3/4 bathrooms: 1
    • Main level bathrooms: 2
    Primary bedroom
    • Description: Carpet
    • Features: 3/4 Primary Bath, Luxury Features Primary Bath
    • Level: Main
    • Area: 224 Square Feet
    • Dimensions: 14 x 16
    Bedroom 2
    • Description: Carpet
    • Level: Main
    • Area: 144 Square Feet
    • Dimensions: 12 x 12
    Bedroom 3
    • Description: Carpet
    • Level: Basement
    • Area: 144 Square Feet
    • Dimensions: 12 x 12
    Dining room
    • Description: Laminate
    • Level: Main
    • Area: 144 Square Feet
    • Dimensions: 12 x 12
    Family room
    • Description: Carpet
    • Level: Basement
    • Area: 196 Square Feet
    • Dimensions: 14 x 14
    Kitchen
    • Description: Laminate
    • Level: Main
    • Area: 238 Square Feet
    • Dimensions: 14 x 17
    Laundry
    • Description: Laminate
    • Level: Main
    • Area: 48 Square Feet
    • Dimensions: 6 x 8
    Living room
    • Description: Laminate
    • Level: Main
    • Area: 196 Square Feet
    • Dimensions: 14 x 14
    Recreation room
    • Description: Carpet
    • Level: Basement
    • Area: 238 Square Feet
    • Dimensions: 14 x 17
    Study
    • Description: Carpet
    • Level: Basement
    • Area: 120 Square Feet
    • Dimensions: 10 x 12
    Heating
    • Forced Air
    Cooling
    • Central Air, Ceiling Fan(s)
    Appliances
    • Included: Gas Range, Dishwasher, Refrigerator, Microwave
    • Laundry: Washer/Dryer Hookup
    Features
    • Eat-in Kitchen, Separate Dining Room, Pantry, Walk-In Closet(s), Kitchen Island
    • Windows: Window Coverings
    • Basement: Full,Partially Finished,Built-In Radon
    • Has fireplace: Yes
    • Fireplace features: Gas, Gas Log, Living Room
    Interior area
    • Total structure area: 1,446
    • Total interior livable area: 2,892 sqft
    • Finished area above ground: 1,446

    Property

    Parking
    • Total spaces: 2
    • Parking features: Attached
    • Attached garage spaces: 2
    • Details: Attached
    Accessibility
    • Accessibility features: Level Lot, Level Drive, Accessible Doors, Main Floor Bath, Accessible Bedroom, Stall Shower, Main Level Laundry
    Features
    • Levels: One
    • Stories: 1
    • Patio & porch: Patio, Deck
    • Exterior features: Sprinkler System
    • Has view: Yes
    • View description: Plains View
    Lot
    • Size: 4,061 Square Feet
    • Features: Deciduous Trees, Abuts Public Open Space, City Limits
    Details
    • Parcel number: 463116
    • Zoning: Res
    • Special conditions: Private Owner

    Construction

    Type & style
    • Home type: SingleFamily
    • Architectural style: Legal Conforming,Contemporary
    • Property subtype: Half Duplex
    • Attached to another structure: Yes
    Materials
    • Frame, Stone
    • Roof: Composition
    Condition
    • New construction: No
    • Year built: 2017

    Utilities & green energy

    • Sewer: Public Sewer
    • Water: City
    • Utilities for property: Natural Gas Available, Electricity Available
    Green energy
    • Energy efficient items: Sun Space, Windows

    Community & HOA

    Community
    • Features: Clubhouse, Pool, Playground, Trail(s)
    • Subdivision: Leyden Rock
    HOA
    • Has HOA: Yes
    • Services included: Common Amenities, Trash, Snow Removal, Maintenance Grounds, Management, Utilities
    • HOA fee: $282 monthly
    • HOA name: Leyden Rock Patio Homes
    • HOA phone: 303-482-2213
    Location
    • Region: Arvada

    Financial & listing details

    • Price per square foot: $228/sqft
    • Tax assessed value: $771,727
    • Annual tax amount: $6,277
    • Date on market: 8/27/2024
    • Listing terms: Cash,Conventional,FHA,VA Loan
    • Electric utility on property: Yes

    Price history

    DateEventPrice
    5/1/2025Sold$660,000+1.6%$228/sqft
    Source: IRES as distributed by MLS GRID #1017343 Report a problem
    4/1/2025Pending sale$649,900$225/sqft
    Source: REcolorado as distributed by MLS GRID #IR1017343 Report a problem
    3/28/2025Price change$649,900-3.7%$225/sqft
    Source: IRES as distributed by MLS GRID #1017343 Report a problem
    1/7/2025Price change$675,000-4.9%$233/sqft
    Source: IRES as distributed by MLS GRID #1017343 Report a problem
    8/29/2024Price change$710,000-2.1%$246/sqft
    Source: IRES as distributed by MLS GRID #1017343 Report a problem
    8/27/2024Listed for sale$725,000+48.3%$251/sqft
    Source: IRES as distributed by MLS GRID #1017343 Report a problem
    7/5/2019Sold$489,000$169/sqft
    Source: Public Record Report a problem
    5/29/2019Pending sale$489,000$169/sqft
    Source: Keller Williams Real Estate LLC #7499594 Report a problem
    5/23/2019Price change$489,000-2.1%$169/sqft
    Source: Keller Williams Real Estate-Park Meadows #7499594 Report a problem
    5/7/2019Price change$499,500-2%$173/sqft
    Source: Keller Williams Real Estate-Park Meadows #7499594 Report a problem
    4/26/2019Listed for sale$509,500+8.2%$176/sqft
    Source: Keller Williams Real Estate LLC #6954496 Report a problem
    10/31/2016Sold$470,760$163/sqft
    Source: Public Record Report a problem

    Public tax history

    YearProperty taxesTax assessment
    2025$6,271 -0.1%$48,233 +15.7%
    2024$6,277 +21.7%$41,705
    2023$5,155 -2.1%$41,705 +29.4%
    2022$5,265 +5.6%$32,235 -2.8%
    2021$4,987 $33,163 +4.4%
    2020$4,987 +0.8%$31,775
    2019$4,946 +20.4%$31,775 +22.2%
    2018$4,108 $26,007
    2017$4,108 +75.8%$26,007 +65.6%
    2016$2,337 -0.5%$15,709
    2015$2,349 $15,709
    Find assessor info on the county website

    Neighborhood: 80007

    Nearby schools

    GreatSchools rating
    Schools provided by the listing agent
    • Elementary: Meiklejohn
    • Middle: Wayne Carle
    • High: Ralston Valley

    Source: IRES as distributed by MLS GRID. This data may not be complete. We recommend contacting the local school district to confirm school assignments for this home.

    Get a cash offer in 3 minutes
    Find out how much your home could sell for in as little as 3 minutes with a no-obligation cash offer.
    Estimated market value
    $680,500
    Get a cash offer in 3 minutes
    Find out how much your home could sell for in as little as 3 minutes with a no-obligation cash offer.
    Estimated market value
    $680,500