Skip main navigation
Off market
  • $639,900

    16590 W 86th Pl APT B, Arvada, CO 80007

    2beds
    2,956sqft
    MultiFamily
    Built in 2016
    -- sqft lot
    $639,900 Zestimate®
    $216/sqft
    $3,152 Estimated rent

    Home value

    $639,900

    $608,000 - $672,000

    $3,152/mo

    Zestimate® history
    Loading
    Loading...

    Owner options

    List your home for rent

    $3,152/mo

    Rent Zestimate®

    Find your next renter with Zillow Rental Manager. Plus, with online applications, you can quickly screen prospective tenants – for free.

    Learn more

    $3,152/mo

    Rent Zestimate®

    Refinance and save

    $3,926/mo

    Est. payment

    Refinancing to a lower rate could help reduce your monthly payments and save thousands over the life of the loan.

    See today's rates

    $3,926/mo

    Est. payment

    Explore your selling options

    Work with a Zillow partner agent

    Leverage their expertise and Zillow's premium Showcase listings to get your home seen by more buyers.

    Get started

    List with your own agent

    Get your home in front of millions of buyers by listing it on Zillow.

    Learn how to do it

    Sell it yourself

    Take full control of how buyers see your home on Zillow by listing For Sale by Owner (FSBO).

    List your home

    What's special

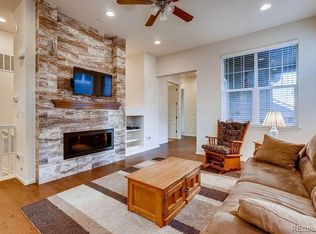
    If you're looking for low maintenance living, you've found it in this paired patio home in Leyden Rock! Upon entering the home you'll notice the open concept floor plan with high ceilings and wood floors. The spacious living room opens to the cozy reading nook and the eat-in kitchen. The kitchen has a huge island with bar seating, slab granite countertops, stainless-steel appliances, and a pantry. Adjoining the kitchen is an informal dining room that is big enough for a generous table. The primary bedroom suite offers a 3/4 bath with double sinks and a walk-through closet that is connected to the laundry room. The laundry room has built-in storage cabinets, a utility sink, and washer & dryer. Just off the laundry is the mud room that leads to the 2-car garage. The basement has been finished to include a family/recreation room with a great bar that is perfect for entertaining! A guest bedroom, full bath, storage closet, and the mechanical room with extra storage space complete the basement. The covered deck is a great place to relax and take in the mountain views! Why spend summers mowing grass, or winters shoveling snow, when you can get out and spend time in the great Colorado outdoors? Leyden Rock offers multiple parks & trails, as well as a community swimming pool for those who like to stay close to home. This is lock and leave, low maintenance living at its best!

    This property is off market, which means it's not currently listed for sale or rent on Zillow. This may be different from what's available on other websites or public sources.

    Facts & features

    Interior

    Bedrooms & bathrooms
    • Bedrooms: 2
    • Bathrooms: 3
    • Full bathrooms: 1
    • 3/4 bathrooms: 1
    • 1/2 bathrooms: 1
    Heating
    • Forced air
    Cooling
    • Central
    Appliances
    • Included: Dishwasher, Garbage disposal, Microwave, Range / Oven, Washer
    Features
    • Flooring: Hardwood
    • Basement: Finished
    Interior area
    • Total interior livable area: 2,956 sqft

    Property

    Parking
    • Total spaces: 2
    • Parking features: Garage - Attached
    Lot
    • Size: 3,484 Square Feet
    Details
    • Parcel number: 2026112003

    Construction

    Type & style
    • Home type: MultiFamily
    Materials
    • Frame
    Condition
    • Year built: 2016

    Community & HOA

    HOA
    • Has HOA: Yes
    • HOA fee: $255 monthly
    Location
    • Region: Arvada

    Financial & listing details

    • Price per square foot: $216/sqft
    • Tax assessed value: $716,384
    • Annual tax amount: $5,056

    Price history

    DateEventPrice
    9/13/2022Sold$640,000-1.5%$217/sqft
    Source: Public Record Report a problem
    8/15/2022Pending sale$650,000$220/sqft
    Source: RE/MAX International #5646182 Report a problem
    8/11/2022Listed for sale$650,000$220/sqft
    Source: RE/MAX International #5646182 Report a problem
    8/10/2022Pending sale$650,000$220/sqft
    Source: RE/MAX International #5646182 Report a problem
    7/22/2022Price change$650,000-1.1%$220/sqft
    Source: RE/MAX International #5646182 Report a problem
    7/14/2022Price change$657,500-1.1%$222/sqft
    Source: RE/MAX International #5646182 Report a problem
    6/28/2022Price change$665,000-1.5%$225/sqft
    Source: RE/MAX International #5646182 Report a problem
    6/9/2022Listed for sale$675,000+57.2%$228/sqft
    Source: RE/MAX International #5646182 Report a problem
    6/16/2016Sold$429,465$145/sqft
    Source: Public Record Report a problem
    3/17/2016Listing removed$429,465$145/sqft
    Source: Ryland Homes Report a problem
    3/1/2016Price change$429,465+0.5%$145/sqft
    Source: Ryland Homes Report a problem
    1/17/2016Price change$427,465+0.4%$145/sqft
    Source: Ryland Homes Report a problem
    1/6/2016Price change$425,665+0.5%$144/sqft
    Source: Ryland Homes Report a problem
    11/9/2015Price change$423,665+2.4%$143/sqft
    Source: MB-Team Lassen Report a problem
    11/3/2015Price change$413,773+0.5%$140/sqft
    Source: MB-Team Lassen Report a problem
    9/29/2015Price change$411,773+0.7%$139/sqft
    Source: MB-Team Lassen Report a problem
    9/21/2015Price change$409,078+4.4%$138/sqft
    Source: MB-Team Lassen Report a problem
    8/21/2015Listed for sale$391,983$133/sqft
    Source: MB-Team Lassen Report a problem

    Public tax history

    YearProperty taxesTax assessment
    2025$5,056 -0.1%$44,774 +33.2%
    2024$5,060 +14.4%$33,623
    2023$4,425 -2.1%$33,623 +21.5%
    2022$4,519 -3.3%$27,668 -2.8%
    2021$4,671 $28,464 -4.4%
    2020$4,671 +0.8%$29,760
    2019$4,632 +19.5%$29,760 +21.3%
    2018$3,875 $24,534
    2017$3,875 +12.8%$24,534 +68.1%
    2016$3,436 -0.5%$14,595 -36.8%
    2015$3,453 +773.3%$23,096 +798%
    2014$395 $2,572
    Find assessor info on the county website

    Neighborhood: 80007

    Nearby schools

    GreatSchools rating
    Schools provided by the listing agent
    • Elementary: West Woods
    • Middle: Drake Junior High School
    • High: Ralston Valley Senior
    • District: Jefferson County Schools

    Source: The MLS. This data may not be complete. We recommend contacting the local school district to confirm school assignments for this home.

    Get a cash offer in 3 minutes
    Find out how much your home could sell for in as little as 3 minutes with a no-obligation cash offer.
    Estimated market value
    $639,900
    Get a cash offer in 3 minutes
    Find out how much your home could sell for in as little as 3 minutes with a no-obligation cash offer.
    Estimated market value
    $639,900