Upgraded, move-in ready patio-style paired home in Leyden Rock offering 2,700+ finished square feet, main-level living, and a fully finished basement with wet bar in one of Arvada’s most sought-after communities.
The main level features wood flooring, skylights that bring in natural light, a stone-accented fireplace, and an open living and dining layout designed for everyday comfort and entertaining. The kitchen includes granite countertops, a center island with seating, stainless steel appliances, double ovens, a cooktop, and ample cabinetry. A main-level bedroom with French glass doors provides flexible space for an office, guest room, or additional living area. Custom window coverings and draperies are installed throughout.
The primary suite offers a walk-in closet with direct access to the laundry room and a well-appointed bath with dual sinks and a tiled shower.
The finished basement expands the home with a large family room, wet bar with wine storage and built-in bar features, an additional bedroom, full bath, and flexible bonus space for recreation, fitness, or media use, along with unfinished storage.
The finished garage features upgraded flooring and a fully finished interior, offering a clean, high-end space for parking, storage, or workshop use.
Enjoy low-maintenance outdoor living with a private patio space, while the HOA provides exterior maintenance and grounds care.
Leyden Rock offers community amenities including pool, parks, trails, and open space with convenient access to outdoor recreation, shopping, dining, and commuter routes. Located within Jefferson County schools.
This home has been pre-inspected and includes a 14-month buyer’s home warranty AND there is a 5 Year Roof Certification.***CHECK OUT THE 24 HOUR 3D OPEN HOUSE AN VIDEO ATTACHED TO THIS LISTING***
Accepting backups
$650,000
16605 W 85th Lane #B, Arvada, CO 80007
3beds
2,892sqft
:
Get pre-qualified$4,325/mo
Duplex
Built in 2016
3,703 Square Feet Lot
$-- Zestimate®
$225/sqft
$305/mo HOA
What's special
- 108 days |
- 368 |
- 14 |
Zillow last checked:
Listing updated:
Listed by:
Sean Healey 303-252-4444 SeanHealey1@gmail.com,
Keller Williams Preferred Realty
Source: REcolorado as distributed by MLS GRID,MLS#: 7265137
Facts & features
Interior
Bedrooms & bathrooms
- Bedrooms: 3
- Bathrooms: 3
- Full bathrooms: 1
- 3/4 bathrooms: 2
- Main level bathrooms: 2
- Main level bedrooms: 2
Bedroom
- Description: Walk-In Closet With Laundry Access
- Features: Primary Suite
- Level: Main
- Area: 168 Square Feet
- Dimensions: 12 x 14
Bedroom
- Description: Spacious Closet
- Level: Basement
- Area: 238 Square Feet
- Dimensions: 14 x 17
Bedroom
- Description: French Glass Doors + Could Be Used As An Office
- Level: Main
- Area: 120 Square Feet
- Dimensions: 12 x 10
Bathroom
- Description: Dual Sinks & Tiled Shower
- Features: Primary Suite
- Level: Main
- Area: 35 Square Feet
- Dimensions: 5 x 7
Bathroom
- Description: Tub/Shower Combo
- Level: Basement
- Area: 54 Square Feet
- Dimensions: 9 x 6
Bathroom
- Description: Tub/Shower Combo
- Level: Main
- Area: 48 Square Feet
- Dimensions: 6 x 8
Dining room
- Description: Elegant Chandelier
- Level: Main
- Area: 176 Square Feet
- Dimensions: 11 x 16
Family room
- Description: Wine/Wet Bar
- Level: Basement
- Area: 528 Square Feet
- Dimensions: 22 x 24
Kitchen
- Description: Island & Ss Appliances
- Level: Main
- Area: 108 Square Feet
- Dimensions: 12 x 9
Laundry
- Description: Sink & Cabinets
- Level: Main
- Area: 25 Square Feet
- Dimensions: 5 x 5
Living room
- Description: Stone-Accented Fireplace
- Level: Main
- Area: 143 Square Feet
- Dimensions: 13 x 11
Mud room
- Description: Direct Garage Access
- Level: Main
- Area: 24 Square Feet
- Dimensions: 6 x 4
Utility room
- Description: Unfinished
- Level: Basement
- Area: 204 Square Feet
- Dimensions: 17 x 12
Heating
- Forced Air
Cooling
- Central Air
Appliances
- Included: Bar Fridge, Cooktop, Dishwasher, Disposal, Double Oven, Dryer, Microwave, Refrigerator, Washer, Wine Cooler
- Laundry: In Unit
Features
- Eat-in Kitchen, Entrance Foyer, Granite Counters, High Speed Internet, Kitchen Island, Primary Suite, Walk-In Closet(s), Wet Bar
- Flooring: Carpet, Tile, Wood
- Windows: Double Pane Windows
- Basement: Finished,Full,Interior Entry
- Number of fireplaces: 1
- Fireplace features: Living Room
- Furnished: Yes
- Common walls with other units/homes: 1 Common Wall
Interior area
- Total structure area: 2,892
- Total interior livable area: 2,892 sqft
- Finished area above ground: 1,446
- Finished area below ground: 1,294
Video & virtual tour
Property
Parking
- Total spaces: 2
- Parking features: Concrete
- Attached garage spaces: 2
Features
- Levels: One
- Stories: 1
- Patio & porch: Covered
- Exterior features: Rain Gutters
- Fencing: None
Lot
- Size: 3,703 Square Feet
- Residential vegetation: Grassed
Details
- Parcel number: 460486
- Special conditions: Standard
Construction
Type & style
- Home type: SingleFamily
- Property subtype: Duplex
- Attached to another structure: Yes
Materials
- Frame, Stone, Wood Siding
- Roof: Composition
Condition
- Year built: 2016
Details
- Warranty included: Yes
Utilities & green energy
- Sewer: Public Sewer
- Water: Public
- Utilities for property: Cable Available, Internet Access (Wired), Natural Gas Available, Phone Available
Community & HOA
Community
- Security: Carbon Monoxide Detector(s), Smoke Detector(s)
- Subdivision: Leyden Rock
HOA
- Has HOA: Yes
- Amenities included: Park, Pool
- Services included: Exterior Maintenance w/out Roof, Maintenance Grounds, Recycling, Snow Removal, Trash
- HOA fee: $305 monthly
- HOA name: Advance HOA Management
- HOA phone: 303-482-2213
Location
- Region: Arvada
Financial & listing details
- Price per square foot: $225/sqft
- Tax assessed value: $724,592
- Annual tax amount: $5,865
- Date on market: 4/16/2026
- Listing terms: Cash,Conventional,FHA,VA Loan
- Exclusions: Staging Equipment
- Ownership: Individual
- Electric utility on property: Yes
- Road surface type: Paved
Estimated market value
Not available
Estimated sales range
Not available
Not available
Price history
| Date | Event | Price |
|---|---|---|
| 7/15/2026 | Pending sale | $650,000$225/sqft |
Source:  REcolorado as distributed by MLS GRID #7265137 Report a problem REcolorado as distributed by MLS GRID #7265137 Report a problem | ||
| 4/16/2026 | Listed for sale | $650,000+34%$225/sqft |
Source: REcolorado as distributed by MLS GRID #7265137 Report a problem | ||
| 7/3/2018 | Sold | $485,000-3%$168/sqft |
Source: Public Record Report a problem | ||
| 5/30/2018 | Pending sale | $499,900$173/sqft |
Source: MODUS Real Estate #3264107 Report a problem | ||
| 5/2/2018 | Price change | $499,900-4%$173/sqft |
Source: MODUS Real Estate #3264107 Report a problem | ||
| 4/19/2018 | Listed for sale | $521,000+17.8%$180/sqft |
Source: MODUS Real Estate #3264107 Report a problem | ||
| 12/22/2015 | Sold | $442,277$153/sqft |
Source: Public Record Report a problem | ||
Public tax history
| Year | Property taxes | Tax assessment |
|---|---|---|
| 2025 | $5,865 -0.1% | $45,287 +16.1% |
| 2024 | $5,870 +19.3% | $39,006 |
| 2023 | $4,919 -2.1% | $39,006 +26.8% |
| 2022 | $5,024 -2.3% | $30,759 -2.8% |
| 2021 | $5,141 | $31,645 -3.4% |
| 2020 | $5,141 +0.8% | $32,754 |
| 2019 | $5,098 +20.6% | $32,754 +22.4% |
| 2018 | $4,226 | $26,757 |
| 2017 | $4,226 +23% | $26,757 -5.8% |
| 2016 | $3,436 -0.5% | $28,403 +23% |
| 2015 | $3,453 +773.3% | $23,096 +798% |
| 2014 | $395 | $2,572 |
Find assessor info on the county website
Monthly payment
Est. payment
Payment breakdown
Explore the cost of this home by adjusting the details. Changes won't be saved.Climate risks
Neighborhood: 80007
Nearby schools
GreatSchools rating
- 8/10Meiklejohn Elementary SchoolGrades: PK-5Distance: 1.9 mi
- 6/10Wayne Carle Middle SchoolGrades: 6-8Distance: 4.3 mi
- 10/10Ralston Valley High SchoolGrades: 9-12Distance: 2 mi
Schools provided by the listing agent
- Elementary: Meiklejohn
- Middle: Wayne Carle
- High: Ralston Valley
- District: Jefferson County R-1
Source: REcolorado as distributed by MLS GRID. This data may not be complete. We recommend contacting the local school district to confirm school assignments for this home.
- $660,8003 bd3 ba3k sqft16605 W 85th Ln APT A, Arvada, CO 80007Off Market
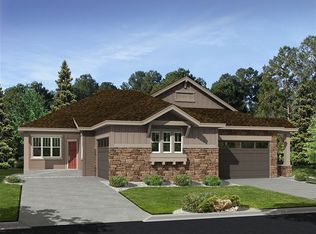
- $660,6003 bd3 ba2.9k sqft16635 W 85th Ln APT A, Arvada, CO 80007Off Market

- $693,7003 bd3 ba2.8k sqft16635 W 85th Ln UNIT B, Arvada, CO 80007Off Market
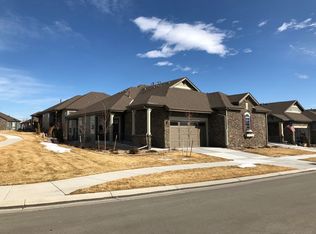
- $867,6003 bd3 ba2.8k sqft16635 W 85th Ln, Arvada, CO 80007Off Market

- $643,0003 bd3 ba2.8k sqft16575 W 85th Ln APT B, Arvada, CO 80007Off Market
- $725,8003 bd3 ba3k sqft16575 W 85th Ln UNIT A, Arvada, CO 80007Off Market
- $571,9002 bd2 ba1.5k sqft16620 W 86th Pl APT A, Arvada, CO 80007Off Market
- $636,5003 bd3 ba2.8k sqft16620 W 86th Pl APT B, Arvada, CO 80007Off Market
A local agent can set up tours, give advice and negotiate with sellers.
Similar homes
- $669,0002 bd3 ba2.8k sqft16445 W 85th Lane #A, Arvada, CO 80007For Sale
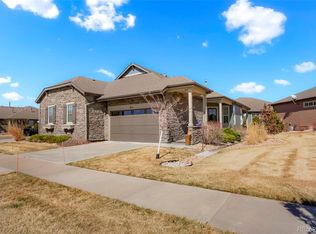
 MLS ID #3160906, George Rotola, Rotola & Company. REcolorado as distributed by MLS GRID
 - $725,0003 bd3 ba3.5k sqft16995 W 85th Lane, Arvada, CO 80007For Sale
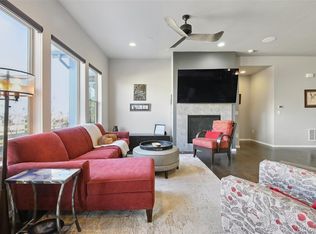 MLS ID #6329561, Wisdom Real Estate, Wisdom Real Estate. REcolorado as distributed by MLS GRID
 - $749,0004 bd3 ba3.6k sqft8645 Torrey Street, Arvada, CO 80007For Sale
 MLS ID #4529875, Robert Passafiume, Waypoint Realty. REcolorado as distributed by MLS GRID
 - $709,0003 bd3 ba3.6k sqft9516 Juniper Way, Arvada, CO 80007For Sale
 MLS ID #3265126, Robert Passafiume, Waypoint Realty. REcolorado as distributed by MLS GRID
 - $794,9003 bd3 ba4k sqft16908 W 86th Avenue, Arvada, CO 80007For SaleMLS ID #1789877, Dan Kassel, MB Kassel & Company. REcolorado as distributed by MLS GRID
- $645,0003 bd3 ba2.9k sqft8314 Holman St #A, Arvada, CO 80005For Sale
 MLS ID #1064187, Carrie Hill, Rocky Mountain RE Inc. IRES as distributed by MLS GRID
 - $799,9005 bd4 ba3.5k sqft9330 Dunraven Street, Arvada, CO 80007For SaleMLS ID #9887018, Jennifer Gentry, GREEN DOOR LIVING REAL ESTATE. REcolorado as distributed by MLS GRID
- $824,9005 bd4 ba3.8k sqftParkview, Arvada, CO 80007For SaleMLS ID #4423148, Amanda DiVito Parle, Real Broker, LLC DBA Real. REcolorado as distributed by MLS GRID
- $525,0004 bd4 ba1.7k sqft10024 Wyandott Circle S, Thornton, CO 80260For SaleMLS ID #6743888, Jennifer Crow, RE/MAX Professionals. REcolorado as distributed by MLS GRID
- $689,9003 bd3 ba3.3k sqft12920 Vallejo Circle, Westminster, CO 80234For SaleMLS ID #1958254, Marlene Weaver, LoKation Real Estate. REcolorado as distributed by MLS GRID
- $699,0003 bd3 ba2.4k sqft450 Dover Court, Broomfield, CO 80020For SaleMLS ID #3707473, Jennifer McManus, Real Broker, LLC DBA Real. REcolorado as distributed by MLS GRID
- $554,0004 bd4 ba2.3k sqft9946 Garland Drive, Broomfield, CO 80021For SaleMLS ID #4033427, Ken Blevins, Real Broker, LLC DBA Real. REcolorado as distributed by MLS GRID
- $659,9904 bd4 ba2.1k sqft8648 King Street, Westminster, CO 80031New ConstructionREcolorado as distributed by MLS GRID
- $694,5003 bd4 ba2.4k sqft16568 Shoshone Street, Broomfield, CO 80023For SaleMLS ID #4237922, Joanne Mattern, MB JM HomeSource. REcolorado as distributed by MLS GRID
- $975,0004 bd3 ba3.3k sqft6165 Flattop Street, Golden, CO 80403For SaleMLS ID #2553595, Melissa Fawcett, Century 21 Community First. REcolorado as distributed by MLS GRID
- $675,0004 bd4 ba3.2k sqft13897 Dahlia Street, Thornton, CO 80602For SaleMLS ID #3828015, Courtney Wilson, RE/MAX Professionals. REcolorado as distributed by MLS GRID
- $625,0004 bd3 ba3.7k sqft15704 Roslyn St, Thornton, CO 80602For SaleMLS ID #1064630, David Umphress, Real. IRES as distributed by MLS GRID
- $549,0003 bd4 ba2.7k sqft2550 Winding River Dr #F1, Broomfield, CO 80023For SaleMLS ID #1064490, Jennifer Arbuckle, RE/MAX Northwest. IRES as distributed by MLS GRID
- $585,0003 bd3 ba1.6k sqft1949 W 52nd Place, Denver, CO 80221For SaleMLS ID #9579825, Morgan Russo, JPAR - Platinum. REcolorado as distributed by MLS GRID
- $674,7463 bd4 ba3.6k sqft6883 E 132nd Place, Thornton, CO 80602For SaleMLS ID #6699252, Patty Krueger, MB Living It Up!. REcolorado as distributed by MLS GRID
