Skip main navigation
Off market
  • $669,100

    16560 W 86th Pl APT A, Arvada, CO 80007

    3beds
    3,052sqft
    MultiFamily
    Built in 2016
    -- sqft lot
    $669,100 Zestimate®
    $219/sqft
    $3,421 Estimated rent

    Home value

    $669,100

    $636,000 - $703,000

    $3,421/mo

    Zestimate® history
    Loading
    Loading...

    Owner options

    List your home for rent

    $3,421/mo

    Rent Zestimate®

    Find your next renter with Zillow Rental Manager. Plus, with online applications, you can quickly screen prospective tenants – for free.

    Learn more

    $3,421/mo

    Rent Zestimate®

    Refinance and save

    $3,860/mo

    Est. payment

    Refinancing to a lower rate could help reduce your monthly payments and save thousands over the life of the loan.

    See today's rates

    $3,860/mo

    Est. payment

    Explore your selling options

    Work with a Zillow partner agent

    Leverage their expertise and Zillow's premium Showcase listings to get your home seen by more buyers.

    Get started

    List with your own agent

    Get your home in front of millions of buyers by listing it on Zillow.

    Learn how to do it

    Sell it yourself

    Take full control of how buyers see your home on Zillow by listing For Sale by Owner (FSBO).

    List your home

    What's special

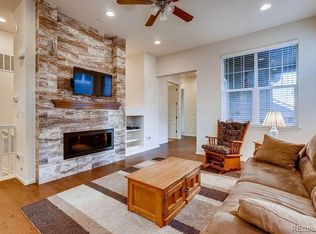
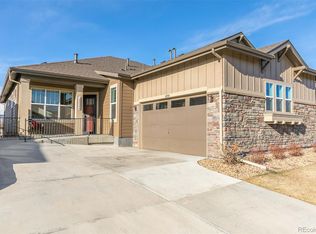
    Stunning Paired Home in the beautiful Leyden Rock community has such a rich curb appeal with stone exterior & 2-Car side load garage with a large window providing lots of light. You'll love this amazing Ranch style open floor, plan with high ceilings & luxurious finishes everywhere you turn. The great room & kitchen flow beautifully together & there's a nice study nearby so you can easily work at home. You'll fall in love with the gourmet kitchen with lots of rich kitchen cabinetry, a large kitchen island with quartz counters, stainless steel appliances & a large eating space area that flows out to your back deck. The large Laundry/Mud room is conveniently located off the kitchen with a gorgeous contemporary rolling door that leads to the garage. The large main floor Master Suite is the retreat you've been dreaming of with your very own private bathroom with quartz counters, double sinks & large oversized shower & two beautiful contemporary rolling doors. You'll will also be thrilled with your large walk-in closet too. There's also a 2nd Bedroom on the main floor with access to a full bathroom across the hall. Head downstairs to your amazing finished basement with a large open family room, game room or media area and a dedicated space that would allow you to build your dream wet bar if desired. There is a large 3rd Bedroom in the basement with easy access to the bathroom or family room. You'll be happy with the large storage room and the additional storage right under the stairwell. This beautifully decorated Home with amazing space is the one you've been dreaming of and only walking distance to the park & tennis courts, plus a fabulous community pool. You'll be thrilled with shopping at Flatirons Mall or quick drive to Boulder, plus a new Grocery Store, Gas Station and lots of other stores nearby. Low maintenance living with lots of neighborhood amenities and gorgeous views of the Flatiron Mountains & wonderful access to hiking & biking trails too!

    This property is off market, which means it's not currently listed for sale or rent on Zillow. This may be different from what's available on other websites or public sources.

    Facts & features

    Interior

    Bedrooms & bathrooms
    • Bedrooms: 3
    • Bathrooms: 3
    • Full bathrooms: 1
    • 3/4 bathrooms: 2
    Heating
    • Forced air
    Cooling
    • Central
    Appliances
    • Included: Dishwasher, Garbage disposal, Microwave, Range / Oven, Refrigerator
    Features
    • Ceiling Fan(s), Kitchen Island, Walk-In Closet(s), Open Floorplan, Quartz Counters
    • Flooring: Tile, Carpet, Hardwood
    • Basement: Finished
    • Has fireplace: Yes
    • Common walls with other units/homes: 1 Common Wall
    Interior area
    • Total interior livable area: 3,052 sqft
    • Finished area below ground: 0.00

    Property

    Parking
    • Total spaces: 2
    • Parking features: Garage - Attached
    Features
    • Entry location: Ground
    • Patio & porch: Front Porch
    • Exterior features: Stone
    • Pool features: Outdoor Pool
    Lot
    • Size: 4,190 Square Feet
    Details
    • Parcel number: 2026112006
    • Zoning description: res

    Construction

    Type & style
    • Home type: MultiFamily
    • Architectural style: Contemporary
    Materials
    • Frame
    • Roof: Composition
    Condition
    • Year built: 2016

    Utilities & green energy

    • Sewer: Public Sewer
    • Water: Public

    Community & HOA

    HOA
    • Has HOA: Yes
    • Amenities included: Clubhouse, Pool, Park
    • Services included: Trash, Maintenance Grounds
    • HOA fee: $30 monthly
    Location
    • Region: Arvada

    Financial & listing details

    • Price per square foot: $219/sqft
    • Tax assessed value: $728,005
    • Annual tax amount: $6,007

    Price history

    DateEventPrice
    9/15/2020Sold$520,000+2%$170/sqft
    Source: Public Record Report a problem
    8/9/2020Pending sale$510,000$167/sqft
    Source: Coldwell Banker Residential 54 #8530968 Report a problem
    8/6/2020Listed for sale$510,000+28.1%$167/sqft
    Source: Coldwell Banker Residential 54 #8530968 Report a problem
    6/23/2016Sold$398,194+0.1%$130/sqft
    Source: IRES as distributed by MLS GRID #779032 Report a problem
    12/30/2015Listing removed$397,974$130/sqft
    Source: MB-Team Lassen Report a problem
    12/7/2015Price change$397,974-0.7%$130/sqft
    Source: MB-Team Lassen Report a problem
    11/13/2015Price change$400,819+0.1%$131/sqft
    Source: MB-Team Lassen Report a problem
    11/3/2015Price change$400,304+0.5%$131/sqft
    Source: MB-Team Lassen Report a problem
    10/7/2015Listed for sale$398,304$131/sqft
    Source: MB-Team Lassen Report a problem

    Public tax history

    YearProperty taxesTax assessment
    2025$6,007 -0.1%$45,500 +13.9%
    2024$6,012 +18.3%$39,948
    2023$5,083 -2.1%$39,948 +25.7%
    2022$5,191 +6%$31,780 -2.8%
    2021$4,895 $32,695 +4.8%
    2020$4,895 +0.8%$31,187
    2019$4,855 +6.1%$31,187 +7.6%
    2018$4,577 $28,974
    2017$4,577 +33.2%$28,974 +25.5%
    2016$3,436 -0.5%$23,096
    2015$3,453 +773.3%$23,096 +798%
    2014$395 $2,572
    Find assessor info on the county website

    Neighborhood: 80007

    Nearby schools

    GreatSchools rating
    Schools provided by the listing agent
    • Elementary: West Woods
    • Middle: Wayne Carle
    • High: Ralston Valley
    • District: Jefferson County R-1

    Source: The MLS. This data may not be complete. We recommend contacting the local school district to confirm school assignments for this home.

    Get a cash offer in 3 minutes
    Find out how much your home could sell for in as little as 3 minutes with a no-obligation cash offer.
    Estimated market value
    $669,100
    Get a cash offer in 3 minutes
    Find out how much your home could sell for in as little as 3 minutes with a no-obligation cash offer.
    Estimated market value
    $669,100