Skip main navigation
For sale
  • Price cut: $36K (5/23)
    $599,000

    16530 W 86th Place #B, Arvada, CO 80007

    3beds
    2,892sqft
    : 
    Loading
    Get pre-qualified
    Duplex
    Built in 2017
    3,703 Square Feet Lot
    $597,500 Zestimate®
    $207/sqft
    $305/mo HOA

    What's special

    True one-level livingMain-floor livingFully finished basementConvenient main-floor laundry
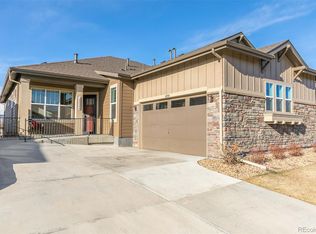
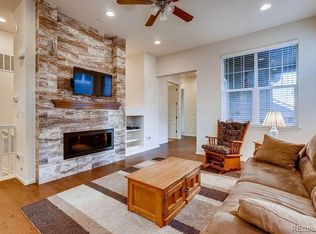
    Main-floor living, low-maintenance ownership, and bonus space buyers rarely find at this price point. Welcome to Leyden Rock. This beautifully maintained ranch-style paired home offers the convenience of true one-level living with the flexibility of a fully finished basement, all in one of Arvada’s most desirable foothills communities. The main level features an open-concept layout with abundant natural light, a spacious living area, a functional kitchen with ample cabinetry and prep space, two bedrooms, two full bathrooms, and convenient main-floor laundry. The private primary suite is designed for everyday comfort, while the secondary bedroom is ideal for guests or a home office. Downstairs, the finished basement expands your options with a large recreation/family room, wet bar, third bedroom, full bathroom, and additional storage, perfect for entertaining, hosting visitors, hobbies, or multi-generational living. Enjoy the ease of an attached 2-car garage and an HOA that helps simplify ownership with exterior maintenance (excluding roof), grounds care, snow removal, trash, and recycling. Located in the sought-after Leyden Rock community, residents enjoy access to parks, trails, open space, clubhouse, and pool, while being just minutes from shopping, dining, Golden, Boulder, and Denver. Whether you're looking to downsize without sacrificing space, simplify maintenance, or enjoy Colorado’s outdoor lifestyle, this home checks all the boxes. Vacant and ready for quick possession. A rare opportunity to own a spacious ranch home with finished basement in a premier Arvada location.
    180 days
    |
    1,257
    |
    78
    |

    Zillow last checked:

    Listing updated:

    Listed by:

    Michael Bruce 720-771-0495 Mike@Brucehomesco.com,

    Keller Williams Realty Downtown LLC,

    The Phoenix,

    Keller Williams Advantage Realty LLC

    Source: REcolorado as distributed by MLS GRID,MLS#: 6676707MLS Logo

    Loading...

      Facts & features

      Interior

      Bedrooms & bathrooms
      • Bedrooms: 3
      • Bathrooms: 3
      • Full bathrooms: 3
      • Main level bathrooms: 2
      • Main level bedrooms: 2
      Bedroom
      • Features: Primary Suite
      • Level: Main
      Bedroom
      • Level: Main
      Bedroom
      • Level: Basement
      Bathroom
      • Features: En Suite Bathroom
      • Level: Main
      Bathroom
      • Level: Main
      Bathroom
      • Features: Primary Suite
      • Level: Basement
      Heating
      • Forced Air
      Cooling
      • Central Air
      Appliances
      • Included: Dishwasher, Dryer, Microwave, Refrigerator, Washer
      • Laundry: In Unit
      Features
      • Basement: Finished
      • Number of fireplaces: 1
      • Common walls with other units/homes: 1 Common Wall
      Interior area
      • Total structure area: 2,892
      • Total interior livable area: 2,892 sqft
      • Finished area above ground: 1,446
      • Finished area below ground: 1,301

      Property

      Parking
      • Total spaces: 2
      • Parking features: Garage - Attached
      • Attached garage spaces: 2
      Features
      • Levels: One
      • Stories: 1
      • Patio & porch: Covered, Deck
      • Fencing: Partial
      Lot
      • Size: 3,703 Square Feet
      Details
      • Parcel number: 460495
      • Special conditions: Standard

      Construction

      Type & style
      • Home type: SingleFamily
      • Property subtype: Duplex
      • Attached to another structure: Yes
      Materials
      • Stone, Wood Siding
      • Roof: Composition
      Condition
      • Year built: 2017

      Utilities & green energy

      • Sewer: Public Sewer
      • Water: Public

      Community & HOA

      Community
      • Subdivision: Leyden Rock
      HOA
      • Has HOA: Yes
      • Amenities included: Clubhouse, Park, Pool
      • Services included: Exterior Maintenance w/out Roof, Maintenance Grounds, Recycling, Snow Removal, Trash
      • HOA fee: $305 monthly
      • HOA name: Leyden Rock Patio Villas
      • HOA phone: 303-457-1444
      • Second HOA name: Leyden Rock Metro
      • Second HOA phone: 303-482-2213
      Location
      • Region: Arvada

      Financial & listing details

      • Price per square foot: $207/sqft
      • Tax assessed value: $732,007
      • Annual tax amount: $5,961
      • Date on market: 1/21/2026
      • Listing terms: Cash,Conventional,FHA,VA Loan
      • Exclusions: Seller's Personal Property
      • Ownership: Individual
      • Electric utility on property: Yes
      • Road surface type: Paved

        Estimated market value

        $597,500

        $568,000 - $627,000

        $3,888/mo

        Price history

        DateEventPrice
        5/23/2026Price change$599,000-5.7%$207/sqft
        Source: REcolorado as distributed by MLS GRID #6676707 Report a problem
        5/16/2026Price change$635,000-2.3%$220/sqft
        Source: REcolorado as distributed by MLS GRID #6676707 Report a problem
        4/20/2026Price change$650,000-1.5%$225/sqft
        Source: REcolorado as distributed by MLS GRID #6676707 Report a problem
        1/21/2026Listed for sale$660,000+41.9%$228/sqft
        Source: REcolorado as distributed by MLS GRID #6676707 Report a problem
        7/29/2019Sold$465,000-1.1%$161/sqft
        Source: Public Record Report a problem
        7/25/2019Listed for sale$470,000$163/sqft
        Source: RE/MAX Alliance #6688944 Report a problem
        6/20/2019Pending sale$470,000$163/sqft
        Source: RE/MAX ALLIANCE #6688944 Report a problem
        5/22/2019Listed for sale$470,000+14.6%$163/sqft
        Source: RE/MAX ALLIANCE #6688944 Report a problem
        7/11/2016Sold$410,219$142/sqft
        Source: Public Record Report a problem

        Public tax history

        YearProperty taxesTax assessment
        2025$5,961 -0.1%$45,751 +15.4%
        2024$5,966 +19.8%$39,643
        2023$4,978 -2.1%$39,643 +27.4%
        2022$5,084 +8%$31,128 -2.8%
        2021$4,708 $32,024 +6.8%
        2020$4,708 +0.8%$29,992
        2019$4,669 +20.6%$29,992 +22.4%
        2018$3,870 $24,500
        2017$3,870 +12.6%$24,500 +6.1%
        2016$3,436 -0.5%$23,096
        2015$3,453 +773.3%$23,096 +798%
        2014$395 $2,572
        Find assessor info on the county website

        Monthly payment

        Est. payment

        Payment breakdown

        Explore the cost of this home by adjusting the details. Changes won't be saved.
        All calculations are estimates and provided by Zillow, Inc. for informational purposes only. Actual amounts may vary.
        HOA fees may include property taxes on listings classified as Co-Ops. Contact the listing agent and/or owner for fee details.
        Mortgage interest rates are dependent on a number of factors, including credit score, down payment, and repayment length. Interest rate data provided by Zillow Group Marketplace, Inc. as of 1/1/1970 from various mortgage lenders with which we have lead or other similar arrangements; the Estimated Payment is an average of those rates.
        See how much you could borrow to make a competitive offer.

        Climate risks

        Neighborhood: 80007

        Getting around

        0 / 100
        Car-Dependent
        0 / 100
        No Nearby Transit
        10 / 100
        Somewhat Bikeable

        Nearby schools

        GreatSchools rating
        Schools provided by the listing agent
        • Elementary: Meiklejohn
        • Middle: Wayne Carle
        • High: Ralston Valley
        • District: Jefferson County R-1

        Source: REcolorado as distributed by MLS GRID. This data may not be complete. We recommend contacting the local school district to confirm school assignments for this home.

        A local agent can set up tours, give advice and negotiate with sellers.

        Browse local experts

        Similar homes