Skip main navigation
Pending
  • $360,000

    1658 Deer Creek Rd, Monument, CO 80132

    3beds
    1,730sqft
    : 
    $2,811/mo
    Get pre-qualified
    Condominium
    Built in 1973
    -- sqft lot
    $-- Zestimate®
    $208/sqft
    $459/mo HOA

    What's special

    Lakeside propertyViews for daysBrick accent wallBeautiful copper sinkDouble vanityLarge glass showerOptimal lighting

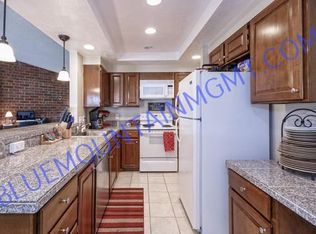
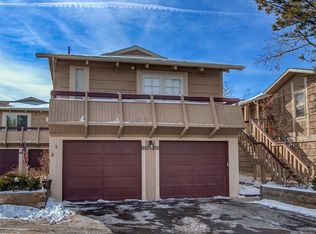
    Lakeside property in Colorado?!?! YES! Welcome to the best hidden gem in Monument, The Cove - and one of the best units has just come available at this small 20-unit property. 3 bedrooms, 2 baths, 2 large balconies, 1 car garage and VIEWS for days! You'll fall in love with the newer flooring, the brick accent wall, the cozy pellet stove and the wall of windows looking to the lake. The kitchen has great storage space, a beautiful copper sink and gorgeous granite counters. The stand-out feature of this home is the primary bedroom with ensuite bath that was recently remodeled!! Double vanity, large glass shower, separate WC and French doors to the bedroom -- and the bedroom enjoys it's own private patio with sliding glass doors giving optimal lighting. Check out your new retreat today!
    74 days
    38
    1

    Zillow last checked:

    Listing updated:

    Listed by:

    Carey Chamberlin 719-963-9871,

    The Platinum Group

    Source: elevateMLS,MLS#: 3458154MLS Logo

      Facts & features

      Interior

      Bedrooms & bathrooms
      • Bedrooms: 3
      • Bathrooms: 2
      • Full bathrooms: 1
      • 3/4 bathrooms: 1
      Other
      • Level: Main
      • Area: 288 Square Feet
      • Dimensions: 16 x 18
      Heating
      • Radiant, See Prop Desc Remarks
      Cooling
      • Ceiling Fan(s)
      Appliances
      • Included: Dishwasher, Disposal, Dryer, Microwave, Oven, Range, Refrigerator, Washer
      • Laundry: Electric Hook-up, Main Level
      Features
      • 9Ft + Ceilings, Great Room, Vaulted Ceiling(s), Breakfast Bar, Pantry
      • Flooring: Carpet, Ceramic Tile, Luxury Vinyl
      • Windows: Window Coverings
      • Has basement: No
      • Has fireplace: Yes
      Interior area
      • Total structure area: 1,730
      • Total interior livable area: 1,730 sqft
      • Finished area above ground: 1,730
      • Finished area below ground: 0
      Video & virtual tour

      Property

      Parking
      • Total spaces: 1
      • Parking features: Detached, Garage Door Opener, Paved Driveway
      • Garage spaces: 1
      Features
      • Entry location: Second Floor
      • Patio & porch: Covered, Wood Deck, Other
      • Fencing: None
      • Has view: Yes
      • View description: Mountain(s), View of Pikes Peak
      • Waterfront features: Spring/Pond/Lake
      Lot
      • Features: Backs to Open Space, Cul-De-Sac, Wooded, Hiking Trail, Near Fire Station, Near Hospital, Near Park, Near Public Transit, Near Schools, Near Shopping Center, HOA Required $, Landscaped
      Details
      • Parcel number: 7111404105

      Construction

      Type & style
      • Home type: Condo
      • Architectural style: Ranch
      • Property subtype: Condominium
      • Attached to another structure: Yes
      Materials
      • Wood Siding, Framed on Lot
      • Foundation: Not Applicable
      • Roof: Composite Shingle
      Condition
      • Existing Home
      • New construction: No
      • Year built: 1973

      Utilities & green energy

      • Water: Municipal
      • Utilities for property: Electricity Connected

      Community & HOA

      Community
      • Features: Lake, Green Areas, Lake/Pond, Landscape Maintenance
      HOA
      • Has HOA: Yes
      • Services included: Covenant Enforcement, Lawn, Maintenance Grounds, Maintenance Structure, Management, Snow Removal, Trash Removal
      • HOA fee: $436 monthly
      • Second HOA fee: $275 annually
      Location
      • Region: Monument

      Financial & listing details

      • Price per square foot: $208/sqft
      • Tax assessed value: $338,397
      • Annual tax amount: $1,443
      • Date on market: 6/29/2026
      • Listing terms: Assumable,Cash,Conventional,FHA,VA Loan
      • Electric utility on property: Yes

        Estimated market value

        Not available

        Estimated sales range

        Not available

        Not available

        Price history

        DateEventPrice
        7/22/2026Pending sale$360,000$208/sqft
        Source: elevateMLS #3458154 Report a problem
        6/29/2026Listed for sale$360,000+5.9%$208/sqft
        Source: elevateMLS #3458154 Report a problem
        4/3/2023Sold$340,000-2.9%$197/sqft
        Source: Public Record Report a problem
        2/14/2023Pending sale$350,000$202/sqft
        Source: RE/MAX International #6874021 Report a problem
        2/14/2023Contingent$350,000$202/sqft
        Source: elevateMLS #6874021 Report a problem
        2/1/2023Price change$350,000-2.5%$202/sqft
        Source: elevateMLS #6874021 Report a problem
        1/9/2023Listed for sale$359,000+23.8%$208/sqft
        Source: elevateMLS #6874021 Report a problem
        1/15/2021Sold$290,000+2.9%$168/sqft
        Source: Public Record Report a problem
        12/9/2020Pending sale$281,900$163/sqft
        Source: Redfin Corporation #8419755 Report a problem
        12/2/2020Listed for sale$281,900+15.1%$163/sqft
        Source: Redfin Corporation #8614238 Report a problem
        3/6/2018Sold$245,000+15.6%$142/sqft
        Source: Public Record Report a problem
        12/12/2016Sold$211,900+1%$122/sqft
        Source: Public Record Report a problem
        10/26/2016Price change$209,900-2.3%$121/sqft
        Source: RE/MAX ALLIANCE #3566319 Report a problem
        9/17/2016Listed for sale$214,900$124/sqft
        Source: RE/MAX ALLIANCE #3566319 Report a problem
        8/15/2016Pending sale$214,900$124/sqft
        Source: RE/MAX ALLIANCE #3566319 Report a problem
        7/27/2016Price change$214,900-4.4%$124/sqft
        Source: RE/MAX ALLIANCE #3566319 Report a problem
        7/10/2016Listed for sale$224,900+21.6%$130/sqft
        Source: RE/MAX ALLIANCE #3566319 Report a problem
        6/3/2015Sold$185,000-0.5%$107/sqft
        Source: Public Record Report a problem
        3/23/2015Pending sale$185,900$107/sqft
        Source: The Platinum Group REALTORS #2920713 Report a problem
        2/7/2015Listed for sale$185,900+4.5%$107/sqft
        Source: The Platinum Group, Realtors #2920713 Report a problem
        9/4/2013Sold$177,900-3.8%$103/sqft
        Source: Public Record Report a problem
        7/9/2013Listed for sale$185,000+14.6%$107/sqft
        Source: RE/MAX Properties #799434 Report a problem
        5/9/2007Sold$161,500+8.4%$93/sqft
        Source: Public Record Report a problem
        5/26/2004Sold$149,000+12.5%$86/sqft
        Source: Public Record Report a problem
        12/28/2001Sold$132,500$77/sqft
        Source: Public Record Report a problem

        Public tax history

        YearProperty taxesTax assessment
        2025$1,246 +9%$23,860 +3.8%
        2024$1,143 -7.1%$22,990
        2023$1,231 -3.3%$22,990 +26.4%
        2022$1,273 $18,190 -2.8%
        2021-- $18,710 +9.4%
        2020$1,214 +0.5%$17,110
        2019$1,208 +20.5%$17,110 +27.2%
        2018$1,002 0%$13,450
        2017$1,003 +0%$13,450 -2.4%
        2016$1,002 +4.2%$13,780
        2015$962 +19.9%$13,780 +25.4%
        2014$802 $10,990
        2013-- --
        2012-- $12,040
        2011$982 $12,040 -5.6%
        2010-- $12,750
        2009-- $12,750 +8.7%
        2008-- $11,730
        2006-- $11,730 +16.6%
        2004-- $10,060
        2003$892 +3.1%$10,060 -11.4%
        2002$865 +11.1%$11,360 +14.9%
        2001$779 $9,890
        Find assessor info on the county website

        Monthly payment

        Est. payment

        Payment breakdown

        Explore the cost of this home by adjusting the details. Changes won't be saved.
        All calculations are estimates and provided by Zillow, Inc. for informational purposes only. Actual amounts may vary.
        HOA fees may include property taxes on listings classified as Co-Ops. Contact the listing agent and/or owner for fee details.
        See how much you could borrow to make a competitive offer.

        Climate risks

        Neighborhood: 80132

        Getting around

        27 / 100
        Car-Dependent
        19 / 100
        Somewhat Bikeable

        Nearby schools

        GreatSchools rating
        Schools provided by the listing agent
        • District: Lewis-Palmer-38

        Source: elevateMLS. This data may not be complete. We recommend contacting the local school district to confirm school assignments for this home.

        A local agent can set up tours, give advice and negotiate with sellers.

        Browse local experts