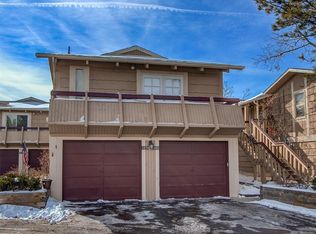
BEST unit for the BEST price in Monument! A LAKEVIEW unit plus PIKES PEAK views!! This updated 3 bedroom, 2 bath condo has it all -- this is the ONLY condo with Central Air Conditioning and Forced Air Heating in the community!! Wood-burning Fireplace, Gas stove, Balcony on the lake side PLUS Brand New Balcony off of Primary Bedroom! Newer Double-paned Windows, additional huge picture window, 1-Car Garage with Additional storage, Vaulted Ceilings, Beautiful Kitchen with gas stove, oversized sink and Hardwood cabinets, New Sliding Glass Door in Primary Bedroom, Brand New AC (2026) plus Heater and Water Heater (2025) recently serviced. Washer and Dryer included. Home was triple-painted, all flooring replaced, low-wattage lighting added and all outlets replaced in 2018. Enjoy the beaver pond, ducks, hummingbirds, deer, trees and lake from your balcony; you're in the middle of nature yet still close to groceries, restaurants, shopping, etc. HOA takes care of all exterior maintenance, exterior insurance, landscaping, snow removal and trash removal for low maintenance, low stress living! *This is an upper unit*
For sale
$355,000
1660 Deer Creek Rd, Monument, CO 80132
3beds
1,730sqft
Condominium
Built in 1973
-- sqft lot
$-- Zestimate®
$205/sqft
$436/mo HOA
What's special
- 19 days
- 595
- 60
Likely to sell faster than
Zillow last checked:
Listing updated:
Listed by:
Carey Chamberlin 719-963-9871,
The Platinum Group
Source: elevateMLS,MLS#: 6856764
Facts & features
Interior
Bedrooms & bathrooms
- Bedrooms: 3
- Bathrooms: 2
- Full bathrooms: 2
Other
- Level: Main
- Area: 224 Square Feet
- Dimensions: 14 x 16
Heating
- Forced Air
Cooling
- Ceiling Fan(s), Central Air
Appliances
- Included: Dishwasher, Disposal, Dryer, Microwave, Oven, Refrigerator, Trash Compactor, Washer
- Laundry: Gas Hook-up, Main Level
Features
- 9Ft + Ceilings, Great Room, Vaulted Ceiling(s), Breakfast Bar, Pantry
- Flooring: Carpet, Ceramic Tile, Vinyl/Linoleum
- Has basement: No
- Number of fireplaces: 1
- Fireplace features: One
Interior area
- Total structure area: 1,730
- Total interior livable area: 1,730 sqft
- Finished area above ground: 1,730
- Finished area below ground: 0
Video & virtual tour
Property
Parking
- Total spaces: 1
- Parking features: Attached, Garage Door Opener, Paved Driveway
- Attached garage spaces: 1
Features
- Entry location: Second Floor
- Patio & porch: Covered, Wood Deck, Other, See Prop Desc Remarks
- Exterior features: Auto Sprinkler System
- Fencing: None
- Has view: Yes
- View description: Mountain(s), View of Pikes Peak
- Waterfront features: Spring/Pond/Lake
Lot
- Size: 784 Square Feet
- Features: Backs to Open Space, Cul-De-Sac, Level, Sloped, Wooded, Hiking Trail, Near Fire Station, Near Hospital, Near Park, Near Public Transit, Near Schools, Near Shopping Center, HOA Required $, Landscaped
Details
- Parcel number: 7111404104
Construction
Type & style
- Home type: Condo
- Architectural style: Ranch
- Property subtype: Condominium
- Attached to another structure: Yes
Materials
- Wood Siding, Framed on Lot
- Foundation: Not Applicable
- Roof: Composite Shingle
Condition
- Existing Home
- New construction: No
- Year built: 1973
Utilities & green energy
- Water: Municipal
- Utilities for property: Electricity Connected, Natural Gas Connected
Community & HOA
Community
- Features: Lake, Parks or Open Space, Green Areas, Lake/Pond
HOA
- Has HOA: Yes
- Services included: Covenant Enforcement, Insurance, Lawn, Maintenance Grounds, Maintenance Structure, Management, Snow Removal, Trash Removal
- HOA fee: $436 monthly
Location
- Region: Monument
Financial & listing details
- Price per square foot: $205/sqft
- Tax assessed value: $338,397
- Annual tax amount: $1,443
- Date on market: 10/7/2026
- Listing terms: Cash,Conventional,FHA,VA Loan
- Electric utility on property: Yes
Estimated market value
Not available
Estimated sales range
Not available
Not available
Price history
| Date | Event | Price |
|---|---|---|
| 10/15/2026 | Listed for sale | $355,000+54.3%$205/sqft |
Source:  elevateMLS #6856764 Report a problem | ||
| 8/17/2018 | Listing removed | $230,000$133/sqft |
Source: RE/MAX ADVANTAGE #1906336 Report a problem | ||
| 8/17/2018 | Pending sale | $230,000-2.7%$133/sqft |
Source: RE/MAX ADVANTAGE #1906336 Report a problem | ||
| 8/16/2018 | Sold | $236,500+2.8%$137/sqft |
Source: Public Record Report a problem | ||
| 7/20/2018 | Listed for sale | $230,000$133/sqft |
Source: Re/Max Advantage Realty, Inc. #1906336 Report a problem | ||
| 7/19/2018 | Pending sale | $230,000$133/sqft |
Source: RE/MAX Advantage Realty, Inc. #1906336 Report a problem | ||
| 7/16/2018 | Listed for sale | $230,000+53.3%$133/sqft |
Source: Re/Max Advantage Realty, Inc. #1906336 Report a problem | ||
| 1/24/2005 | Sold | $150,000+15.4%$87/sqft |
Source: Public Record Report a problem | ||
| 4/23/2001 | Sold | $130,000+4%$75/sqft |
Source: Public Record Report a problem | ||
| 11/19/1998 | Sold | $125,000$72/sqft |
Source: Public Record Report a problem | ||
Public tax history
| Year | Property taxes | Tax assessment |
|---|---|---|
| 2025 | $1,236 +9.1% | $23,860 +4.5% |
| 2024 | $1,133 -7.3% | $22,840 |
| 2023 | $1,222 -3.4% | $22,840 +26.4% |
| 2022 | $1,265 | $18,070 -2.8% |
| 2021 | -- | $18,590 +9.4% |
| 2020 | $1,206 +0.5% | $17,000 |
| 2019 | $1,200 +20.5% | $17,000 +27.2% |
| 2018 | $996 0% | $13,360 |
| 2017 | $996 +0% | $13,360 -2.4% |
| 2016 | $996 +4.2% | $13,690 |
| 2015 | $955 +19.1% | $13,690 +24.6% |
| 2014 | $802 | $10,990 |
| 2013 | -- | -- |
| 2012 | -- | $12,040 |
| 2011 | $982 | $12,040 -5.6% |
| 2010 | -- | $12,750 |
| 2009 | -- | $12,750 +8.7% |
| 2008 | -- | $11,730 |
| 2006 | -- | $11,730 +16.6% |
| 2004 | -- | $10,060 |
| 2003 | $892 +3.1% | $10,060 -11.4% |
| 2002 | $865 +11.1% | $11,360 +14.9% |
| 2001 | $779 | $9,890 |
Find assessor info on the county website
Monthly payment
Est. payment
Payment breakdown
Explore the cost of this home by adjusting the details. Changes won't be saved.Climate risks
Neighborhood: 80132
Nearby schools
Schools provided by the listing agent
- Elementary: Lewis Palmer
- Middle: Lewis Palmer
- High: Palmer Ridge
- District: Lewis-Palmer-38
Source: elevateMLS. This data may not be complete. We recommend contacting the local school district to confirm school assignments for this home.


Similar homes
- $389,0003 bd3 ba1.7k sqft1272 Paula Cir, Monument, CO 80132For Sale

 MLS ID #3413919, Rachel Ford-Wilkinson, Coldwell Banker Ranger. elevateMLS
- $365,0003 bd2 ba1.5k sqft367 Raspberry Ln, Monument, CO 80132For Sale
 MLS ID #9848190, Jennifer Watton ABR EPRO GRI MRP PSA , Welcome Home CO, Inc.. elevateMLS
- $518,0003 bd2 ba1.8k sqft15603 Candle Creek Dr, Monument, CO 80132For Sale
 MLS ID #6990674, Devin Schlaufman, Exp Realty LLC. elevateMLS
- $350,0003 bd2 ba1.4k sqft4895 Wells Branch Hts Unit 101, Colorado Springs, CO 80923For Sale
 MLS ID #9914844, Treasure Davis, Exp Realty LLC. elevateMLS
- $379,0003 bd2 ba1.3k sqft2552 Launcelot Ct, Colorado Springs, CO 80904For SaleMLS ID #4735285, Neil Correll, Venterra Real Estate LLC. elevateMLS
- $379,9004 bd3 ba2.5k sqft80 Luxury Ln, Colorado Springs, CO 80921For SaleMLS ID #2886724, Scott Sufak ABR C2EX CDPE CMLXv CNE GRI SFR , RE/MAX Real Estate Group LLC. elevateMLS
- $365,0004 bd2 ba1.4k sqft4520 Del Verde Dr, Colorado Springs, CO 80918For SaleMLS ID #5015998, Tina Herron, RE/MAX Real Estate Group LLC. elevateMLS
- $385,0003 bd2 ba1.3k sqft6415 Stonehedge Dr, Colorado Springs, CO 80918For SaleMLS ID #1450677, Kathi Philpot MRP , Century 21 Dream Home. elevateMLS
- $390,0003 bd3 ba2.4k sqft3335 Gladstone Crk, Colorado Springs, CO 80908For SaleMLS ID #5438504, Trinity Lemons MRP , Trinity Lemons. elevateMLS
- $295,0002 bd3 ba1.4k sqft3211 Hearthridge Cir, Colorado Springs, CO 80918For SaleMLS ID #8052688, Dakota Shafer GRI , Structure Real Estate Group, LLC. elevateMLS
- $380,0003 bd3 ba1.7k sqft6644 Gelbvieh Rd, Peyton, CO 80831For SaleMLS ID #2441051, Haley Levick, Venterra Real Estate LLC. elevateMLS
- $315,0003 bd2 ba1.5k sqft539 Rolling Hills Dr, Colorado Springs, CO 80919For SaleMLS ID #2981283, Gregory Luczak, Coldwell Banker Realty. elevateMLS
- $322,0003 bd2 ba1.2k sqft3780 Riviera Grv APT 204, Colorado Springs, CO 80922For SaleMLS ID #1122086, Michael McDermott MRP , Venterra Real Estate LLC. elevateMLS
- $389,9003 bd3 ba2.1k sqft6868 Los Reyes Cir, Colorado Springs, CO 80918For SaleMLS ID #4883760, Seth Knierim, Keller Williams Clients Choice Realty. elevateMLS
- $309,0003 bd3 ba1.9k sqft4691 Winewood Village Dr, Colorado Springs, CO 80917For SaleMLS ID #3425083, Mary Biga ABR AHWD MRP , Davidson Biga Realty, Inc.. elevateMLS
- $299,0002 bd2 ba1.8k sqft3147 Hearthridge Cir, Colorado Springs, CO 80918For SaleMLS ID #5361956, William Eichelberg, LPT Realty LLC. elevateMLS
- $295,0002 bd2 ba1.1k sqft2085 Montura Vw Unit 102, Colorado Springs, CO 80919For SaleMLS ID #6524453, Christina Smith MRP , CK Smith & Associates. elevateMLS
- $425,0003 bd2 ba1.8k sqft4625 Whimsical Dr, Colorado Springs, CO 80917For SaleMLS ID #9543768, Jamie Krakofsky MRP , Keller Williams Partners. elevateMLS
- $294,9003 bd2 ba1.3k sqft1103 Willow Bend Cir Unit 4, Colorado Springs, CO 80918For SaleMLS ID #8918653, Mark Ewell CNHS CRS MRP , Exp Realty LLC. elevateMLS
- $395,0003 bd3 ba1.2k sqft4315 Archwood Dr, Colorado Springs, CO 80920For SaleMLS ID #5765277, Sally Ann Vargas CDPE , Keller Williams Partners. elevateMLS
