This extraordinary custom estate, designed by a renowned Seattle architect, blends luxury living with exceptional agricultural opportunity. The property includes a 4.15-acre homesite featuring a custom residence just shy of 5,000 square feet of living space with 3 bedrooms, private dens, workout room and 4 bathrooms. The there are two garages with over 1750 sq. ft of space. Plus approximately 73.93 acres with roza water rights, irrigated farmland, including a producing 14 acre Fuji apple orchard. Inside, soaring 20-footceilings, rich hardwood floors, and impeccable craftsmanship. Designed for entertaining, the great room features a stunning built-in bar and one of the home's three fireplaces. A private den provides the perfect office or library. The chef's kitchen showcases premium Dacor and Miele appliances, granite countertops, an induction cooktop, custom cabinetry, and a cozy breakfast nook with the second fireplace. The luxurious primary suite is a private retreat featuring the third fireplace, heated limestone floors, a spa-inspired bath with a soaking tub, dual rain showers, and an expansive walk-in closet. An additional room has been dedicated as a private fitness studio, complemented by a relaxing sauna. The basement includes a temperature-controlled wine cellar and a discreet safe room. Outdoor living is equally impressive with a Gunite pool featuring an automatic cover, a fully equipped outdoor kitchen with Viking appliances, and beautiful entertaining spaces.
Active
Listed by: Coldwell Banker Tomlinson • Travis L. Davis
$2,500,000
165804 W Snipes Rd, Grandview, WA 98930
3beds
4,700sqft
Single Family Residence
Built in 1995
78.08 Acres Lot
$-- Zestimate®
$532/sqft
$-- HOA
What's special
Three fireplacesImpeccable craftsmanshipRich hardwood floorsHeated limestone floorsRelaxing saunaTemperature-controlled wine cellarExpansive walk-in closet
- --
- on Zillow
- 565
- views
- 28
- saves
Likely to sell faster than
Zillow last checked:
Listing updated:
Listed by:
Travis L. Davis,
Coldwell Banker Tomlinson
Source: NWMLS as distributed by MLS GRID,MLS#: 2572109
Facts & features
Interior
Bedrooms & bathrooms
- Bedrooms: 3
- Bathrooms: 5
- Full bathrooms: 2
- 3/4 bathrooms: 1
- 1/2 bathrooms: 2
- Main level bathrooms: 4
- Main level bedrooms: 3
Primary bedroom
- Level: Main
Bedroom
- Level: Main
Bedroom
- Level: Main
Bathroom full
- Level: Main
Bathroom full
- Level: Main
Bathroom three quarter
- Level: Main
Other
- Level: Main
Other
- Level: Garage
Den office
- Level: Main
Den office
- Level: Main
Dining room
- Level: Main
Great room
- Level: Main
Kitchen with eating space
- Level: Main
Utility room
- Level: Main
Heating
- Fireplace, Heat Pump, Electric, Propane
Cooling
- Heat Pump
Appliances
- Included: Dishwasher, Disposal, Double Oven, Refrigerator, Stove(s)/Range(s), Dishwasher(s), Garbage Disposal, Refrigerator(s), Water Heater: Electric, Water Heater Location: Garage
Features
- Bath Off Primary, Central Vacuum, Ceiling Fan(s), Dining Room, Pantry, Sauna
- Flooring: Hardwood, See Remarks, Stone, Vinyl Plank
- Basement: Finished
- Number of fireplaces: 3
- Fireplace features: Gas, Wood Burning, Main Level: 3, Fireplace
Interior area
- Total structure area: 4,700
- Total interior livable area: 4,700 sqft
Video & virtual tour
Property
Parking
- Total spaces: 15
- Parking features: Driveway, Attached Garage
- Has attached garage: Yes
- Covered spaces: 5
- Uncovered spaces: 10
Features
- Levels: One
- Stories: 1
- Patio & porch: Bath Off Primary, Built-In Vacuum, Ceiling Fan(s), Dining Room, Fireplace, Fireplace (Primary Bedroom), Pantry, Sauna, Security System, Vaulted Ceiling(s), Walk-In Closet(s), Water Heater, Wet Bar, Wine Cellar, Wine/Beverage Refrigerator
- Pool features: In Ground, In-Ground
- Has view: Yes
- View description: Territorial
Lot
- Size: 78.08 Acres
- Topography: Partial Slope
- Residential vegetation: Fruit Trees
Details
- Parcel number: 132044012139002
- Zoning description: Jurisdiction: County
- Special conditions: Standard
Construction
Type & style
- Home type: SingleFamily
- Architectural style: Contemporary,1 Story w/Bsmnt.
- Property subtype: Single Family Residence
Materials
- Stucco
- Foundation: Poured Concrete
Condition
- Very Good
- Year built: 1995
- Major remodel year: 1995
Utilities & green energy
- Electric: Company: REA
- Sewer: Septic Tank, Company: Septic
- Water: Private, Company: Private
Community & HOA
Community
- Security: Security System
- Subdivision: Prosser
Location
- Region: Grandview
Financial & listing details
- Price per square foot: $532/sqft
- Tax assessed value: $1,015,940
- Annual tax amount: $7,646
- Date on market: 8/20/2026
- Listing terms: Conventional
- Inclusions: Dishwasher(s), Double Oven, Garbage Disposal, Refrigerator(s), Stove(s)/Range(s)
Estimated market value
Not available
Estimated sales range
Not available
$4,600/mo
Price history
| Date | Event | Price |
|---|---|---|
| 8/20/2026 | Listed for sale | $2,500,000$532/sqft |
Source:  PACMLS as distributed by MLS GRID #295731 Report a problem PACMLS as distributed by MLS GRID #295731 Report a problem | ||
Public tax history
| Year | Property taxes | Tax assessment |
|---|---|---|
| 2025 | $7,442 -2.7% | $774,440 -0.2% |
| 2024 | $7,647 +9% | $775,760 +12.1% |
| 2023 | $7,017 -7.7% | $691,940 +0% |
| 2022 | $7,603 -7.5% | $691,730 -0.1% |
| 2021 | $8,223 +2.9% | $692,230 +3.4% |
| 2020 | $7,988 -1.3% | $669,450 +1.5% |
| 2019 | $8,092 +7.3% | $659,580 +1.1% |
| 2018 | $7,543 -18.5% | $652,540 -0.5% |
| 2017 | $9,257 +38.7% | $656,070 +0.8% |
| 2016 | $6,676 | $651,050 -1.2% |
| 2015 | $6,676 -2.5% | $658,940 +0% |
| 2014 | $6,848 | $658,820 |
| 2013 | $6,848 | $658,820 -1.8% |
| 2012 | -- | $670,930 +26.1% |
| 2011 | -- | $532,060 -1% |
| 2010 | -- | $537,400 +3.8% |
| 2009 | -- | $517,670 |
| 2008 | -- | -- |
| 2007 | -- | -- |
| 2006 | -- | -- |
Find assessor info on the county website
Monthly payment
Est. payment
Payment breakdown
Explore the cost of this home by adjusting the details. Changes won't be saved.Climate risks
Neighborhood: 98930
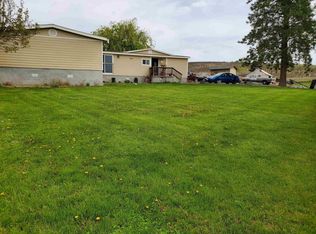

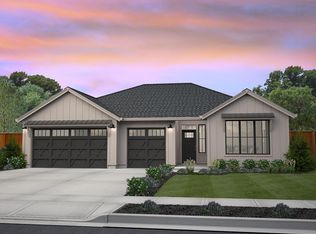
Similar homes
- $1,550,0004 bd5 ba5k sqft170732 Olsen Rd, Grandview, WA 98930For Sale
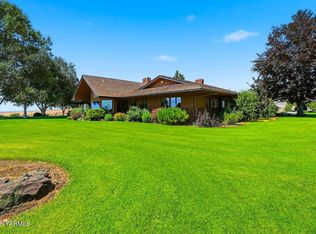
 MLS ID #26-1945, Chris Gordy, Berkshire Hathaway HomeServices Central Washington Real Estate. Yakima
 - $2,199,0003 bd4 ba3.4k sqftRivers Edge Estates, Prosser, WA 99350Active
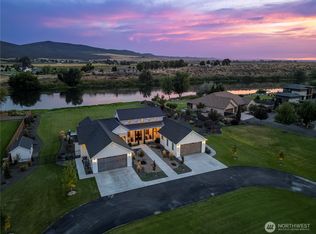 MLS ID #2577202, Geoffrey T Bowlsby. NWMLS as distributed by MLS GRID
 - $1,975,0005 bd6 ba5.3k sqft27446 N Case Rd, Prosser, WA 99350For Sale

 MLS ID #296190, Travis Davis, Coldwell Banker Tomlinson. PACMLS as distributed by MLS GRID
 - $1,250,0004 bd5 ba4.1k sqft88580 W 119th Pr NW, Prosser, WA 99350For Sale
 MLS ID #295378, Jordan Barnhill, Century 21-Tri-Cities. PACMLS as distributed by MLS GRID
