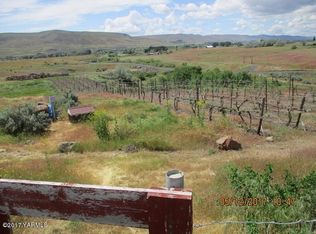
MLS# 296190 Welcome to a one-of-a-kind property crafted with ultimate durability, independence, and luxury in mind. Engineered with Insulated Concrete Form (ICF) construction for both the main home and garage, this estate offers superior energy efficiency, structural integrity, and peace of mind. Year Round Creek and Amazing Views. Accessibility & Craftsmanship: Multi-level living is made effortless with an in-home elevator. Interior details include premium metal-clad windows, with vented door sidelights allowing fresh breezes throughout and solid core doors throughout. Master Suite Sanctuary: The master bathroom features dual vanities equipped with full-extension pullout storage and bidet toilet seats (with three bidets located throughout the residence). Gourmet Kitchen Details: Tailored for seamless functionality, the kitchen boasts full-extension drawer guides, a built-in toaster drawer, and double-extension drawers in the south island, along with full-extension pullout shelves in kitchen. Climate & Air Management: Equipped with an energy-efficient water source heat pump and a large, dampered whole-house fan to maintain optimal comfort year-round.Off-Grid Resilience & Security Independent Power & Fuel: Two 9.6 kWp solar array systems paired with battery storage, an 11 kW backup propane generator, and a massive 700-gallon fuel capacity from twin propane tanks ensure continuous off-grid reliability. Fortified Concrete Vault: A secure 7'x15' foot concrete vault provides massive storage.Homesteading, Livestock & Culinary Setup Walk-In Cold Storage & Processing: Dedicated processing setup including a meat cutting area paired with an 8x12 foot walk-in cooler. Orchard & Garden Production: Raised concrete garden beds yield an abundant harvest of Jerusalem artichokes, asparagus, blackberries, raspberries, and strawberries. The established orchard features a Pluot, a Santa Rosa plum, a Nectaplum, and six distinct varieties of apricots. Cattle Shed & Outbuildings: Includes a durable concrete cattle shed built to last and a massive 40'x102' Shop. RV Setup & Recreation: Fully equipped for guests or travel vehicles with a complete RV hookup and dump station. Private Shooting Range: Dedicated private shooting range on site and numerous gathering spaces. Gather around the massive fire pit along side the 50' flagpole proudly displaying a 10'x15, flag. Complete with a full accessory Dwelling Unit ideal for family.
For sale
$1,975,000
27446 N Case Rd, Prosser, WA 99350
5beds
5,316sqft
Single Family Residence
Built in 2018
12 Acres Lot
$1,885,000 Zestimate®
$372/sqft
$-- HOA
What's special
In-home elevatorAmazing viewsPremium metal-clad windowsSolid core doors throughoutBuilt-in toaster drawerYear round creekLarge dampered whole-house fan
- 21 days
- 451
- 15
Zillow last checked:
Listing updated:
Listed by:
Travis Davis 509-786-9456,
Coldwell Banker Tomlinson
Source: PACMLS as distributed by MLS GRID,MLS#: 296190
Facts & features
Interior
Bedrooms & bathrooms
- Bedrooms: 5
- Bathrooms: 6
- Full bathrooms: 3
- 3/4 bathrooms: 1
- 1/2 bathrooms: 2
Rooms
- Room types: Bath - Master, Breakfast Bar, Dining - Kitchen/Combo, Den, Room - Family, Master - Main Level, Sauna, Walk-In Closet, Foyer, Kitchen Island, Master Bedroom, Pantry, Counters - Granite/Quartz, Laundry
Heating
- Heat Pump
Cooling
- Heat Pump
Appliances
- Included: Cooktop, Dishwasher, Dryer, Disposal, Oven, Range/Oven, Refrigerator, Washer, Water Softener, Central Vacuum
Features
- Drapes/Blinds, Storage, Utility Sink
- Flooring: Tile, Wood, See Remarks
- Windows: Vinyl Windows
- Basement: Outside Entrance,Finished,Full
- Fireplace features: Propane Tank Owned
Interior area
- Total structure area: 5,316
- Total interior livable area: 5,316 sqft
Video & virtual tour
Property
Parking
- Parking features: Attached, Garage Door Opener, Finished, Off Street, RV Access/Parking, Workshop in Garage, 3 car
- Has garage: Yes
Features
- Levels: 1 Story w/Basement
- Stories: 1
- Patio & porch: Covered
- Exterior features: Workshop, Storage, Corral/Arena, Fenced, Livestock Run In, Irrigation System, Residence, Balcony, Solar
Lot
- Size: 12 Acres
- Features: Animals Allowed, Located in County
Details
- Parcel number: 122951000002000
- Zoning: Rural Residential
Construction
Type & style
- Home type: SingleFamily
- Property subtype: Single Family Residence
Materials
- See Remarks
- Foundation: Concrete
- Roof: Composition
Condition
- New construction: No
- Year built: 2018
Utilities & green energy
- Sewer: Septic
- Water: Private
- Utilities for property: Appliances-Electric, Electricity Connected, Solar, See Remarks
Community & HOA
Community
- Subdivision: Other
Location
- Region: Prosser
Financial & listing details
- Price per square foot: $372/sqft
- Tax assessed value: $915,870
- Annual tax amount: $8,886
- Date on market: 9/4/2026
- Cumulative days on market: 22 days
- Listing terms: Cash,Conventional
Estimated market value
$1,885,000
$1.79M - $1.98M
$4,982/mo
Price history
| Date | Event | Price |
|---|---|---|
| 9/4/2026 | Listed for sale | $1,975,000+2453%$372/sqft |
Source:  PACMLS as distributed by MLS GRID #296190 Report a problem PACMLS as distributed by MLS GRID #296190 Report a problem | ||
| 6/9/2017 | Sold | $77,360$15/sqft |
Source: Public Record Report a problem | ||
Public tax history
| Year | Property taxes | Tax assessment |
|---|---|---|
| 2025 | $8,886 -1.8% | $915,870 +0.8% |
| 2024 | $9,050 +22.3% | $908,370 +26.1% |
| 2023 | $7,399 -6.3% | $720,500 +1.5% |
| 2022 | $7,898 -6.6% | $709,610 +1% |
| 2021 | $8,456 +4.9% | $702,670 +4.1% |
| 2020 | $8,062 -1.4% | $675,020 +1.4% |
| 2019 | $8,176 +43.2% | $665,840 +35.1% |
| 2018 | $5,708 +1375.1% | $492,800 +1890.3% |
| 2017 | $387 +50.6% | $24,760 |
| 2016 | $257 | $24,760 |
| 2015 | $257 -2.5% | $24,760 |
| 2014 | $263 | $24,760 |
Find assessor info on the county website
Monthly payment
Est. payment
Payment breakdown
Explore the cost of this home by adjusting the details. Changes won't be saved.Climate risks
Neighborhood: 99350
Similar homes
- $1,250,0004 bd5 ba4.1k sqft88580 W 119th Pr NW, Prosser, WA 99350For Sale

 MLS ID #295378, Jordan Barnhill, Century 21-Tri-Cities. PACMLS as distributed by MLS GRID
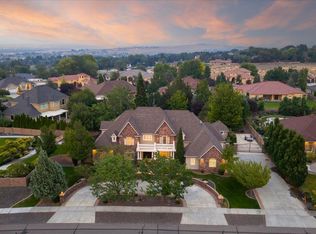
 - $1,940,0005 bd6 ba7.7k sqft1294 Country Ridge Dr, Richland, WA 99352For Sale
 MLS ID #293753, Krista Hopkins, Krista Hopkins Homes/ Re/ MAX NW. PACMLS as distributed by MLS GRID
 - $1,120,0008 bd6 ba6.7k sqft43705 E Red Mountain Rd, Benton City, WA 99320For Sale
 MLS ID #296713, Tyler Krasner, Century 21-Tri-Cities. PACMLS as distributed by MLS GRID
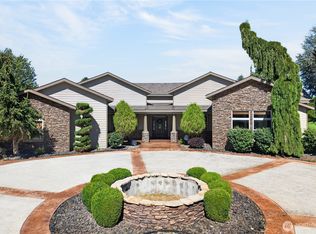
 - $1,875,0004 bd5 ba4.6k sqftBadger Mountain Plateau, Kennewick, WA 99338Active
 MLS ID #2568930, Jessie "Weno" Dominguez. NWMLS as distributed by MLS GRID
 - $1,550,0004 bd5 ba5k sqft170732 Olsen Rd, Grandview, WA 98930For Sale
 MLS ID #26-1945, Chris Gordy, Berkshire Hathaway HomeServices Central Washington Real Estate. Yakima
 - $1,450,0003 bd4 ba3.4k sqft5880 S 58th Ave, West Richland, WA 99353For SaleMLS ID #296542, Nate Biehl, VRG Realty LLC. PACMLS as distributed by MLS GRID
- $1,200,0004 bd5 ba4.8k sqft5706 Glenbrook Loop, West Richland, WA 99353For SaleMLS ID #295332, Krista Hopkins, Krista Hopkins Homes/ Re/ MAX NW. PACMLS as distributed by MLS GRID
- $1,100,0003 bd3 ba3k sqft24168 S 242nd Pr SW, Prosser, WA 99350New ConstructionMLS ID #293031, Jeremy Blasdel, Kelly Right Real Estate TC. PACMLS as distributed by MLS GRID
- $1,250,0003 bd3 ba4.2k sqft2642 Quarterhorse Way, Richland, WA 99352For SaleMLS ID #296051, Sue Rhoads, Retter and Company Sotheby's. PACMLS as distributed by MLS GRID
- $1,099,9004 bd4 ba3.9k sqft73403 E Grand Bluff Loop, Kennewick, WA 99338For SaleMLS ID #296170, Jerritt Wiser, TWT Real Estate. PACMLS as distributed by MLS GRID
- $1,620,0005 bd4 ba3.8k sqft73723 E Homestead Rd, Kennewick, WA 99338For SaleMLS ID #295359, Terra Nyce, Retter and Company Sotheby's. PACMLS as distributed by MLS GRID
- $1,049,9004 bd6 ba5k sqft1294 White Bluffs St, Richland, WA 99352For SaleMLS ID #295037, Jared Retter, Retter and Company Sotheby's. PACMLS as distributed by MLS GRID
- $1,175,0004 bd3 ba4.5k sqft665 Isola Vista Ct, Richland, WA 99352For SaleMLS ID #295241, Monica Brown, Retter and Company Sotheby's. PACMLS as distributed by MLS GRID
- $1,095,0004 bd3 ba4.3k sqft1021 Country Ct, Richland, WA 99352For SaleMLS ID #293008, Ann Kuykendall, Encore Realty, LLC. PACMLS as distributed by MLS GRID
- $1,100,0005 bd5 ba3.7k sqft83204 E Sagebrush Rd, Kennewick, WA 99338For SaleMLS ID #296417, Cassandra Smith, Windermere Group One/Tri-Cities. PACMLS as distributed by MLS GRID
- $999,9004 bd4 ba3.8k sqft3659 Nottingham Dr, Richland, WA 99352For SaleMLS ID #293116, Tonya Callies, Windermere Group One/Tri-Cities. PACMLS as distributed by MLS GRID
- $1,075,0004 bd3 ba4.8k sqft1626 Meadow Hills Dr, Richland, WA 99352For SaleMLS ID #294510, April R Connors, Windermere Group One/Tri-Cities. PACMLS as distributed by MLS GRID
- $1,475,0005 bd3 ba3.6k sqft14751 S Furlong Ln, Kennewick, WA 99338For SaleMLS ID #293611, Jared Retter, Retter and Company Sotheby's. PACMLS as distributed by MLS GRID
- $1,099,9004 bd4 ba3.8k sqft72305 E Reata Rd, Kennewick, WA 99338For SaleMLS ID #295946, Jared Retter, Retter and Company Sotheby's. PACMLS as distributed by MLS GRID
