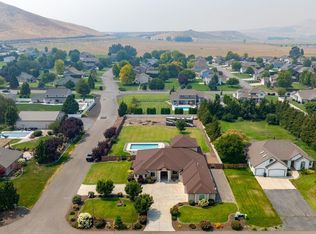
MLS# 285159 Perched on 2.5 scenic acres in the sought-after Willamette Heights neighborhood of West Richland, this exceptional custom-built home offers a one-of-a-kind living experience surrounded by a flourishing lavender farm and private vineyard of 250 Syrah vines. With breathtaking panoramic views of the Tri-Cities and Rattlesnake Mountain, every inch of this 3,450 sq ft residence is designed to impress. The thoughtfully designed 1-story layout with a fully finished walk-out basement blends modern elegance with rural tranquility. Step inside to a vaulted entryway, tile floors, and a light-filled living space anchored by a stylish fireplace and expansive windows that frame stunning natural vistas. The dining area provides an ideal setting for both everyday meals and entertaining guests while showcasing the ever-changing landscape. The kitchen is a chef’s dream featuring sleek white cabinetry, a full tile backsplash, granite countertops, a large island with breakfast bar, wine bar with beverage fridge, pantry, and stainless steel appliances including a gas range with hood. Offering 4 bedrooms and 3 luxurious bathrooms, the primary suite is a private retreat complete with a fireplace, custom lighting, spa-like bath, dual vanity, tiled walk-in shower, and a spacious custom closet. The lower level offers a large rec room with a full bar, ample space for entertaining, walk-out access to a patio, and a fourth bedroom currently outfitted as a home theater. Outdoor living is just as spectacular, with expansive decks and patios offering front-row seats to unforgettable sunsets. In addition to the attached garage, a 24x36 detached shop includes a bathroom, full commercial kitchen, and large deck — perfect for projects, events, classes and running your own agri-business. A previously established business presents the perfect opportunity using 13 various types of lavender plants. This property combines luxury living with productive land and income potential — a rare opportunity to own a serene estate in the heart of wine country. This property has a business incorporated called Sunkissed Lavender Farms which originated in 2017. This is an established built in business opportunity! Seek further info from LA on what all the business entails.
For sale
$1,475,000
5880 S 58th Ave, West Richland, WA 99353
4beds
3,415sqft
Single Family Residence
Built in 2013
2.5 Acres Lot
$-- Zestimate®
$432/sqft
$-- HOA
What's special
Stylish fireplaceSpacious custom closetFully finished walk-out basementAttached garageSleek white cabinetryCustom lightingLight-filled living space
- 424 days |
- 212 |
- 5 |
Zillow last checked:
Listing updated:
Listed by:
Jennifer McNamara 509-771-1058,
Coldwell Banker Tomlinson,
Aron Salazar 509-205-9739,
Coldwell Banker Tomlinson
Source: PACMLS,MLS#: 285159
Facts & features
Interior
Bedrooms & bathrooms
- Bedrooms: 4
- Bathrooms: 4
- Full bathrooms: 4
Heating
- Forced Air, Heat Pump, Two Furnaces, Fireplace(s), Zoned
Cooling
- Central Air, Central Air/2 or more Sys, Heat Pump
Appliances
- Included: Dishwasher, Dryer, Disposal, Microwave, Oven, Range/Oven, Refrigerator, Water Softener Owned, See Remarks, Freezer, Instant Hot Water, Range, Water Purifier, Wine Cooler
- Laundry: Sink
Features
- Raised Ceiling(s), Storage, Surround Snd - Equip Incl, Wet Bar, See Remarks, Ceiling Fan(s)
- Flooring: Tile
- Windows: Windows - Vinyl, Drapes/Curtains/Blinds, Skylight(s)
- Basement: Yes
- Number of fireplaces: 2
- Fireplace features: 2, Propane
Interior area
- Total structure area: 3,415
- Total interior livable area: 3,415 sqft
Property
Parking
- Total spaces: 6
- Parking features: Detached, Garage Door Opener, Finished, Off Street, RV Parking - Open, Workshop, See Remarks, 4 car
- Has garage: Yes
Features
- Levels: 1 Story w/Basement
- Stories: 1
- Patio & porch: Deck/Covered
- Exterior features: See Remarks
- Has view: Yes
Lot
- Size: 2.5 Acres
- Features: Animals Allowed, Located in City Limits, Garden, Fruit Trees, Professionally Landscaped, Cul-De-Sac
Details
- Additional structures: Greenhouse, Shop, Storage
- Parcel number: 106982020013000
- Zoning description: Residential
Construction
Type & style
- Home type: SingleFamily
- Property subtype: Single Family Residence
Materials
- Stucco
- Foundation: Concrete
- Roof: Comp Shingle
Condition
- Existing Construction (Not New)
- New construction: No
- Year built: 2013
Utilities & green energy
- Water: Public
- Utilities for property: Sewer Connected
Community & HOA
Community
- Security: Security System
- Subdivision: Willamette Heig,West Richland
Location
- Region: West Richland
Financial & listing details
- Price per square foot: $432/sqft
- Tax assessed value: $950,320
- Annual tax amount: $10,045
- Date on market: 6/20/2025
- Listing terms: Cash,Conventional
- Inclusions: Ask Listing Agent
- Electric utility on property: Yes
- Road surface type: Gravel, Paved
Estimated market value
Not available
Estimated sales range
Not available
$3,614/mo
Price history
| Date | Event | Price |
|---|---|---|
| 4/30/2026 | Price change | $1,475,000-1.6%$432/sqft |
Source:  PACMLS #285159 Report a problem PACMLS #285159 Report a problem | ||
| 2/3/2026 | Price change | $1,499,000-5.1%$439/sqft |
Source: PACMLS #285159 Report a problem | ||
| 9/2/2025 | Price change | $1,580,000-1.3%$463/sqft |
Source: PACMLS #285159 Report a problem | ||
| 6/20/2025 | Listed for sale | $1,600,000$469/sqft |
Source: PACMLS #285159 Report a problem | ||
Public tax history
| Year | Property taxes | Tax assessment |
|---|---|---|
| 2024 | $10,046 -0.1% | $950,320 |
| 2023 | $10,052 +18.4% | $950,320 +25.1% |
| 2022 | $8,492 -0.8% | $759,860 +9.1% |
| 2021 | $8,560 +5.3% | $696,380 +10% |
| 2020 | $8,129 -0.7% | $632,890 +3.5% |
| 2019 | $8,186 +25.9% | $611,730 +17.4% |
| 2018 | $6,501 +8.8% | $521,070 +25.8% |
| 2017 | $5,974 +18.2% | $414,130 |
| 2016 | $5,054 | $414,130 |
| 2015 | $5,054 -1.8% | $414,130 |
| 2014 | $5,146 | $414,130 +852% |
| 2013 | $5,146 | $43,500 |
| 2012 | -- | $43,500 +109.1% |
| 2011 | -- | $20,800 |
| 2010 | -- | $20,800 |
| 2009 | -- | $20,800 |
| 2008 | -- | -- |
| 2007 | -- | -- |
| 2006 | -- | -- |
Find assessor info on the county website
Monthly payment
Est. payment
Payment breakdown
Explore the cost of this home by adjusting the details. Changes won't be saved.Climate risks
Neighborhood: 99353
Nearby schools
GreatSchools rating
- 8/10Desert Sky ElementaryGrades: K-5Distance: 1.3 mi
- 5/10Enterprise Middle SchoolGrades: 6-8Distance: 1 mi
- 8/10Hanford High SchoolGrades: 9-12Distance: 4.9 mi
- $970,8005 bd4 ba4.8k sqft145 S 58th Ave, West Richland, WA 99353Off Market

- $1,124,4002 bd2 ba3.7k sqft191 S 58th Ave, West Richland, WA 99353Off Market
- $968,3004 bd-- ba2.6k sqft140 S 58th Ave, West Richland, WA 99353Off Market
- $1,039,0005 bd6 ba3.6k sqft144 S 58th Ave, West Richland, WA 99353Off Market

- $979,3003 bd3 ba4.5k sqft5900 Collins Rd, West Richland, WA 99353Off Market
- $833,4004 bd3 ba2.7k sqft190 S 58th Ave, West Richland, WA 99353Off Market
- $--1.6 acres130 S. 58th, west richland, WA 99353Off Market
- $687,0004 bd3 ba1.9k sqft6060 Collins Rd, West Richland, WA 99353Off Market
A local agent can set up tours, give advice and negotiate with sellers.
A local lender can help you make sure your offer is ready when you are.
Similar homes
- $1,299,9995 bd4 ba3.6k sqft5601 Grant St, West Richland, WA 99353For Sale

 MLS ID #295325, Amanda Bush, RE/MAX, The Collective. PACMLS
 - $1,200,0004 bd5 ba4.8k sqft5706 Glenbrook Loop, West Richland, WA 99353For Sale
 MLS ID #295332, Krista Hopkins, Krista Hopkins Homes/ Re/ MAX NW. PACMLS
 - $800,0005 bd3 ba3.9k sqft528 Athens Dr, West Richland, WA 99353For Sale
 MLS ID #294929, Cari McGee, Cari McGee Real Estate Team/Re/Max Northwest. PACMLS
 - $860,0005 bd3 ba3.4k sqft4340 Rosencrans Rd, West Richland, WA 99353For Sale
 MLS ID #290733, Ryandeep Singh, Century 21-Tri-Cities. PACMLS
 - $799,9003 bd3 ba2.6k sqft1830 Artemis Rdg, West Richland, WA 99353For SaleMLS ID #294867, Jared Fielding, Cornerstone Real Estate. PACMLS
- $1,475,0005 bd4 ba3.6k sqft14751 S Furlong Ln, Kennewick, WA 99338For SaleMLS ID #293611, Jared Retter, Retter and Company Sotheby's. PACMLS
- $1,400,0004 bd3 ba3.6k sqft946 Heidel Ct, Richland, WA 99352For SaleMLS ID #295003, April Connors, Windermere Group One/Tri-Cities. PACMLS
- $1,225,0004 bd3 ba3.7k sqft14319 S Grandview Ln, Kennewick, WA 99338For SaleMLS ID #292620, Tzire Quintana, Realty One Group Ignite. PACMLS
- $1,199,0005 bd4 ba4.2k sqft490 Riverwood St, Richland, WA 99352For SaleMLS ID #295255, Corina Manzano, Realty One Group Ignite. PACMLS
- $889,0006 bd4 ba4.5k sqft7060 Ithaca St, West Richland, WA 99353For SaleMLS ID #290464, David Price, Kenmore Team. PACMLS
- $899,0005 bd3 ba3.6k sqft70516 E 680th Pr NE, Richland, WA 99352For SaleMLS ID #293046, Josh Blankenship, PNW Collective / Real Broker. PACMLS
- $1,150,0003 bd4 ba3k sqft1506 N Bermuda Rd, Kennewick, WA 99338For SaleMLS ID #295051, Ginger Jenks, Retter and Company Sotheby's. PACMLS
- $1,359,0004 bd4 ba4.7k sqft108133 E 217th Pr SE, Kennewick, WA 99338For SaleMLS ID #289598, Tzire Quintana, Realty One Group Ignite. PACMLS
- $1,100,0004 bd4 ba3.8k sqft3659 Nottingham Dr, Richland, WA 99352For SaleMLS ID #293116, Tonya Callies, Windermere Group One/Tri-Cities. PACMLS
- $1,375,0005 bd3 ba2.7k sqft1181 W Sagemoor Rd, Pasco, WA 99301For SaleMLS ID #295123, Patricia Glaze, John L Scott Tri-Cities Pasco. PACMLS
- $839,9003 bd4 ba3.3k sqft6401 Eagle Crest Dr, Pasco, WA 99301For SaleMLS ID #295586, Kimberly Rose, Kenmore Team. PACMLS
- $1,100,0004 bd2 ba3.2k sqft29404 S 944th Pr SE, Kennewick, WA 99338For SaleMLS ID #293826, Katie Copeland, RE/MAX Northwest REALTORS. PACMLS
- $975,0004 bd2 ba2.2k sqft11808 S Gallop Ln, Kennewick, WA 99338For SaleMLS ID #295541, Terra Nyce, Retter and Company Sotheby's. PACMLS
- $895,0003 bd3 ba3.8k sqft616 N Riverside Dr, West Richland, WA 99353For SaleMLS ID #289813, Salina Castillo, Epique Realty. PACMLS
- $1,095,0004 bd4 ba4.3k sqft1021 Country Ct, Richland, WA 99352For SaleMLS ID #293008, Ann Kuykendall, Encore Realty, LLC. PACMLS
