MLS# 295325 | Custom built by Gale Rew in 2020, this exceptional West Richland property pairs refined craftsmanship with the privacy and outdoor living of nearly one irrigated acre—all within walking distance to schools, parks, and grocery stores. Meticulously maintained and thoughtfully upgraded, the home was designed for both everyday comfort and effortless entertaining. At the heart of the home, the chef’s kitchen features GE Café appliances, quartz countertops, an oversized professional-style range with custom vent hood, ceiling-height cabinetry, soft-close doors and drawers, pull-out shelving, a generous walk-in pantry, and an oversized island overlooking the open living and dining areas. Vaulted ceilings, upgraded wood flooring, solid wood interior doors, custom built-ins, and abundant natural light add warmth and character throughout. The private primary suite is positioned on the main level, separate from the additional bedrooms, and features heated tile floors, blackout window coverings, and a custom All City Closets organization system installed in 2025. Premium conveniences include separate HVAC systems for the main and upper levels, a Kinetico whole-house water treatment system, oversized water heater, Ring security system with cameras and sensors, five wall-mounted Samsung TVs, living room surround sound, and integrated outdoor speakers. Step outside to a backyard that feels like a private getaway. The resort-style in-ground pool features a new liner (2026) and auto cover, complemented by a Hot Springs hot tub (2024), covered patio, mature landscaping, decorative block fencing, custom steel privacy gates, RV access gates and athletic court. Abundant parking accommodates RVs, boats, trailers, and recreational vehicles. The approximately 1,195 SF heated and cooled garage offers 9-foot doors, a dedicated storage room, separate pet room with exterior pet access, and a mini-split HVAC system added in 2025. A rare combination of custom quality, space, privacy, convenience, and resort-style outdoor living—this is a property designed to be enjoyed as much as it is admired.
For sale
$1,299,999
5601 Grant St, West Richland, WA 99353
5beds
3,688sqft
:
Get pre-qualified$7,668/mo
Single Family Residence
Built in 2020
0.92 Acres Lot
$1,259,500 Zestimate®
$352/sqft
$-- HOA
What's special
Covered patioMature landscapingIntegrated outdoor speakersAbundant natural lightUpgraded wood flooringNearly one irrigated acreAthletic court
- 8 days |
- 1,462 |
- 159 |
Likely to sell faster than
Zillow last checked:
Listing updated:
Listed by:
Amanda Bush 509-947-7913,
RE/MAX, The Collective,
Timothy Bush Jr,
RE/MAX, The Collective
Source: PACMLS,MLS#: 295325
Facts & features
Interior
Bedrooms & bathrooms
- Bedrooms: 5
- Bathrooms: 4
- Full bathrooms: 3
- 1/2 bathrooms: 1
Heating
- Electric
Cooling
- Electric
Appliances
- Included: Dishwasher, Disposal, Microwave, Range/Oven, Refrigerator, Water Softener Owned, Water Purifier, Water Heater
- Laundry: Sink
Features
- Coffered Ceiling(s), Vaulted Ceiling(s), Surround Snd - Equip Incl, Utilities in Garage
- Flooring: Carpet, Tile, Wood
- Windows: Double Pane Windows, Drapes/Curtains/Blinds
- Basement: None
- Number of fireplaces: 1
- Fireplace features: 1, Propane, Living Room
Interior area
- Total structure area: 3,688
- Total interior livable area: 3,688 sqft
Property
Parking
- Total spaces: 3
- Parking features: Attached, Garage Door Opener, Finished, RV Parking - Open, 3 car
- Attached garage spaces: 3
Features
- Levels: 2 Story
- Stories: 2
- Patio & porch: Patio/Covered
- Exterior features: Lighting, Athletic Court, Irrigation
- Has private pool: Yes
- Pool features: In Ground, Vinyl Liner
- Has spa: Yes
- Spa features: Exterior Hot Tub
Lot
- Size: 0.92 Acres
- Features: Located in City Limits
Details
- Parcel number: 106982013554005
- Zoning description: Residential
Construction
Type & style
- Home type: SingleFamily
- Property subtype: Single Family Residence
Materials
- Wood Frame
- Foundation: Crawl Space
- Roof: Comp Shingle
Condition
- Existing Construction (Not New)
- New construction: No
- Year built: 2020
Utilities & green energy
- Water: Public, See Remarks
- Utilities for property: Sewer Connected
Community & HOA
Community
- Security: Security System
- Subdivision: Short Plat
Location
- Region: West Richland
Financial & listing details
- Price per square foot: $352/sqft
- Tax assessed value: $782,810
- Annual tax amount: $8,809
- Date on market: 8/6/2026
- Listing terms: Cash,Conventional,VA Loan
- Electric utility on property: Yes
Estimated market value
$1,259,500
$1.20M - $1.32M
$4,390/mo
Price history
| Date | Event | Price |
|---|---|---|
| 8/6/2026 | Listed for sale | $1,299,999+766.7%$352/sqft |
Source:  PACMLS #295325 Report a problem PACMLS #295325 Report a problem | ||
| 10/11/2018 | Sold | $150,000$41/sqft |
Source: PACMLS #228418 Report a problem | ||
Public tax history
| Year | Property taxes | Tax assessment |
|---|---|---|
| 2024 | $8,810 +0.3% | $782,810 |
| 2023 | $8,784 +20.6% | $782,810 +27.6% |
| 2022 | $7,283 +0.6% | $613,700 +10.1% |
| 2021 | $7,238 +5.8% | $557,330 +11.3% |
| 2020 | $6,839 | $500,960 +901.9% |
| 2019 | -- | $50,000 -13.8% |
| 2018 | $1,095 | $58,000 |
Find assessor info on the county website
Monthly payment
Est. payment
Payment breakdown
Explore the cost of this home by adjusting the details. Changes won't be saved.Climate risks
Neighborhood: 99353
Nearby schools
GreatSchools rating
- 8/10Desert Sky ElementaryGrades: K-5Distance: 1 mi
- 5/10Enterprise Middle SchoolGrades: 6-8Distance: 0.5 mi
- 8/10Hanford High SchoolGrades: 9-12Distance: 4.9 mi
- $50,000-- bd-- ba-- sqft5653 Grant St, West Richland, WA 99353Off Market
- $882,7004 bd3 ba3k sqft5555 Grant St, West Richland, WA 99353Off Market
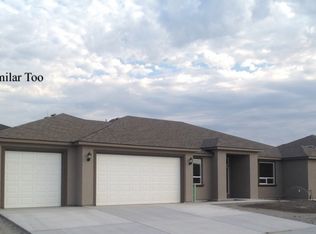
- $835,6004 bd3 ba3.1k sqft5677 S Grant St, West Richland, WA 99353Off Market

- $871,4004 bd3 ba3.1k sqft5677 Grant St, West Richland, WA 99353Off Market
- $739,800-- bd-- ba2.1k sqft5525 Grant St, West Richland, WA 99353Off Market
- $646,9004 bd2 ba2k sqft5612 Ironton Dr, West Richland, WA 99353Off Market
- $809,9004 bd3 ba2.4k sqft5502 Ironton Dr, West Richland, WA 99353Off Market
- $806,4001 bd2 ba2.8k sqft5640 Grant St, West Richland, WA 99353Off Market
A local agent can set up tours, give advice and negotiate with sellers.
A local lender can help you make sure your offer is ready when you are.
Similar homes
- $1,280,0004 bd5 ba4.8k sqft5706 Glenbrook Loop, West Richland, WA 99353For Sale
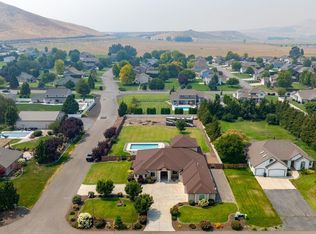
 MLS ID #295332, Krista Hopkins, Krista Hopkins Homes/ Re/ MAX NW. PACMLS
 - $800,0005 bd3 ba3.9k sqft528 Athens Dr, West Richland, WA 99353For Sale
 MLS ID #294929, Cari McGee, Cari McGee Real Estate Team/Re/Max Northwest. PACMLS
 - $1,289,0005 bd5 ba3.5k sqft1232 Meadow Hills Dr, Richland, WA 99352For Sale
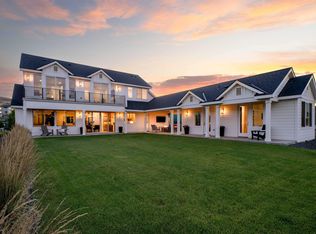 MLS ID #294454, Amanda Pomeroy, Retter and Company Sotheby's. PACMLS
 - $699,9005 bd3 ba3k sqft548 Athens Dr, West Richland, WA 99353For Sale
 MLS ID #294015, Kim Harty, Windermere Group One/Tri-Cities. PACMLS
 - $799,9003 bd3 ba2.6k sqft1830 Artemis Rdg, West Richland, WA 99353For SaleMLS ID #294867, Jared Fielding, Cornerstone Real Estate. PACMLS
- $889,0006 bd4 ba4.5k sqft7060 Ithaca St, West Richland, WA 99353For SaleMLS ID #290464, David Price, Kenmore Team. PACMLS
- $1,175,0004 bd3 ba4.5k sqft665 Isola Vista Ct, Richland, WA 99352For SaleMLS ID #295241, Sue Rhoads, Retter and Company Sotheby's. PACMLS
- $940,0004 bd4 ba2.7k sqft867 Thebes St, West Richland, WA 99353New ConstructionMLS ID #295065, Ken Poletski, Community Real Estate Group / KWSP. PACMLS
- $1,100,0004 bd4 ba3.8k sqft3659 Nottingham Dr, Richland, WA 99352For SaleMLS ID #293116, Tonya Callies, Windermere Group One/Tri-Cities. PACMLS
- $1,225,0004 bd3 ba3.7k sqft14319 S Grandview Ln, Kennewick, WA 99338For SaleMLS ID #292620, Tzire Quintana, Realty One Group Ignite. PACMLS
- $1,400,0004 bd3 ba3.6k sqft946 Heidel Ct, Richland, WA 99352For SaleMLS ID #295003, April Connors, Windermere Group One/Tri-Cities. PACMLS
- $1,170,0005 bd5 ba3.7k sqft83204 E Sagebrush Rd, Kennewick, WA 99338For SaleMLS ID #293684, Cassandra Smith, Windermere Group One/Tri-Cities. PACMLS
- $1,250,0004 bd5 ba4.1k sqft88580 W 119th Pr NW, Prosser, WA 99350For SaleMLS ID #295378, Jordan Barnhill, Century 21-Tri-Cities. PACMLS
- $1,150,0003 bd4 ba3k sqft1506 N Bermuda Rd, Kennewick, WA 99338For SaleMLS ID #295051, Ginger Jenks, Retter and Company Sotheby's. PACMLS
- $1,475,0005 bd4 ba3.6k sqft14751 S Furlong Ln, Kennewick, WA 99338For SaleMLS ID #293611, Jared Retter, Retter and Company Sotheby's. PACMLS
- $839,9003 bd4 ba3.3k sqft6401 Eagle Crest Dr, Pasco, WA 99301For SaleMLS ID #295586, Kimberly Rose, Kenmore Team. PACMLS
- $1,095,0004 bd4 ba4.3k sqft1021 Country Ct, Richland, WA 99352For SaleMLS ID #293008, Ann Kuykendall, Encore Realty, LLC. PACMLS
- $1,125,0004 bd3 ba3k sqft2319 Skyview Loop, Richland, WA 99352For SaleMLS ID #295186, Camren Jones, Berkshire Hathaway Hm Serv Central WA Real Estate. PACMLS
- $1,199,0003 bd4 ba2.9k sqft1412 Meadow Hills Dr, Richland, WA 99352For SaleMLS ID #294789, Joseph Cochenour, Century 21-Tri-Cities. PACMLS
- $1,149,9993 bd4 ba2.7k sqft84719 E Reata Rd, Kennewick, WA 99338For SaleMLS ID #294949, Amanda Bush, RE/MAX, The Collective. PACMLS
