This lovely and spacious 3100 sq. ft. "Berkeley" home faces community green space (not homes!), with first floor living that is both open AND sensible! Enjoy the upgraded options which include a sitting area extension off the primary suite which steps out onto the upgraded patio.....an upper level game room....a sun room extension to the breakfast area.....an ensuite full bath for one of the upstairs guest rooms....a 2nd porch off the first floor study....an upper level storage room and a back yard oasis garden complete with designer style hardscaped patio, gas line for your grill and curved steps to an upper area with awning! Located in amenity rich Paynter's Mill where the Lewes & Milton zip codes meet - just 6 miles from the beach, 2.5 miles from fabulous bike trail into town! On non-beach days, enjoy staying home as this house has everything you need ... multiple bonuses/upgrades ....the main level has an open living/kitchen/sunroom concept to the private study complete with a wall of built-in bookshelves, walk-in closet and private porch! It also has a traditional dining room and a spacious primary suite with walk-in closet, spacious ensuite full bath, and a sitting area with its own private access to the beautiful back yard! The well designed kitchen offers granite countertops, stainless steel appliances, a center island complete with cooktop and downdraft, a built-in desk, updated lighting, corner sink and an open view (but private prep area!) of the living room, kitchen table area AND vaulted sunroom! And don't forget the practical spaces here on the first floor which include a private laundry and a powder room. Upstairs is more than you expect! 2 additional bedrooms, 2 full bathrooms, a hall linen closet and a large, vaulted bonus / game room! Additionally, there's great storage here --- with an upstairs storage room, walk-in closets in each bedroom PLUS the garage has floored attic space with a pull-down ladder. Your coastal home is in the luxurious Paynter's Mill community -where the amenities abound including a fitness trail, clubhouse with gathering room, workout rooms, events...plus a pool, baby pool, playground, pickleball, tennis, basketball, cornhole, bocce, and even horseshoes! In addition, there is a plaza at the community's entrance which includes 3 restaurants, various services and an indoor mailroom for the community! Enjoy living just 6 miles from Lewes and the bay! 7 miles from the Cape May Ferry...8 miles from the fabulous ocean beaches at Cape Henlopen State Park! (did we mention all the bike trails in the area? One is just 2.5 miles from this house!!) Enjoy being on the northern side of Sussex County's beaches, as you can shorten your trips to/from PHL, NYC and DC. Don't let your dream of living by the beach go by yet another year! Remember...."locals summers" extend from spring through fall here!!! (Room dimensions from builder's floorplan/see attachment)
Sold for $619,000
$619,000
16581 John Rowland Trl, Milton, DE 19968
3beds
3,118sqft
Single Family Residence
Built in 2005
7,405 Square Feet Lot
$643,300 Zestimate®
$199/sqft
$2,951 Estimated rent
Home value
$643,300
$605,000 - $688,000
$2,951/mo
Zestimate® history
Owner options
List your home for rent
$2,951/mo
Rent Zestimate®
Find your next renter with Zillow Rental Manager. Plus, with online applications, you can quickly screen prospective tenants – for free.
$2,951/mo
Rent Zestimate®
Refinance and save
$4,244/mo
Est. payment
Refinancing to a lower rate could help reduce your monthly payments and save thousands over the life of the loan.
$4,244/mo
Est. payment
Explore your selling options
Work with a Zillow partner agent
Leverage their expertise and Zillow's premium Showcase listings to get your home seen by more buyers.
Get startedList with your own agent
Get your home in front of millions of buyers by listing it on Zillow.
Learn how to do itSell it yourself
Take full control of how buyers see your home on Zillow by listing For Sale by Owner (FSBO).
List your homeWhat's special
Zillow last checked:
Listing updated:
Listed by:
Gail Carpenter 412-585-1153,
Active Adults Realty,
Co-Listing Agent: Steve Carpenter 412-585-4460,
Active Adults Realty
Bought with:
Francine Balinskas, RS-0025087
Active Adults Realty
Source: Bright MLS,MLS#: DESU2065926
Facts & features
Interior
Bedrooms & bathrooms
- Bedrooms: 3
- Bathrooms: 4
- Full bathrooms: 3
- 1/2 bathrooms: 1
- Main level bathrooms: 2
- Main level bedrooms: 1
Rooms
- Room types: Living Room, Dining Room, Primary Bedroom, Sitting Room, Bedroom 2, Bedroom 3, Kitchen, Game Room, Foyer, Breakfast Room, Study, Sun/Florida Room, Laundry, Storage Room, Bathroom 2, Bathroom 3, Primary Bathroom, Half Bath
Basement
- Area: 0
Heating
- Forced Air, Zoned, Propane
Cooling
- Central Air, Electric
Appliances
- Included: Stainless Steel Appliance(s), Down Draft, Dishwasher, Disposal, Dryer, Humidifier, Refrigerator, Washer, Water Heater, Microwave
- Laundry: Main Level, Laundry Room
Features
- Built-in Features, Ceiling Fan(s), Chair Railings, Crown Molding, Entry Level Bedroom, Family Room Off Kitchen, Open Floorplan, Formal/Separate Dining Room, Kitchen Island, Pantry, Primary Bath(s), Recessed Lighting, Upgraded Countertops, Walk-In Closet(s), Vaulted Ceiling(s), 9'+ Ceilings
- Flooring: Hardwood, Carpet, Ceramic Tile
- Doors: Storm Door(s)
- Windows: Vinyl Clad, Window Treatments
- Has basement: No
- Number of fireplaces: 1
- Fireplace features: Gas/Propane
Interior area
- Total structure area: 3,118
- Total interior livable area: 3,118 sqft
- Finished area above ground: 3,118
- Finished area below ground: 0
Property
Parking
- Total spaces: 2
- Parking features: Storage, Detached, On Street, Driveway
- Garage spaces: 2
- Has uncovered spaces: Yes
- Details: Garage Sqft: 380
Accessibility
- Accessibility features: Accessible Hallway(s)
Features
- Levels: Two
- Stories: 2
- Patio & porch: Patio, Porch
- Exterior features: Underground Lawn Sprinkler, Other, Sidewalks
- Pool features: Community
- Has view: Yes
- View description: Garden
Lot
- Size: 7,405 Square Feet
- Dimensions: 66.00 x 114.00
- Features: Landscaped, Rear Yard
Details
- Additional structures: Above Grade, Below Grade
- Parcel number: 23522.00893.00
- Zoning: MR
- Special conditions: Standard
Construction
Type & style
- Home type: SingleFamily
- Architectural style: Coastal,Colonial
- Property subtype: Single Family Residence
Materials
- Vinyl Siding, Stick Built
- Foundation: Block, Crawl Space
- Roof: Architectural Shingle
Condition
- Very Good
- New construction: No
- Year built: 2005
Details
- Builder model: The Berkeley
- Builder name: Beazer Homes
Utilities & green energy
- Sewer: Public Sewer
- Water: Public
- Utilities for property: Underground Utilities, Cable Connected, Propane - Community, Cable
Community & HOA
Community
- Features: Pool
- Security: Security System
- Subdivision: Paynters Mill
HOA
- Has HOA: Yes
- Amenities included: Basketball Court, Billiard Room, Clubhouse, Common Grounds, Fitness Center, Jogging Path, Party Room, Pool, Tennis Court(s), Tot Lots/Playground, Other
- Services included: Common Area Maintenance, Maintenance Grounds, Management, Road Maintenance, Trash, Pool(s)
- HOA fee: $711 quarterly
- HOA name: PAYNTER'S MILL PROPERTY OWNERS ASSOCIATION
Location
- Region: Milton
Financial & listing details
- Price per square foot: $199/sqft
- Tax assessed value: $42,150
- Annual tax amount: $2,076
- Date on market: 7/31/2024
- Listing agreement: Exclusive Right To Sell
- Listing terms: Cash,Conventional
- Ownership: Fee Simple
- Road surface type: Black Top
Price history
| Date | Event | Price |
|---|---|---|
| 10/28/2024 | Sold | $619,000-1.6%$199/sqft |
Source:  Bright MLS #DESU2065926 Report a problem Bright MLS #DESU2065926 Report a problem | ||
| 9/7/2024 | Pending sale | $629,000$202/sqft |
Source: Bright MLS #DESU2065926 Report a problem | ||
| 7/31/2024 | Listed for sale | $629,000+7.1%$202/sqft |
Source: Bright MLS #DESU2065926 Report a problem | ||
| 9/15/2021 | Sold | $587,500+2.3%$188/sqft |
Source: Bright MLS #DESU2000772 Report a problem | ||
| 7/29/2021 | Pending sale | $574,500$184/sqft |
Source: Bright MLS #DESU2000772 Report a problem | ||
| 7/10/2021 | Contingent | $574,500$184/sqft |
Source: Bright MLS #DESU2000772 Report a problem | ||
| 7/7/2021 | Price change | $574,500-1.8%$184/sqft |
Source: Bright MLS #DESU2000772 Report a problem | ||
| 6/25/2021 | Listed for sale | $585,000+36.4%$188/sqft |
Source: Bright MLS #DESU2000772 Report a problem | ||
| 10/10/2017 | Sold | $429,000-2.5%$138/sqft |
Source: Public Record Report a problem | ||
| 4/19/2017 | Listed for sale | $439,900+15.8%$141/sqft |
Source: BERKSHIRE HATHAWAY HOMESERVICES GALLO-L #719512 Report a problem | ||
| 4/5/2013 | Sold | $380,000-2.6%$122/sqft |
Source: Public Record Report a problem | ||
| 4/8/2012 | Listed for sale | $390,000$125/sqft |
Source: Coldwell Banker Resort Realty #594564 Report a problem | ||
| 10/7/2011 | Listing removed | $390,000$125/sqft |
Source: Mann and Sons, Inc #586298 Report a problem | ||
| 9/7/2011 | Price change | $390,000-15%$125/sqft |
Source: Mann and Sons, Inc #586298 Report a problem | ||
| 4/11/2011 | Price change | $459,000-8%$147/sqft |
Source: Mann and Sons, Inc #586298 Report a problem | ||
| 8/15/2010 | Listed for sale | $499,000$160/sqft |
Source: RE/MAX Coast & Country #557253 Report a problem | ||
Public tax history
| Year | Property taxes | Tax assessment |
|---|---|---|
| 2025 | $1,352 -34.9% | $320,050 +659.3% |
| 2024 | $2,078 +0.1% | $42,150 |
| 2023 | $2,076 +3.6% | $42,150 |
| 2022 | $2,003 +26.4% | $42,150 |
| 2021 | $1,585 +0.4% | $42,150 |
| 2020 | $1,579 | $42,150 |
| 2019 | $1,579 -0.2% | $42,150 |
| 2018 | $1,582 +9% | $42,150 |
| 2017 | $1,451 +22.6% | $42,150 |
| 2016 | $1,184 -26.4% | $42,150 |
| 2015 | $1,609 +0.7% | $42,150 |
| 2014 | $1,597 +2.9% | $42,150 |
| 2013 | $1,552 +48.4% | $42,150 |
| 2012 | $1,046 +17.8% | $42,150 |
| 2011 | $888 | $42,150 |
| 2010 | $888 -4.5% | $42,150 |
| 2009 | $930 | $42,150 |
| 2008 | -- | -- |
| 2007 | -- | -- |
| 2006 | -- | -- |
| 2005 | -- | -- |
| 2004 | -- | -- |
Find assessor info on the county website
Neighborhood: 19968
Nearby homes
- $634,3004 bd3 ba3.5k sqft16579 John Rowland Trl, Milton, DE 19968Off Market
- $691,5004 bd4 ba3.6k sqft16585 John Rowland Trl, Milton, DE 19968Off Market
- $350,0003 bd2 ba1.5k sqft16626 John Rowland Trl UNIT 601, Milton, DE 19968For Sale
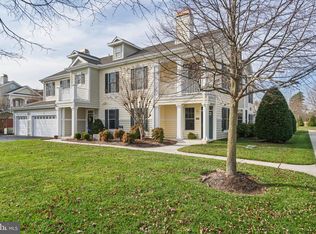
- $561,4004 bd4 ba2.7k sqft16623 Howard Millman Ln, Milton, DE 19968Off Market
- $484,3003 bd3 ba2.5k sqft16625 Howard Millman Ln, Milton, DE 19968Off Market
- $538,5004 bd4 ba2.7k sqft16621 Howard Millman Ln, Milton, DE 19968Off Market
- $539,5003 bd-- ba2.7k sqft16627 Howard Millman Ln, Milton, DE 19968Off Market
- $500,7003 bd2 ba2.3k sqft16629 Howard Millman Ln, Milton, DE 19968Off Market
Nearby schools
GreatSchools rating
- 5/10Milton Elementary SchoolGrades: K-5Distance: 5.6 mi
- 6/10Mariner Middle SchoolGrades: 6-8Distance: 5.3 mi
- 8/10Cape Henlopen High SchoolGrades: 9-12Distance: 3.4 mi
Schools provided by the listing agent
- High: Cape Henlopen
- District: Cape Henlopen
Source: Bright MLS. This data may not be complete. We recommend contacting the local school district to confirm school assignments for this home.


Get pre-qualified for a loan
At Zillow Home Loans, we can pre-qualify you in as little as 5 minutes with no impact to your credit score.An equal housing lender. NMLS #10287.
Sell for more on Zillow
Get a Zillow Showcase℠ listing at no additional cost and you could sell for .
$643,300
2% more
+$12,866
With Zillow Showcase(estimated)
$656,166
- Delaware
- Sussex County
- Milton
- 19968
- 16581 John Rowland Trl
Nearby cities
Nearby zip codes
Other Milton Topics
