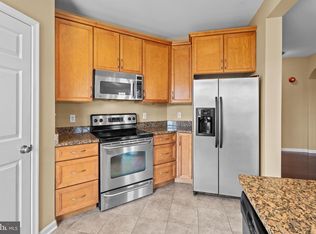
SELLER IS REDUCING THE PRICE OF THE HOME $19,000 EFFECTIVE IMMEDIATELY TO ALLOW BUYERS TO INSTALL THEIR OWN BRAND NEW LVP FLOORS IN THE UNIT. THIS SHOULD MAKE 16626 JOHN ROWLAND TRAIL #601 ONE THE BEST OPPORTUNITY IN ALL OF PAYNTERS MILL. THERE ARE A FEW AREAS TO TOUCH UP BUT THIS IS A HIDDEN GEM. DON'T MISS OUT ON A 3 BEDROOM 2 BATH UNIT WITH A 2 CAR GARAGE THAT IS BEING PRICED AT THE LEVEL OF A 2 BEDROOM 2 BATH 1 CAR GARAGE. THIS UNIT HAS EXTRAORINARY POTENTIAL AND A 1 YEAR HOME WARRANTY AND A BRAND NEW DISHWASHER... TAKE A LOOK AND MAKE AN OFFER,,, A TERRIFIC SUMMARY OF PAYNTERS MILL HOA AND CONDO AMENITIES IS PROVIDED IN THE DISCLOSURES SECTION FOR YOUR INFORMATION! Welcome to 16626 John Rowland Trail #601, a 3BD/2BA condo in popular Paynters Mill. Step in front door w/ transom window from welcoming small front porch to Great Room/Dining Area w/ gas Fireplace trimmed w/ stone hearth, surround & wooden mantel. Beautiful crown molding. Condo newly painted throughout. Six windows ensure bright space. Lighted nook for artwork. Kitchen features Stainless Steel appliances, ceramic tile, upgraded cabinetry, Corian counters, a pantry & recessed lighting and steps out onto small back patio. Primary BD features crown molding, ensuite BA with dual basin vanity, bathtub, separate shower & brand new chair height comfort toilet. Plus large walk-in closet. Built-in Hallway Study. Two Guest BD share 2nd BA w/ tub shower & second brand new chair height comfort toilet. Laundry Room, w/ stacked Washer/Dryer, steps out into two separate, adjacent garages w/ loads of storage space. Paynters Mill, between Milton & Lewes, is close to beaches & State Parks. It features a clubhouse, pool, playground, sports courts, and broad, open lawns and walking paths. One Year Home Warranty ($100 DED) for Buyer Peace of Mind. MUST SEE!
Under contract
Price cut: $19K (7/1)
$350,000
16626 John Rowland Trl Unit 601, Milton, DE 19968
3beds
1,550sqft
:
Get pre-qualified$2,558/mo
Condominium
Built in 2005
-- sqft lot
$346,900 Zestimate®
$226/sqft
$513/mo HOA
What's special
Newly painted throughoutRecessed lightingLarge walk-in closetBeautiful crown moldingCorian countersTransom windowSeparate shower
- 247 days |
- 509 |
- 18 |
Zillow last checked:
Listing updated:
Listed by:
Joseph Loughran 302-864-3216,
Long & Foster Real Estate, Inc. (302) 539-9040
Source: Bright MLS,MLS#: DESU2101520
Facts & features
Interior
Bedrooms & bathrooms
- Bedrooms: 3
- Bathrooms: 2
- Full bathrooms: 2
- Main level bathrooms: 2
- Main level bedrooms: 3
Rooms
- Room types: Living Room, Bedroom 2, Bedroom 3, Kitchen, Bedroom 1, Laundry, Bathroom 1, Bathroom 2
Bedroom 1
- Level: Main
Bedroom 2
- Level: Main
Bedroom 3
- Level: Main
Bathroom 1
- Level: Main
Bathroom 2
- Level: Main
Kitchen
- Level: Main
Laundry
- Level: Main
Living room
- Level: Main
Heating
- Central, Forced Air, Propane
Cooling
- Central Air, Ceiling Fan(s), Electric
Appliances
- Included: Microwave, Built-In Range, Dishwasher, Disposal, Dryer, Self Cleaning Oven, Oven/Range - Gas, Washer, Water Heater
- Laundry: Dryer In Unit, Has Laundry, Main Level, Washer In Unit, Laundry Room, In Unit
Features
- Bathroom - Stall Shower, Bathroom - Tub Shower, Ceiling Fan(s), Crown Molding, Combination Kitchen/Living, Entry Level Bedroom, Family Room Off Kitchen, Flat, Open Floorplan, Primary Bath(s), Recessed Lighting, Walk-In Closet(s), Other, Dry Wall
- Flooring: Ceramic Tile, Laminate, Engineered Wood
- Doors: Insulated, Six Panel
- Windows: Double Pane Windows, Energy Efficient
- Has basement: No
- Number of fireplaces: 1
- Fireplace features: Corner, Glass Doors, Gas/Propane, Mantel(s)
- Common walls with other units/homes: 2+ Common Walls
Interior area
- Total structure area: 1,550
- Total interior livable area: 1,550 sqft
- Finished area above ground: 1,550
- Finished area below ground: 0
Property
Parking
- Total spaces: 2
- Parking features: Built In, Garage Faces Front, Garage Faces Side, Garage Door Opener, Oversized, Asphalt, Attached
- Attached garage spaces: 2
- Has uncovered spaces: Yes
Accessibility
- Accessibility features: None
Features
- Levels: One
- Stories: 1
- Patio & porch: Patio, Porch
- Exterior features: Lighting, Sidewalks, Street Lights, Other
- Pool features: Community
Details
- Additional structures: Above Grade, Below Grade
- Parcel number: 23522.00971.00241
- Zoning: MR
- Special conditions: Standard
Construction
Type & style
- Home type: Condo
- Architectural style: Colonial,Contemporary
- Property subtype: Condominium
- Attached to another structure: Yes
Materials
- Batts Insulation, Blown-In Insulation, Brick Front, Brick Veneer, CPVC/PVC, Spray Foam Insulation, Stick Built, Other
- Foundation: Slab
- Roof: Architectural Shingle,Asphalt
Condition
- Very Good
- New construction: No
- Year built: 2005
Utilities & green energy
- Electric: 120/240V, 200+ Amp Service, Circuit Breakers, Underground
- Sewer: Public Sewer
- Water: Public
- Utilities for property: Cable Available, Electricity Available, Phone Available, Underground Utilities, Water Available, Cable
Community & HOA
Community
- Security: Carbon Monoxide Detector(s), Smoke Detector(s)
- Condo and coop fee: $430 quarterly
- Subdivision: Paynters Mill
HOA
- Has HOA: Yes
- Amenities included: Basketball Court, Clubhouse, Common Grounds, Community Center, Fitness Center, Jogging Path, Pool, Tennis Court(s)
- Services included: Common Area Maintenance, Lawn Care Front, Lawn Care Rear, Lawn Care Side, Maintenance Grounds, Management, Pool(s), Reserve Funds, Road Maintenance, Snow Removal, Trash, Other
- HOA fee: $1,110 quarterly
- HOA name: PAYNTERS MILL PROPERTY OWNERS ASSOCIATION INC.
- Second HOA name: Millers Landing Condo Association Inc.
Location
- Region: Milton
Financial & listing details
- Price per square foot: $226/sqft
- Tax assessed value: $292,400
- Annual tax amount: $618
- Date on market: 12/5/2025
- Listing agreement: Exclusive Right To Sell
- Listing terms: Cash,Conventional
- Ownership: Fee Simple
Estimated market value
$346,900
$330,000 - $364,000
$2,135/mo
Price history
| Date | Event | Price |
|---|---|---|
| 7/24/2026 | Contingent | $350,000$226/sqft |
Source:  Bright MLS #DESU2101520 Report a problem Bright MLS #DESU2101520 Report a problem | ||
| 7/1/2026 | Price change | $350,000-5.1%$226/sqft |
Source: Bright MLS #DESU2101520 Report a problem | ||
| 4/13/2026 | Price change | $369,000-2.6%$238/sqft |
Source: Bright MLS #DESU2101520 Report a problem | ||
| 3/25/2026 | Price change | $379,000-1.3%$245/sqft |
Source: Bright MLS #DESU2101520 Report a problem | ||
| 3/15/2026 | Price change | $384,000-1.3%$248/sqft |
Source: Bright MLS #DESU2101520 Report a problem | ||
| 1/5/2026 | Price change | $389,000-1.5%$251/sqft |
Source: Bright MLS #DESU2101520 Report a problem | ||
| 12/5/2025 | Listed for sale | $395,000+36.4%$255/sqft |
Source: Bright MLS #DESU2101520 Report a problem | ||
| 9/29/2005 | Sold | $289,650+29.9%$187/sqft |
Source: Agent Provided Report a problem | ||
| 1/6/2005 | Sold | $223,057$144/sqft |
Source: Agent Provided Report a problem | ||
Public tax history
| Year | Property taxes | Tax assessment |
|---|---|---|
| 2025 | $618 +27.6% | $146,200 +780.7% |
| 2024 | $484 +0.1% | $16,600 |
| 2023 | $483 +5.2% | $16,600 |
| 2022 | $459 +1.6% | $16,600 |
| 2021 | $452 +0.8% | $16,600 +1.2% |
| 2020 | $448 | $16,400 |
| 2019 | $448 -0.2% | $16,400 -1.2% |
| 2018 | $449 +6% | $16,600 |
| 2017 | $424 +6.9% | $16,600 |
| 2016 | $396 +4% | $16,600 |
| 2015 | $381 +1.9% | $16,600 |
| 2014 | $374 +2.7% | $16,600 |
| 2013 | $364 +0.6% | $16,600 |
| 2012 | $362 +8.3% | $16,600 |
| 2011 | $334 | $16,600 |
| 2010 | $334 -2.4% | $16,600 |
| 2009 | $343 | $16,600 |
| 2008 | -- | -- |
| 2007 | -- | -- |
| 2006 | -- | -- |
Find assessor info on the county website
Monthly payment
Est. payment
Payment breakdown
Explore the cost of this home by adjusting the details. Changes won't be saved.Climate risks
Neighborhood: 19968
Nearby schools
GreatSchools rating
- 5/10Milton Elementary SchoolGrades: K-5Distance: 5.6 mi
- 6/10Mariner Middle SchoolGrades: 6-8Distance: 5.3 mi
- 8/10Cape Henlopen High SchoolGrades: 9-12Distance: 3.4 mi
Schools provided by the listing agent
- High: Cape Henlopen
- District: Cape Henlopen
Source: Bright MLS. This data may not be complete. We recommend contacting the local school district to confirm school assignments for this home.
- $690,6004 bd4 ba3.6k sqft16585 John Rowland Trl, Milton, DE 19968Off Market
- $619,0003 bd4 ba3.1k sqft16581 John Rowland Trl, Milton, DE 19968Sold

- $633,7004 bd3 ba3.5k sqft16579 John Rowland Trl, Milton, DE 19968Off Market
- $559,9003 bd-- ba2.9k sqft16587 John Rowland Trl, Milton, DE 19968Off Market
- $555,7004 bd4 ba2.7k sqft16623 Howard Millman Ln, Milton, DE 19968Off Market
- $535,7004 bd4 ba2.7k sqft16621 Howard Millman Ln, Milton, DE 19968Off Market
- $513,8003 bd3 ba2.3k sqft16589 John Rowland Trl, Milton, DE 19968Off Market
- $482,9003 bd3 ba2.5k sqft16625 Howard Millman Ln, Milton, DE 19968Off Market
A local agent can set up tours, give advice and negotiate with sellers.
A local lender can help you make sure your offer is ready when you are.
Similar homes
- $349,0002 bd2 ba1.4k sqftNone Available, Milton, DE 19968For Sale

 MLS ID #DESU2112150, TONY SACCO, RE/MAX Associates. Bright MLS
 - $314,9002 bd2 ba1.2k sqftNone Available, Milton, DE 19968For Sale
 MLS ID #DESU2111696, Ryan Haley, Atlantic Shores Sotheby's International Realty. Bright MLS
 - $449,9003 bd2 ba1.6k sqftNone Available, Milton, DE 19968For Sale
 MLS ID #DESU2103794, KATIE LANDON, Coldwell Banker Realty. Bright MLS
 - $320,0002 bd2 ba1.2k sqftPaynters Mill, Milton, DE 19968For Sale
 MLS ID #DESU2116132, Alexandra Atsidis, Empower Real Estate, LLC. Bright MLS
 - $324,9002 bd2 ba1.2k sqftNone Available, Lewes, DE 19958For SaleMLS ID #DESU2117832, Jonnashea Heritage, Keller Williams Realty. Bright MLS
- $359,0002 bd2 ba986 sqftNone Available, Lewes, DE 19958For SaleMLS ID #DESU2111562, AMY HAMER CZYZIA, Iron Valley Real Estate at The Beach. Bright MLS
- $399,9993 bd2 ba1.3k sqftNone Available, Milton, DE 19968For SaleMLS ID #DESU2107946, Julie Gritton, Coldwell Banker Premier - Lewes. Bright MLS
- $310,0002 bd2 ba1.2k sqftCannery Village, Milton, DE 19968For SaleMLS ID #DESU2104506, Julie Gritton, Coldwell Banker Premier - Lewes. Bright MLS
- $515,0003 bd2 ba2.1k sqftNone Available, Milton, DE 19968For SaleMLS ID #DESU2114812, Bill Rash, Northrop Realty. Bright MLS
- $440,0003 bd2 ba1.5k sqftNone Available, Milton, DE 19968For SaleMLS ID #DESU2112662, Caitlin Degnars, Jack Lingo - Rehoboth. Bright MLS
- $380,0003 bd3 ba1.9k sqftNone Available, Millsboro, DE 19966For SaleMLS ID #DESU2114196, Jim Coulter, Long & Foster Real Estate, Inc.. Bright MLS
- $310,0003 bd2 ba1.5k sqftNone Available, Lewes, DE 19958For SaleMLS ID #DESU2106282, SHELBY SMITH, Long & Foster Real Estate, Inc.. Bright MLS
- $319,9003 bd4 ba1.5k sqftNone Available, Millsboro, DE 19966For SaleMLS ID #DESU2115326, Don Schlater, Berkshire Hathaway HomeServices PenFed Realty. Bright MLS
- $385,0003 bd3 ba1.6k sqftPlantation East, Lewes, DE 19958For SaleMLS ID #DESU2113886, Caitlin Degnars, Jack Lingo - Rehoboth. Bright MLS
- $469,0003 bd2 ba1.6k sqftNone Available, Milton, DE 19968For SaleMLS ID #DESU2097416, Vince DiPietro, Northrop Realty. Bright MLS
- $199,0003 bd2 ba1.6k sqftNone Available, Lewes, DE 19958For SaleMLS ID #DESU2111532, Chris Carr, HomeZu. Bright MLS
- $450,0003 bd3 ba1.7k sqftNone Available, Milton, DE 19968For SaleMLS ID #DESU2111990, ROBIN PALUMBO THOMPSON, Northrop Realty. Bright MLS
- $500,0003 bd3 ba2k sqftNone Available, Milton, DE 19968For SaleMLS ID #DESU2109962, Dustin Oldfather, Compass. Bright MLS
- $324,9994 bd4 ba1.9k sqftNone Available, Millsboro, DE 19966For SaleMLS ID #DESU2085706, Ben Stentz, Iron Valley Real Estate at The Beach. Bright MLS
- $354,9002 bd2 ba1k sqftNone Available, Rehoboth Beach, DE 19971For SaleMLS ID #DESU2078480, SHIRLEY KALVINSKY, Jack Lingo - Rehoboth. Bright MLS
