Welcome to 16588 Crabbs Branch Way, an upscale garage townhome in the highly sought-after community of Westside at Shady Grove. This exquisite property boasts a modern floor plan with 3 spacious bedrooms, 2.5 baths, and a loft featuring a custom-built wet bar. The interior showcases 9-foot ceilings, recessed lighting, upgraded fixtures, plantation shutters, fresh neutral paint, premium oak hardwood floors and new carpet on the upper levels. The main level offers a generously sized living room and dining area that seamlessly transitions into the gourmet kitchen, featuring designer cabinetry, quartz countertops, and stainless steel appliances, including a gas range! Additionally, the main floor has a custom-built workstation, ideal for working remotely and staying organized with plenty of storage. Step outside to the expansive private rooftop terrace, an ideal space for entertaining. Whether you're hosting a summer barbecue or enjoying a quiet evening under the stars, this versatile area provides the perfect setting. Additional features include garage parking for two cars, ample storage, built-ins and Elfa-designed organizational systems in the bedroom closets. Beyond the exceptional features of this home, the community itself enhances the living experience. Residents enjoy exclusive access to top-tier amenities, including a clubhouse with an outdoor pool, cozy fire pits, fitness center, conference room, lounge, grilling area, playground and two dog parks. This prime location is just steps from the Shady Grove Metro and minutes to I-270 and I-370, Downtown Crown, Rockville Town Center and King Farm. Experience the best of urban living in this remarkable home and community. Schedule your showing today - you won't be disappointed! Note: Some photos are for reference only and depict the property from when it was previously furnished.
Sold for $650,000
$650,000
16588 Crabbs Branch Way, Rockville, MD 20855
3beds
1,701sqft
Townhouse
Built in 2018
851 Square Feet Lot
$-- Zestimate®
$382/sqft
$3,457 Estimated rent
Home value
Not available
Estimated sales range
Not available
$3,457/mo
Zestimate® history
Owner options
List your home for rent
$3,457/mo
Rent Zestimate®
Find your next renter with Zillow Rental Manager. Plus, with online applications, you can quickly screen prospective tenants – for free.
$3,457/mo
Rent Zestimate®
Refinance and save
$4,135/mo
Est. payment
Refinancing to a lower rate could help reduce your monthly payments and save thousands over the life of the loan.
$4,135/mo
Est. payment
Explore your selling options
Work with a Zillow partner agent
Leverage their expertise and Zillow's premium Showcase listings to get your home seen by more buyers.
Get startedList with your own agent
Get your home in front of millions of buyers by listing it on Zillow.
Learn how to do itSell it yourself
Take full control of how buyers see your home on Zillow by listing For Sale by Owner (FSBO).
List your homeWhat's special
Zillow last checked:
Listing updated:
Listed by:
Darin Rich 301-452-9319,
RE/MAX Realty Group
Bought with:
Eunice Chu, 598032
RE/MAX Realty Centre, Inc.
Source: Bright MLS,MLS#: MDMC2150268
Facts & features
Interior
Bedrooms & bathrooms
- Bedrooms: 3
- Bathrooms: 3
- Full bathrooms: 2
- 1/2 bathrooms: 1
Rooms
- Room types: Living Room, Dining Room, Kitchen, Foyer, Laundry, Loft, Half Bath
Basement
- Area: 0
Heating
- Forced Air, Natural Gas
Cooling
- Central Air, Electric
Appliances
- Included: Microwave, Dishwasher, Disposal, Dryer, Ice Maker, Oven/Range - Gas, Refrigerator, Stainless Steel Appliance(s), Washer, Gas Water Heater
- Laundry: Upper Level, Laundry Room
Features
- Kitchen - Gourmet, Kitchen Island, Recessed Lighting, Built-in Features, Ceiling Fan(s)
- Flooring: Hardwood, Carpet
- Has basement: No
- Has fireplace: No
Interior area
- Total structure area: 1,701
- Total interior livable area: 1,701 sqft
- Finished area above ground: 1,701
- Finished area below ground: 0
Property
Parking
- Total spaces: 2
- Parking features: Garage Faces Rear, Attached, On Street
- Attached garage spaces: 2
- Has uncovered spaces: Yes
Accessibility
- Accessibility features: None
Features
- Levels: Four
- Stories: 4
- Patio & porch: Roof Deck
- Pool features: Community
Lot
- Size: 851 Square Feet
Details
- Additional structures: Above Grade, Below Grade
- Parcel number: 160903800976
- Zoning: CRT
- Special conditions: Standard
Construction
Type & style
- Home type: Townhouse
- Architectural style: Contemporary
- Property subtype: Townhouse
Materials
- Frame
- Foundation: Other
Condition
- Excellent
- New construction: No
- Year built: 2018
Details
- Builder model: Fitzgerald
- Builder name: EYA
Utilities & green energy
- Sewer: Public Sewer
- Water: Public
Community & HOA
Community
- Subdivision: Westside At Shady Grove Metro
HOA
- Has HOA: Yes
- Amenities included: Common Grounds, Community Center, Dog Park, Fitness Center, Meeting Room, Pool, Tot Lots/Playground
- Services included: Pool(s), Recreation Facility, Snow Removal, Trash
- HOA fee: $177 monthly
Location
- Region: Rockville
Financial & listing details
- Price per square foot: $382/sqft
- Tax assessed value: $573,400
- Annual tax amount: $6,956
- Date on market: 9/26/2024
- Listing agreement: Exclusive Right To Sell
- Listing terms: Cash,Conventional,FHA,VA Loan
- Inclusions: Window Treatments
- Ownership: Fee Simple
Price history
| Date | Event | Price |
|---|---|---|
| 11/27/2024 | Sold | $650,000-2.3%$382/sqft |
Source:  Bright MLS #MDMC2150268 Report a problem Bright MLS #MDMC2150268 Report a problem | ||
| 11/14/2024 | Pending sale | $665,000$391/sqft |
Source: Bright MLS #MDMC2150268 Report a problem | ||
| 9/27/2024 | Listed for sale | $665,000-2.9%$391/sqft |
Source: Bright MLS #MDMC2150268 Report a problem | ||
| 9/20/2024 | Listing removed | $685,000$403/sqft |
Source: Bright MLS #MDMC2143176 Report a problem | ||
| 8/23/2024 | Listed for sale | $685,000$403/sqft |
Source: Bright MLS #MDMC2143176 Report a problem | ||
| 8/6/2022 | Listing removed | -- |
Source:  RE/MAX International Report a problem RE/MAX International Report a problem | ||
| 7/12/2022 | Price change | $3,700-6.9%$2/sqft |
Source: RE/MAX International #MDMC2058704 Report a problem | ||
| 6/30/2022 | Listed for rent | $3,975$2/sqft |
Source: RE/MAX International #MDMC2058704 Report a problem | ||
Public tax history
| Year | Property taxes | Tax assessment |
|---|---|---|
| 2024 | $2,302 -0.1% | $200,000 |
| 2023 | $2,304 +4.4% | $200,000 |
| 2022 | $2,207 +0.1% | $200,000 |
| 2021 | $2,205 -0.1% | $200,000 |
| 2020 | $2,206 | $200,000 |
Find assessor info on the county website
Neighborhood: 20855
Nearby homes
- $644,9003 bd4 ba1.6k sqft16580 Crabbs Branch Way, Rockville, MD 20855Off Market
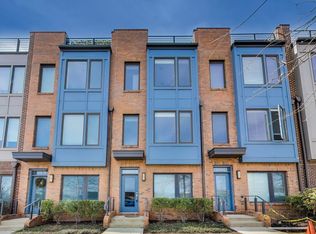
- $645,000-- bd2 ba1.5k sqft16211 Decker Pl, Rockville, MD 20855Off Market
- $650,000-- bd2 ba1.3k sqft16588 Crabbs Branch Way, Derwood, MD 20855Sold
- $650,800-- bd3 ba1.5k sqft16219 Decker Pl, Rockville, MD 20855Off Market
- $637,5003 bd3 ba1.6k sqft16584 Crabbs Branch Way, Rockville, MD 20855Off Market
- $650,0004 bd4 ba1.8k sqft16215 Decker Pl, Rockville, MD 20855Sold
- $729,9003 bd4 ba2.1k sqft16207 Decker Pl, Rockville, MD 20855Off Market
- $200,0003 bd3 ba1.9k sqft16592 Crabbs Branch Way, Rockville, MD 20855Off Market
Nearby schools
GreatSchools rating
- 4/10Washington Grove Elementary SchoolGrades: PK-5Distance: 0.8 mi
- 4/10Gaithersburg Middle SchoolGrades: 6-8Distance: 1.7 mi
- 3/10Gaithersburg High SchoolGrades: 9-12Distance: 1.7 mi
Schools provided by the listing agent
- District: Montgomery County Public Schools
Source: Bright MLS. This data may not be complete. We recommend contacting the local school district to confirm school assignments for this home.


Get pre-qualified for a loan
At Zillow Home Loans, we can pre-qualify you in as little as 5 minutes with no impact to your credit score.An equal housing lender. NMLS #10287.
- Maryland
- Montgomery County
- Rockville
- 20855
- 16588 Crabbs Branch Way
Nearby cities
Nearby neighborhoods
Nearby zip codes
Other Rockville Topics
