Nestled in a peaceful country setting, yet just a half mile from Hwy 72 & the Rogersville city limits, this charming Craftsman-style home offers the perfect balance of tranquility and convenience. Families will love the open concept kitchen with a brand new range and dishwasher, featuring warm stained wood accents, a wood range hood, a charming old screen pantry door, and a hammered copper farm sink. The rustic appeal continues with a raw-edge barn door leading to the office, which could serve as a fourth bedroom. For added peace of mind, a safe room is included. And it's not just for people who feel at home-fur babies will too, with a 200 sq ft. outbuilding equipped with water, electricity, and air, currently serving as a
dog kennel. Like Goldilocks and the Three Bears, this home is truly just right.
For sale
Price cut: $10K (6/26)
$389,900
1659 County Road 165, Rogersville, AL 35652
3beds
1,860sqft
:
Get pre-qualified$2,264/mo
Single Family Residence
Built in 2019
4 Acres Lot
$381,200 Zestimate®
$210/sqft
$-- HOA
What's special
Peaceful country settingWarm stained wood accentsSafe roomHammered copper farm sinkWood range hoodOpen concept kitchen
- 77 days |
- 538 |
- 31 |
Zillow last checked:
Listing updated:
Listed by:
Tammy Hudson 256-810-8239,
RE/MAX Tri-State
Source: Strategic MLS Alliance,MLS#: 528921
Facts & features
Interior
Bedrooms & bathrooms
- Bedrooms: 3
- Bathrooms: 2
- Full bathrooms: 2
- Main level bathrooms: 2
- Main level bedrooms: 3
Rooms
- Room types: Bathroom 1, Bathroom 2, Bedroom 1, Bedroom 2, Bedroom 3, Living Room, Office, Safe Room
Basement
- Area: 0
Heating
- Central, Natural Gas
Cooling
- Ceiling Fan(s), Central Air, Electric
Appliances
- Included: Convection Oven, Dishwasher, Gas Range, Gas Water Heater, Microwave, Refrigerator, Stainless Steel Appliance(s), Vented Exhaust Fan
- Laundry: Electric Dryer Hookup, In Bathroom
Features
- Ceiling - Smooth, Counters - Solid Surface, High Speed Internet, Kitchen Island, Open Floorplan, Pantry, Recessed Lighting, Walk-In Closet(s)
- Flooring: Laminate, Wood
- Windows: Blinds, Double Pane Windows
- Has basement: No
- Attic: Floored,Permanent Stairs,Storage
- Number of fireplaces: 1
- Fireplace features: Gas, Gas Log, Living Room
Interior area
- Total structure area: 1,860
- Total interior livable area: 1,860 sqft
- Finished area above ground: 1,860
- Finished area below ground: 0
Property
Parking
- Total spaces: 2
- Parking features: Attached
- Garage spaces: 2
Features
- Levels: One
- Stories: 1
- Patio & porch: Rear Porch
- Exterior features: Kennel, Rain Gutters
Lot
- Size: 4 Acres
- Dimensions: 262.5 x 667
- Features: Landscaped, Rectangular Lot
Details
- Parcel number: 2002040000003000
- Special conditions: Realtor Related
Construction
Type & style
- Home type: SingleFamily
- Architectural style: Craftsman
- Property subtype: Single Family Residence
Materials
- Blown-In Insulation, Brick Veneer, Vinyl Siding
- Foundation: Slab
- Roof: Architectual/Dimensional,Shingle
Condition
- Year built: 2019
Utilities & green energy
- Sewer: Septic Tank
- Water: Public
- Utilities for property: Electricity Connected, Internet - Fiber, Natural Gas Connected, Water Connected
Community & HOA
Community
- Security: Smoke Detector(s)
- Subdivision: None
HOA
- Has HOA: No
Location
- Region: Rogersville
Financial & listing details
- Price per square foot: $210/sqft
- Annual tax amount: $2,459
- Price range: $389.9K - $389.9K
- Date on market: 5/15/2026
- Electric utility on property: Yes
Estimated market value
$381,200
$362,000 - $400,000
$1,950/mo
Price history
| Date | Event | Price |
|---|---|---|
| 7/31/2026 | Listed for sale | $389,900$210/sqft |
Source: Strategic MLS Alliance #528921 Report a problem | ||
| 7/23/2026 | Pending sale | $389,900$210/sqft |
Source: Strategic MLS Alliance #528921 Report a problem | ||
| 6/26/2026 | Price change | $389,900-2.5%$210/sqft |
Source: Strategic MLS Alliance #528921 Report a problem | ||
| 5/15/2026 | Listed for sale | $399,900$215/sqft |
Source: Strategic MLS Alliance #528921 Report a problem | ||
Public tax history
Tax history is unavailable.
Monthly payment
Est. payment
Payment breakdown
Explore the cost of this home by adjusting the details. Changes won't be saved.Climate risks
Neighborhood: 35652
Nearby schools
GreatSchools rating
- 7/10Underwood Elementary SchoolGrades: PK-6Distance: 24.5 mi
- 5/10Lauderdale Co High SchoolGrades: 7-12Distance: 1.3 mi
Schools provided by the listing agent
- Elementary: County
- Middle: County
- High: County
Source: Strategic MLS Alliance. This data may not be complete. We recommend contacting the local school district to confirm school assignments for this home.
- $36,4001 Acres1707 County Road 165, Rogersville, AL 35652Off Market
- $473,700-- bd-- ba1.3k sqft1504 County Road 165, Rogersville, AL 35652Off Market
- $203,800-- bd-- ba1.5k sqft1629 County Road 165, Rogersville, AL 35652Off Market
- $192,400-- bd-- ba1.8k sqft1811 County Road 165, Rogersville, AL 35652Off Market
- $247,400-- bd1 ba1.5k sqft1567 County Road 165, Rogersville, AL 35652Off Market
- $402,700-- bd1 ba2.3k sqft200 County Road 567, Rogersville, AL 35652Off Market
- $292,0004 bd2 ba2.4k sqft1843 County Road 165, Rogersville, AL 35652Off Market
- $20,0000.85 Acres1509 County Road 165, Rogersville, AL 35652Sold
A local agent can set up tours, give advice and negotiate with sellers.
A local lender can help you make sure your offer is ready when you are.
Similar homes
- $475,0003 bd2 ba1.7k sqft95 County Road 562, Rogersville, AL 35652For Sale
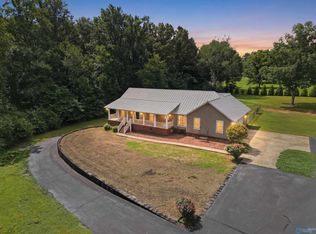 MLS ID #21924392, Jennifer Rose. ValleyMLS
 - $325,0003 bd2 ba1.8k sqft55 Rolling Brook Dr, Rogersville, AL 35652For Sale
 MLS ID #528744, Erica L Crunk. Strategic MLS Alliance
 - $315,0004 bd3 ba2.6k sqft157 Holden St, Rogersville, AL 35652For Sale
 MLS ID #529446, Matt Golley Team. Strategic MLS Alliance
 - $324,9003 bd3 ba1.4k sqft321 County Road 544, Rogersville, AL 35652For Sale
 MLS ID #527508, Samantha M Walker. Strategic MLS Alliance
 - $489,0004 bd3 ba2.5k sqft333 Reynolds Dr, Rogersville, AL 35652For SaleMLS ID #529950, Nancy Sartain. Strategic MLS Alliance
- $474,8003 bd2 ba1.4k sqft412 County Road 543, Rogersville, AL 35652For SaleMLS ID #528974, Samantha M Walker. Strategic MLS Alliance
- $329,9004 bd2 ba2k sqft381 Rolling Brook Dr, Rogersville, AL 35652For SaleMLS ID #524159, Erica L Crunk. Strategic MLS Alliance
- $429,9003 bd2 ba1.4k sqft7486 Snake Rd, Athens, AL 35611For SaleMLS ID #529507, Tiffany P Pack. Strategic MLS Alliance
- $299,0004 bd2 ba1.9k sqft305 Rolling Brook Dr, Rogersville, AL 35652For SaleMLS ID #529022, Stacy Hughes. Strategic MLS Alliance
- $385,0003 bd2 ba1.9k sqft13617 New Cut Rd, Athens, AL 35611For SaleMLS ID #21902371, Brandon Brown. ValleyMLS
- $389,9003 bd2 ba1.3k sqft2063 County Road 246, Moulton, AL 35650For SaleMLS ID #21922092, Morgan Jones. ValleyMLS
- $399,9004 bd3 ba1.8k sqft21767 Easter Ferry Rd, Elkmont, AL 35620For SaleMLS ID #21924737, Cody Smith. ValleyMLS
- $379,0003 bd3 ba2.1k sqft2007 County Road 103, Killen, AL 35645For SaleMLS ID #529866, Emily Stutts. Strategic MLS Alliance
- $549,9003 bd2 ba1.5k sqft334 York Dr, Rogersville, AL 35652For SaleMLS ID #529060, Heather Ezell. Strategic MLS Alliance
- $385,0003 bd2 ba2.2k sqft90 Day Rd, Leoma, TN 38468For Sale
 MLS ID #3232816, Christie Hagan. RealTracs MLS as distributed by MLS GRID
 - $249,9004 bd3 ba1.9k sqft445 Wheeler St, Rogersville, AL 35652For SaleMLS ID #526674, Michelle James. Strategic MLS Alliance
- $424,9003 bd2 ba2.1k sqft14552 Reid Rd, Athens, AL 35611For SaleMLS ID #529009, Tiffany P Pack. Strategic MLS Alliance
- $359,5003 bd2 ba1.9k sqft17837 Huntsville Brownsferry Rd, Athens, AL 35611For SaleMLS ID #21920699, Caleb McConnell. ValleyMLS
- $334,5003 bd2 ba2.3k sqft19758 Riverside St, Athens, AL 35611For SaleMLS ID #529728, Caleb G McConnell. Strategic MLS Alliance
- $334,5003 bd2 ba2.3k sqft19578 Riverside St, Athens, AL 35611For SaleMLS ID #21922116, Caleb McConnell. ValleyMLS
