Skip main navigation
Off market
  • $1,728,200

    1659 Oakmont Dr, Colorado Springs, CO 80921

    6beds
    8baths
    7,337sqft
    SingleFamily
    Built in 2006
    0.4 Acres Lot
    $1,728,200 Zestimate®
    $236/sqft
    $3,189 Estimated rent

    Home value

    $1,728,200

    $1.59M - $1.88M

    $3,189/mo

    Zestimate® history
    Loading
    Loading...

    Owner options

    List your home for rent

    $3,189/mo

    Rent Zestimate®

    Find your next renter with Zillow Rental Manager. Plus, with online applications, you can quickly screen prospective tenants – for free.

    Learn more

    $3,189/mo

    Rent Zestimate®

    Refinance and save

    $10,534/mo

    Est. payment

    Refinancing to a lower rate could help reduce your monthly payments and save thousands over the life of the loan.

    See today's rates

    $10,534/mo

    Est. payment

    Explore your selling options

    Work with a Zillow partner agent

    Leverage their expertise and Zillow's premium Showcase listings to get your home seen by more buyers.

    Get started

    List with your own agent

    Get your home in front of millions of buyers by listing it on Zillow.

    Learn how to do it

    Sell it yourself

    Take full control of how buyers see your home on Zillow by listing For Sale by Owner (FSBO).

    List your home

    What's special

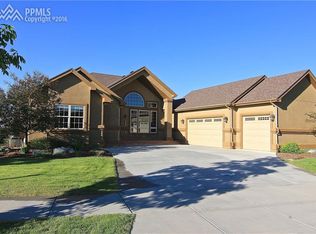
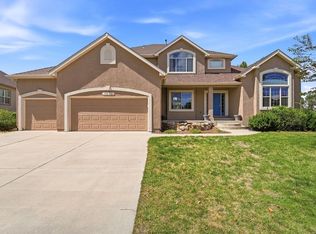
    Unlock your opportunity to live in this dream home * This fully custom home in Stone Crossing sits on a large lot in quiet Cul-de-Sac, surrounded by mature landscape and lots of trees * After you take in the grandeur of the outdoors, you won't be disappointed when you enter * Main level features: Grand Living Room with vaulted ceilings, hardwood floors, cast concrete gas fireplace * Gourmet Kitchen is loaded! Large center island with walnut countertop, surrounding countertops have granite; Subzero Fridge; 2 Sinks; 2 Dishwashers; Warming Drawer; Viking 8 burner gas stove; Bosch Oven; Eat-in Nook; Large Pantry; Walks out to deck * Formal dining room has tray ceiling with indirect lighting, built-ins with counter top buffet, and walks out to front patio * Hardwood Floors throughout main level * Huge Home Office has built in double sided work space and lots of cabinets * Master Retreat boasts tray ceilings, cast concrete fireplace, workout/multi-purpose room, and walks out to deck * Master Bathroom has hardwood floors, double vanities, tub, and spa shower * Master Closet has stacked washer/dryer and brand new Closet Factory shelving * Guest Powder Room * Super Large Mud Room has owners Powder Room, bench seating, built-ins, desk, and washer/dryer hookups * Wide staircase takes you to upstairs and lower level * Upstairs has huge loft, full bathroom, 2 bedrooms (one with private patio), plus large crawl space * Impressive basement is cozy and full of light * Lower Living Room has cast concrete fireplace, 10 foot ceilings and walks out to covered patio; Decked out bar has 2 dishwashers, Side by side Fridge/Freezer, Oven, Microwave, Sink and lots of Cabinets; Tiered Theater includes components; 3 Large bedroom ensuites each with walk-in closets; Powder room has domed ceiling; Play room; Large Finished Storage and Laundry Room with tons of built-ins * Oversized 4 car garage * Landscape is decked out with space for play and entertainment * Don't miss out, one of a kind!

    This property is off market, which means it's not currently listed for sale or rent on Zillow. This may be different from what's available on other websites or public sources.
    Facts & features

    Interior

    Bedrooms & bathrooms
    • Bedrooms: 6
    • Bathrooms: 8
    Heating
    • Forced air, Electric, Gas
    Cooling
    • Central
    Appliances
    • Included: Dishwasher, Dryer, Garbage disposal, Microwave, Refrigerator, Washer
    Features
    • Flooring: Tile, Carpet, Hardwood, Laminate
    • Basement: Finished
    • Has fireplace: Yes
    Interior area
    • Total interior livable area: 7,337 sqft

    Property

    Parking
    • Total spaces: 4
    • Parking features: Garage - Attached
    Features
    • Exterior features: Stucco, Wood, Brick
    • Has view: Yes
    • View description: Mountain
    Lot
    • Size: 0.4 Acres
    Details
    • Parcel number: 6208407013

    Construction

    Type & style
    • Home type: SingleFamily
    Materials
    • Frame
    • Roof: Composition
    Condition
    • Year built: 2006

    Utilities & green energy

    • Utilities for property: Cable, Electricity, Natural Gas, Telephone

    Community & HOA

    HOA
    • Has HOA: Yes
    • HOA fee: $83 monthly
    Location
    • Region: Colorado Springs

    Financial & listing details

    • Price per square foot: $236/sqft
    • Tax assessed value: $1,392,230
    • Annual tax amount: $5,474

    Price history

    DateEventPrice
    8/4/2020Sold$1,280,000-0.5%$174/sqft
    Source: Public Record Report a problem
    7/1/2020Listed for sale$1,287,000+4%$175/sqft
    Source: Re/Max Real Estate Group Llc #6036198 Report a problem
    9/1/2019Listing removed$1,238,000$169/sqft
    Source: Turner Associates #6754075 Report a problem
    4/9/2019Price change$1,238,000-4.8%$169/sqft
    Source: Turner Associates, Llc #4762924 Report a problem
    11/16/2018Price change$1,299,999-3.7%$177/sqft
    Source: Turner Associates #6754075 Report a problem
    11/14/2018Price change$1,350,000+3.8%$184/sqft
    Source: Turner Associates #6754075 Report a problem
    11/8/2018Price change$1,299,999-3.7%$177/sqft
    Source: Turner Associates, Llc #4762924 Report a problem
    10/18/2018Price change$1,350,000-2.9%$184/sqft
    Source: Turner Associates, Llc #4762924 Report a problem
    10/4/2018Price change$1,390,000-4.1%$189/sqft
    Source: Turner Associates, Llc #4762924 Report a problem
    7/27/2018Listed for sale$1,450,000+517%$198/sqft
    Source: Turner Associates, Llc #4762924 Report a problem
    5/5/2006Sold$235,000$32/sqft
    Source: Public Record Report a problem

    Public tax history

    YearProperty taxesTax assessment
    2024$5,474 -5.7%$93,280
    2023$5,804 -10%$93,280 +6.3%
    2022$6,449 $87,720 -2.8%
    2021-- $90,240 +1.4%
    2020$6,850 +1.1%$88,980
    2019$6,777 -1.9%$88,980 -0.6%
    2018$6,911 -0.4%$89,510
    2017$6,938 +0.4%$89,510 -1.1%
    2016$6,911 -9.4%$90,500
    2015$7,630 +7.1%$90,500 +7%
    2014$7,124 $84,580
    2013-- --
    2012-- $82,920
    2011$7,713 $82,920 -10%
    2010-- $92,130
    2009-- $92,130 +6%
    2008-- $86,920
    2006-- $86,920
    Find assessor info on the county website

    Neighborhood: Flying Horse

    Nearby schools

    GreatSchools rating
    Schools provided by the listing agent
    • Elementary: The Da Vinci Academy
    • Middle: Discovery Canyon
    • High: Discovery Canyon
    • District: Academy

    Source: The MLS. This data may not be complete. We recommend contacting the local school district to confirm school assignments for this home.

    Get a cash offer in 3 minutes
    Find out how much your home could sell for in as little as 3 minutes with a no-obligation cash offer.
    Estimated market value
    $1,728,200
    Get a cash offer in 3 minutes
    Find out how much your home could sell for in as little as 3 minutes with a no-obligation cash offer.
    Estimated market value
    $1,728,200