Skip main navigation
Sold for $500,000
  • $500,000

    16590 Country Knoll Dr, Northville, MI 48168

    3beds
    3,257sqft
    Condominium
    Built in 1989
    -- sqft lot
    $535,600 Zestimate®
    $154/sqft
    $4,065 Estimated rent

    Home value

    $535,600

    $503,000 - $573,000

    $4,065/mo

    Zestimate® history
    Loading
    Loading...

    Owner options

    List your home for rent

    $4,065/mo

    Rent Zestimate®

    Find your next renter with Zillow Rental Manager. Plus, with online applications, you can quickly screen prospective tenants – for free.

    Learn more

    $4,065/mo

    Rent Zestimate®

    Refinance and save

    $3,944/mo

    Est. payment

    Refinancing to a lower rate could help reduce your monthly payments and save thousands over the life of the loan.

    See today's rates

    $3,944/mo

    Est. payment

    Explore your selling options

    Work with a Zillow partner agent

    Leverage their expertise and Zillow's premium Showcase listings to get your home seen by more buyers.

    Get started

    List with your own agent

    Get your home in front of millions of buyers by listing it on Zillow.

    Learn how to do it

    Sell it yourself

    Take full control of how buyers see your home on Zillow by listing For Sale by Owner (FSBO).

    List your home

    What's special

    Room fireplaceHome officeUpdated half bathVery flexible floor planStone countersCompletely updated bathroomsLarge tub
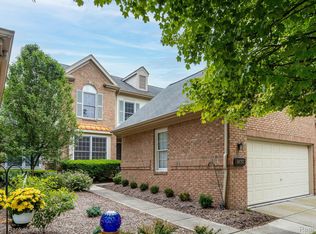
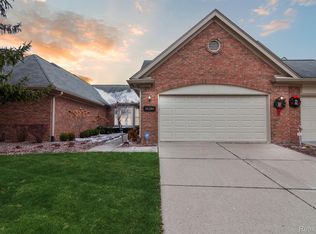
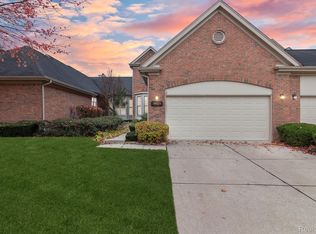
    Wow, wow and WOW! This home has been Extensively Renovated, and Remodeled! Located in Country Club Village of Northville, it is also situated within the small portion of the neighborhood that attends Award Winning Northville Schools! Wait until you see this one! It's an HGTV junkie's dream! From the moment you walk in, the features just absolutely jump out at you! Beautiful New Luxury Flooring, Extensive Tile Work Recently Done - Backsplash in Updated Kitchen, Tiled Fireplaces and More! This seller even put in New Anderson Windows & Doorwall! The New Kitchen is Beautiful, with Shaker Style Cabinets, Custom Backsplash, Stone Counters and Stainless Steel Appliances! On the First and Second Floors, there are Completely Updated Bathrooms & Updated Half Bath, with High End Finishes! The Primary Bedroom is a Retreat with its Own Private Deck, In Room Fireplace (updated) and a Bathroom that is also Completely Updated with a Large Tub, Separate Shower and Updates Galore! Beyond the updates, the Floor Plan is Fantastic! With a Private Owners Suite and Even a Home office away from the main living areas, this is a Very Flexible Floor Plan, with Tons of Space! It even has a Finished Lower Level with another Bathroom! Make sure to book an appointment ASAP Because the open house this Sunday was c-rrr--aaazzy busy! Neighborhood features a Private Pool Tennis & Pickleball Courts (for CCV residents) and More! Do Not Miss Out On This One, a Very Rare Opportunity!

    Zillow last checked:

    Listing updated:

    Listed by:

    Brandon Kekich 248-719-9227,

    RE/MAX Dream Properties,

    Leta M Kekich 248-875-4800,

    RE/MAX Dream Properties

    Bought with:

    Bill J Kokenos, 6501261595

    Remerica Hometown One

    Source: Realcomp II,MLS#: 20240017572MLS Logo

    Facts & features

    Interior

    Bedrooms & bathrooms
    • Bedrooms: 3
    • Bathrooms: 4
    • Full bathrooms: 3
    • 1/2 bathrooms: 1
    Primary bedroom
    • Level: Second
    • Dimensions: 16 x 20
    Bedroom
    • Level: Second
    • Dimensions: 10 x 11
    Bedroom
    • Level: Second
    • Dimensions: 11 x 12
    Primary bathroom
    • Level: Second
    • Dimensions: 11 x 18
    Other
    • Level: Second
    • Dimensions: 5 x 10
    Other
    • Level: Basement
    • Dimensions: 7 x 7
    Other
    • Level: Entry
    • Dimensions: 5 x 5
    Dining room
    • Level: Entry
    • Dimensions: 12 x 14
    Family room
    • Level: Basement
    • Dimensions: 24 x 27
    Great room
    • Level: Entry
    • Dimensions: 17 x 21
    Kitchen
    • Level: Entry
    • Dimensions: 11 x 21
    Laundry
    • Level: Entry
    • Dimensions: 7 x 9
    Library
    • Level: Entry
    • Dimensions: 14 x 10
    Heating
    • Forced Air, Natural Gas
    Cooling
    • Ceiling Fans, Central Air
    Appliances
    • Included: Dishwasher, Disposal, Dryer, Free Standing Gas Oven, Free Standing Refrigerator, Microwave, Self Cleaning Oven, Stainless Steel Appliances, Washer
    • Laundry: In Unit, Laundry Room
    Features
    • Entrance Foyer, High Speed Internet, Other
    • Windows: Energy Star Qualified Windows
    • Basement: Finished,Full,Interior Entry
    • Has fireplace: Yes
    • Fireplace features: Great Room
    Interior area
    • Total interior livable area: 3,257 sqft
    • Finished area above ground: 2,286
    • Finished area below ground: 971

    Property

    Parking
    • Total spaces: 2
    • Parking features: Two Car Garage, Attached, Direct Access, Driveway, Electricityin Garage, Garage Faces Front, Garage Door Opener
    • Attached garage spaces: 2
    Features
    • Levels: Two
    • Stories: 2
    • Entry location: GroundLevelwSteps
    • Patio & porch: Deck, Porch
    • Exterior features: Balcony, Lighting, Private Entrance, Tennis Courts
    • Pool features: Community, In Ground, Outdoor Pool
    • Fencing: Fencingnot Allowed
    • Waterfront features: Swim Association
    Lot
    • Features: Near Golf Course, Level, Sprinklers
    Details
    • Parcel number: 77050130063000
    • Special conditions: Short Sale No,Standard

    Construction

    Type & style
    • Home type: Condo
    • Architectural style: Colonial
    • Property subtype: Condominium
    Materials
    • Brick, Other
    • Foundation: Basement, Poured, Sump Pump
    • Roof: Asphalt,Composition
    Condition
    • Platted Sub
    • New construction: No
    • Year built: 1989
    • Major remodel year: 2020

    Utilities & green energy

    • Electric: Circuit Breakers
    • Sewer: Public Sewer
    • Water: Public
    • Utilities for property: Cable Available

    Community & HOA

    Community
    • Features: Clubhouse, Golf, Tennis Courts
    • Subdivision: COUNTRY CLUB VILLAGE OF NORTHVILLE II
    HOA
    • Has HOA: Yes
    • Services included: Maintenance Grounds, Maintenance Structure, Other, Pest Control, Sewer, Snow Removal, Trash
    • HOA fee: $409 monthly
    Location
    • Region: Northville

    Financial & listing details

    • Price per square foot: $154/sqft
    • Tax assessed value: $194,455
    • Annual tax amount: $6,620
    • Date on market: 3/24/2024
    • Cumulative days on market: 6 days
    • Listing agreement: Exclusive Right To Sell
    • Listing terms: Cash,Conventional
    • Exclusions: Exclusion(s) Do Not Exist

    Price history

    DateEventPrice
    4/25/2024Sold$500,000+0%$154/sqft
    Source: Realcomp II #20240017572 Report a problem
    3/26/2024Pending sale$499,900$153/sqft
    Source: Realcomp II #20240017572 Report a problem
    3/24/2024Listed for sale$499,900+25%$153/sqft
    Source: Realcomp II #20240017572 Report a problem
    3/15/2019Sold$399,900+50.9%$123/sqft
    Source: Agent Provided Report a problem
    12/12/2018Sold$265,000$81/sqft
    Source: Agent Provided Report a problem

    Public tax history

    YearProperty taxesTax assessment
    2015$5,437 $141,600 +16.8%
    2014$5,437 +3.6%$121,200 +14.1%
    2013$5,248 +2.3%$106,200 +6.5%
    2012$5,128 +2.7%$99,721 +2.7%
    2011$4,996 -5.2%$97,100 -7.1%
    2010$5,270 -9.2%$104,500 -10.4%
    2009$5,804 +33.6%$116,600 -17.6%
    2008$4,343 $141,500
    Find assessor info on the county website

    Neighborhood: 48168

    Nearby schools

    GreatSchools rating
    Get a cash offer in 3 minutes
    Find out how much your home could sell for in as little as 3 minutes with a no-obligation cash offer.
    Estimated market value
    $535,600
    Get a cash offer in 3 minutes
    Find out how much your home could sell for in as little as 3 minutes with a no-obligation cash offer.
    Estimated market value
    $535,600