Skip main navigation
Sold for $475,000
  • $475,000

    39569 Village Run Dr, Northville, MI 48168

    2beds
    3,165sqft
    Condominium
    Built in 1990
    -- sqft lot
    $536,500 Zestimate®
    $150/sqft
    $2,908 Estimated rent

    Home value

    $536,500

    $472,000 - $617,000

    $2,908/mo

    Zestimate® history
    Loading
    Loading...

    Owner options

    List your home for rent

    $2,908/mo

    Rent Zestimate®

    Find your next renter with Zillow Rental Manager. Plus, with online applications, you can quickly screen prospective tenants – for free.

    Learn more

    $2,908/mo

    Rent Zestimate®

    Refinance and save

    $3,715/mo

    Est. payment

    Refinancing to a lower rate could help reduce your monthly payments and save thousands over the life of the loan.

    See today's rates

    $3,715/mo

    Est. payment

    Explore your selling options

    Work with a Zillow partner agent

    Leverage their expertise and Zillow's premium Showcase listings to get your home seen by more buyers.

    Get started

    List with your own agent

    Get your home in front of millions of buyers by listing it on Zillow.

    Learn how to do it

    Sell it yourself

    Take full control of how buyers see your home on Zillow by listing For Sale by Owner (FSBO).

    List your home

    What's special

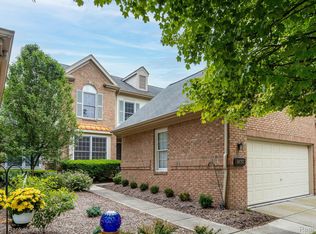
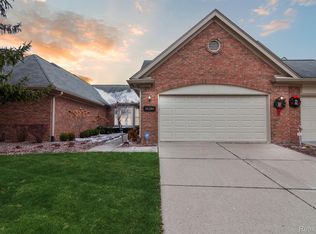
    Highest & Best Offers due ASAP!! This Is The One! The long awaited and highly sought after "D Style" Ranch has arrived! This is a floor plan that is asked for by name, so often, that they often just sell by word of mouth! So, this is a rare & happy opportunity to own a true One Story Condo, in the area's most popular condo community, Country Club Village of Northville! Wait until you see the beautiful, private and open views from your new condo! They are spectacular! With a bright, open and airy floor plan, these large rooms get absolutely illuminated by natural sunlight! However, it is still a smart enough floor plan, that there are traditional rooms & features that offer you the privacy of your single family home. It's the prefect blend! ALL Rooms are on 1 Floor! So no stairs to any of the bedrooms or kitchen, true one story living. However, when you are entertaining or do have guests, the completely finished lower level is a whole other house, awaiting their use! It even has its own bathroom and flex room & home office areas! The sellers had begun replacing some items, including windows, doorwall, furnace, etc. The kitchen has a breakfast nook and granite counters! Decorated in neutral colors, you can move right on in to this one! Make sure to keep checking back for interior photos and videos throughout the week, but in the meantime, make sure to put the open house on your calendar and/or make a private appt ASAP! Be first to see it this Saturday, May 11 from 1 to 4 PM!

    Zillow last checked:

    Listing updated:

    Listed by:

    Brandon Kekich 248-719-9227,

    RE/MAX Dream Properties,

    Leta M Kekich 248-875-4800,

    RE/MAX Dream Properties

    Bought with:

    Brandon Kekich, 6501262430

    RE/MAX Dream Properties

    Leta M Kekich, 6501255751

    RE/MAX Dream Properties

    Source: Realcomp II,MLS#: 20240030129MLS Logo

    Facts & features

    Interior

    Bedrooms & bathrooms
    • Bedrooms: 2
    • Bathrooms: 3
    • Full bathrooms: 3
    Heating
    • Forced Air, Natural Gas
    Cooling
    • Ceiling Fans, Central Air
    Appliances
    • Included: Dishwasher, Disposal, Dryer, Free Standing Electric Oven, Free Standing Refrigerator, Microwave, Washer
    • Laundry: In Unit, Laundry Room
    Features
    • Entrance Foyer, Other
    • Basement: Finished,Full,Interior Entry,Private
    • Has fireplace: Yes
    • Fireplace features: Gas, Great Room
    Interior area
    • Total interior livable area: 3,165 sqft
    • Finished area above ground: 1,753
    • Finished area below ground: 1,412

    Property

    Parking
    • Total spaces: 2
    • Parking features: Two Car Garage, Attached, Direct Access, Driveway, Electricityin Garage, Garage Door Opener, Garage Faces Side, Side Entrance
    • Attached garage spaces: 2
    Accessibility
    • Accessibility features: Accessible Central Living Area
    Features
    • Levels: One
    • Stories: 1
    • Entry location: GroundLevel
    • Patio & porch: Deck, Porch
    • Exterior features: Grounds Maintenance, Gutter Guard System, Lighting, Private Entrance, Tennis Courts
    • Pool features: Community, In Ground, Outdoor Pool
    • Fencing: Fencingnot Allowed
    • On waterfront: Yes
    • Waterfront features: Pond, Swim Association, Waterfront
    • Body of water: Pond
    Lot
    • Features: Hilly Ravine, Level, Water View, North Windbreaks, On Golf Course, Sprinklers
    Details
    • Parcel number: 77050130135000
    • Special conditions: Short Sale No,Standard

    Construction

    Type & style
    • Home type: Condo
    • Architectural style: Ranch
    • Property subtype: Condominium
    Materials
    • Brick, Other
    • Foundation: Basement, Poured, Sump Pump
    • Roof: Asphalt,Composition
    Condition
    • Platted Sub
    • New construction: No
    • Year built: 1990
    • Major remodel year: 2012

    Utilities & green energy

    • Electric: Circuit Breakers
    • Sewer: Public Sewer
    • Water: Public
    • Utilities for property: Cable Available

    Community & HOA

    Community
    • Features: Clubhouse, Golf, Tennis Courts
    • Security: Other
    • Subdivision: COUNTRY CLUB VILLAGE OF NORTHVILLE II
    HOA
    • Has HOA: Yes
    • Services included: Maintenance Grounds, Maintenance Structure, Other, Pest Control, Sewer, Snow Removal, Trash
    • HOA fee: $405 monthly
    Location
    • Region: Northville

    Financial & listing details

    • Price per square foot: $150/sqft
    • Tax assessed value: $130,268
    • Annual tax amount: $4,609
    • Date on market: 5/11/2024
    • Cumulative days on market: 8 days
    • Listing agreement: Exclusive Right To Sell
    • Listing terms: Cash,Conventional
    • Exclusions: Exclusion(s) Do Not Exist

    Price history

    DateEventPrice
    5/31/2024Sold$475,000$150/sqft
    Source: Realcomp II #20240030129 Report a problem
    5/14/2024Pending sale$475,000$150/sqft
    Source: Realcomp II #20240030129 Report a problem
    5/11/2024Listed for sale$475,000$150/sqft
    Source: Realcomp II #20240030129 Report a problem

    Public tax history

    Tax history is unavailable.

    Neighborhood: 48168

    Nearby schools

    GreatSchools rating
    Get a cash offer in 3 minutes
    Find out how much your home could sell for in as little as 3 minutes with a no-obligation cash offer.
    Estimated market value
    $536,500
    Get a cash offer in 3 minutes
    Find out how much your home could sell for in as little as 3 minutes with a no-obligation cash offer.
    Estimated market value
    $536,500