Welcome to a truly exceptional opportunity! This one-of-a-kind "Delamere" style ranch condo is nestled on the pristine greens of the golf course, offering breathtaking views and serene setting. Open House on Sunday from 1 - 4 PM! Come enjoy a seamless blend of modern amenities and classic design, making this condo a true gem that suits any discerning buyer's taste. The interior has been tastefully updated, featuring a brand new kitchen and primary bathroom, elevating your CCV experience! A wall was professionally reconfigured to open up the kitchen, allowing for an open feel and allows natural light to pour into the home! The HGTV Style Kitchen is outfitted with stunning, custom, hand-made Amish cabinets that complement both modern and classical design styles. Sleek quartz countertops and stainless steel appliances complete this culinary masterpiece. The primary bathroom is amazing, as well! It’s a perfect blend of modern and classic, for a stylish design. A spacious zero-barrier shower awaits you, complete with its custom tile and stonework, featuring a luxurious rain shower head (for 3 total shower heads). The ceramic floors add a touch of sophistication, while the custom handmade cabinets provide ample storage space, ensuring that functionality meets beauty. Beyond the incredible updates on the interior, the location is a dream come true. Situated in a prime spot, the condo backs to lush green space, the golf course, and tranquil ponds. Wake up to stunning views every morning, and retire every evening, feeling like you're on a perpetual vacation. Too much sun? Just use your Marygrove power awning! With its updated kitchen, stylish primary bathroom, and stunning golf course views, this home presents an unparalleled opportunity in Northville’s most sought after condo community - Country Club Village. Don't miss out on making this exceptional property your own; schedule a showing today, or attend the open house, to experience the true essence of resort-like living in CCV. Act Fast!
Sold for $500,000
$500,000
39549 Village Run Dr, Northville, MI 48168
3beds
2,038sqft
Condominium
Built in 1990
-- sqft lot
$520,800 Zestimate®
$245/sqft
$2,825 Estimated rent
Home value
$520,800
$490,000 - $557,000
$2,825/mo
Zestimate® history
Owner options
List your home for rent
$2,825/mo
Rent Zestimate®
Find your next renter with Zillow Rental Manager. Plus, with online applications, you can quickly screen prospective tenants – for free.
$2,825/mo
Rent Zestimate®
Refinance and save
$3,879/mo
Est. payment
Refinancing to a lower rate could help reduce your monthly payments and save thousands over the life of the loan.
$3,879/mo
Est. payment
Explore your selling options
Work with a Zillow partner agent
Leverage their expertise and Zillow's premium Showcase listings to get your home seen by more buyers.
Get startedList with your own agent
Get your home in front of millions of buyers by listing it on Zillow.
Learn how to do itSell it yourself
Take full control of how buyers see your home on Zillow by listing For Sale by Owner (FSBO).
List your homeWhat's special
Zillow last checked:
Listing updated:
Listed by:
Brandon Kekich 248-719-9227,
RE/MAX Dream Properties,
Leta M Kekich 248-875-4800,
RE/MAX Dream Properties
Bought with:
Richard Eisiminger, 6501251914
The RichRealty Group
Source: Realcomp II,MLS#: 20230061116
Facts & features
Interior
Bedrooms & bathrooms
- Bedrooms: 3
- Bathrooms: 2
- Full bathrooms: 2
Heating
- Forced Air, Natural Gas
Cooling
- Ceiling Fans, Central Air
Appliances
- Included: Dishwasher, Disposal, Dryer, Free Standing Electric Oven, Free Standing Refrigerator, Microwave, Stainless Steel Appliances, Washer
- Laundry: Laundry Room
Features
- Entrance Foyer, High Speed Internet
- Basement: Full,Partially Finished
- Has fireplace: Yes
- Fireplace features: Great Room
Interior area
- Total interior livable area: 2,038 sqft
- Finished area above ground: 1,738
- Finished area below ground: 300
Property
Parking
- Total spaces: 2
- Parking features: Two Car Garage, Attached, Direct Access, Driveway, Electricityin Garage, Garage Door Opener
- Attached garage spaces: 2
Features
- Levels: One
- Stories: 1
- Entry location: GroundLevel
- Patio & porch: Deck, Porch
- Exterior features: Awnings, Chimney Caps, Grounds Maintenance, Gutter Guard System, Lighting, Private Entrance, Tennis Courts
- Pool features: Community, In Ground
- Fencing: Fencingnot Allowed
- On waterfront: Yes
- Waterfront features: Pond, Shared Water Frontage, Swim Association
- Body of water: Pond
Lot
- Features: Corner Lot, Level, Water View, On Golf Course, South West Shading, Sprinklers
Details
- Parcel number: 77050130143000
- Special conditions: Short Sale No,Standard
Construction
Type & style
- Home type: Condo
- Architectural style: Ranch
- Property subtype: Condominium
Materials
- Brick, Other
- Foundation: Basement, Poured
- Roof: Asphalt,Composition
Condition
- Platted Sub
- New construction: No
- Year built: 1990
- Major remodel year: 2019
Utilities & green energy
- Electric: Circuit Breakers
- Sewer: Public Sewer
- Water: Public
- Utilities for property: Cable Available
Community & HOA
Community
- Features: Clubhouse, Golf, Tennis Courts
- Subdivision: COUNTRY CLUB VILLAGE OF NORTHVILLE II
HOA
- Has HOA: Yes
- Services included: Insurance, Maintenance Grounds, Maintenance Structure, Other, Pest Control, Sewer, Snow Removal, Trash
- HOA fee: $390 monthly
Location
- Region: Northville
Financial & listing details
- Price per square foot: $245/sqft
- Tax assessed value: $149,975
- Annual tax amount: $7,993
- Date on market: 7/30/2023
- Cumulative days on market: 8 days
- Listing agreement: Exclusive Right To Sell
- Listing terms: Cash,Conventional
- Exclusions: Exclusion(s) Do Not Exist
Price history
| Date | Event | Price |
|---|---|---|
| 8/25/2023 | Sold | $500,000$245/sqft |
Source:  Realcomp II #20230061116 Report a problem Realcomp II #20230061116 Report a problem | ||
| 8/2/2023 | Pending sale | $500,000$245/sqft |
Source: Realcomp II #20230061116 Report a problem | ||
| 7/30/2023 | Listed for sale | $500,000+82.5%$245/sqft |
Source: Realcomp II #20230061116 Report a problem | ||
| 2/6/2014 | Sold | $274,000$134/sqft |
Source: Agent Provided Report a problem | ||
Public tax history
| Year | Property taxes | Tax assessment |
|---|---|---|
| 2015 | $3,558 | $132,800 +11.1% |
| 2014 | $3,558 +6.2% | $119,500 +9.5% |
| 2013 | $3,352 +2.3% | $109,100 +7.3% |
| 2012 | $3,277 +3.7% | $101,673 +2.7% |
| 2011 | $3,159 -8.1% | $99,000 -8.8% |
| 2010 | $3,438 -6.7% | $108,500 -8.7% |
| 2009 | $3,687 -7.9% | $118,800 -11.2% |
| 2008 | $4,003 | $133,709 |
Find assessor info on the county website
Neighborhood: 48168
Nearby homes
- $401,5003 bd3 ba2.2k sqft39757 Muirfield Ln, Northville, MI 48168Sold
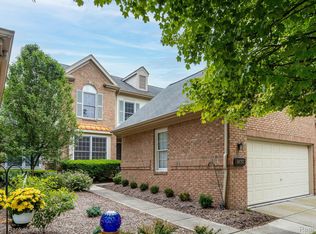
- $465,0002 bd3 ba3.5k sqft39498 Village Run Dr, Northville, MI 48168Sold

- $444,5002 bd3 ba2k sqft16284 Country Knoll Dr, Northville, MI 48168Sold
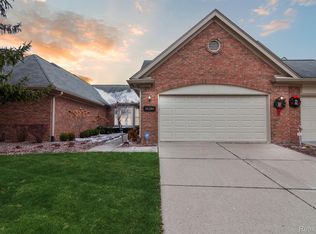
- $500,0003 bd4 ba3.2k sqft16590 Country Knoll Dr, Northville, MI 48168Sold
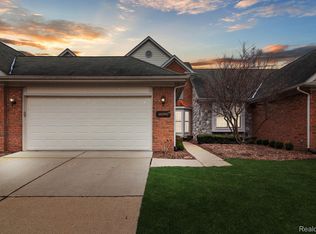
- $460,0003 bd4 ba3.2k sqft39425 Village Run Dr, Northville, MI 48168Sold
- $410,0003 bd3 ba3.1k sqft16604 Forest Lake Dr, Northville, MI 48168Sold
- $475,0002 bd3 ba3.1k sqft39569 Village Run Dr, Northville, MI 48168Sold
- $446,5003 bd2 ba1.7k sqft39543 Village Run Dr, Northville, MI 48168Off Market
Nearby schools
GreatSchools rating
- 8/10Farrand Elementary SchoolGrades: K-5Distance: 1.2 mi
- 8/10West Middle SchoolGrades: 6-8Distance: 3.2 mi
- 9/10Canton High SchoolGrades: 6-12Distance: 4.8 mi
Get a cash offer in 3 minutes
Find out how much your home could sell for in as little as 3 minutes with a no-obligation cash offer.
Estimated market value
$520,800
Get a cash offer in 3 minutes
Find out how much your home could sell for in as little as 3 minutes with a no-obligation cash offer.
Estimated market value
$520,800
- Michigan
- Wayne County
- Northville
- 48168
- 39549 Village Run Dr
Nearby cities
Nearby zip codes
Other Northville Topics
