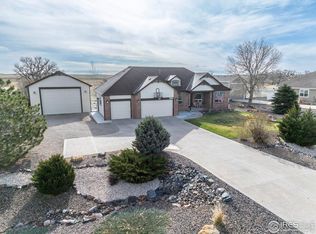

Welcome home to this beautifully maintained ranch-style retreat in the highly sought-after Box Elder Creek Ranch! From the moment you step inside, you’ll feel the warmth and charm this home exudes. The open, inviting layout offers effortless flow between spaces and plenty of natural light throughout. The kitchen and breakfast nook are perfectly positioned to take in the picturesque outdoor views, creating a cheerful space for morning coffee or casual dining. A formal dining room adds a touch of elegance and is ideal for hosting family dinners or friendly gatherings. The luxurious primary suite is a true haven, featuring a spacious walk-in closet and a relaxing five-piece bath. Two generously sized bedrooms and a full hall bath provide plenty of comfort for family or guests. The main-floor laundry adds convenience with a utility sink and extra storage. Downstairs, the finished basement expands your living options with a 4th bedroom, a stylish 3/4 bath. Boasting a large great room, perfect for movie nights, game days, or entertaining. You’ll also find a dedicated office with French doors and new laminate flooring, added bonus is an unfinished area for storage and utilities closet. Step outside and fall in love all over again! The one-acre lot offers space, serenity, and occasional visits from local wildlife. The polished landscaping shines with vibrant flowers, manicured greenery and a spacious patio ideal for backyard BBQ's . A poured concrete driveway provides ample parking and leads to a spacious 900 sq. ft. outbuilding (20’ x 45’) with 220V power and an RV hookup perfect for storing your RV, custom vehicles, or outdoor toys. Whether you’re relaxing on the patio, watching the sunrise, or tinkering in your shop, this home is the perfect blend of comfort, functionality, and Colorado charm. Don’t miss your chance to make it yours!
Sold for $875,000
$875,000
16590 Umpire Street, Hudson, CO 80642
4beds
4,070sqft
Single Family Residence
Built in 2005
1 Acres Lot
$850,000 Zestimate®
$215/sqft
$4,221 Estimated rent
Home value
$850,000
$799,000 - $910,000
$4,221/mo
Zestimate® history
Owner options
List your home for rent
$4,221/mo
Rent Zestimate®
Find your next renter with Zillow Rental Manager. Plus, with online applications, you can quickly screen prospective tenants – for free.
$4,221/mo
Rent Zestimate®
Refinance and save
$5,337/mo
Est. payment
Refinancing to a lower rate could help reduce your monthly payments and save thousands over the life of the loan.
$5,337/mo
Est. payment
Explore your selling options
Work with a Zillow partner agent
Leverage their expertise and Zillow's premium Showcase listings to get your home seen by more buyers.
Get startedList with your own agent
Get your home in front of millions of buyers by listing it on Zillow.
Learn how to do itSell it yourself
Take full control of how buyers see your home on Zillow by listing For Sale by Owner (FSBO).
List your homeWhat's special
Ample parkingSpacious patioRv hookupFinished basementPicturesque outdoor viewsVibrant flowersLuxurious primary suite
Zillow last checked:
Listing updated:
Listed by:
Christine Smith 303-523-9035 csmith.re.co@gmail.com,
RE/MAX Momentum,
Darren Crocker 720-837-7598,
RE/MAX Momentum
Bought with:
Bill White, 100023468
MB Hat Trick Properties
Source: REcolorado as distributed by MLS GRID,MLS#: 3388352
Facts & features
Interior
Bedrooms & bathrooms
- Bedrooms: 4
- Bathrooms: 3
- Full bathrooms: 2
- 3/4 bathrooms: 1
- Main level bathrooms: 2
- Main level bedrooms: 3
Bedroom
- Features: Primary Suite
- Level: Main
Bedroom
- Level: Main
Bedroom
- Level: Main
Bedroom
- Level: Basement
Bathroom
- Features: En Suite Bathroom
- Level: Main
Bathroom
- Level: Main
Bathroom
- Level: Basement
Dining room
- Level: Main
Family room
- Level: Main
Great room
- Level: Basement
Kitchen
- Level: Main
Laundry
- Level: Main
Office
- Level: Basement
Utility room
- Level: Basement
Heating
- Forced Air
Cooling
- Central Air
Appliances
- Included: Dishwasher, Disposal, Dryer, Gas Water Heater, Microwave, Refrigerator, Self Cleaning Oven, Washer, Water Softener
Features
- Built-in Features, Ceiling Fan(s), Eat-in Kitchen, Entrance Foyer, Five Piece Bath, Granite Counters, High Ceilings, Kitchen Island, Open Floorplan, Pantry, Primary Suite, Smoke Free, Vaulted Ceiling(s), Walk-In Closet(s)
- Flooring: Carpet, Laminate, Tile, Wood
- Windows: Bay Window(s), Window Coverings
- Basement: Finished,Full
Interior area
- Total structure area: 4,070
- Total interior livable area: 4,070 sqft
- Finished area above ground: 2,064
- Finished area below ground: 1,216
Property
Parking
- Total spaces: 9
- Parking features: Concrete, Exterior Access Door, Oversized, Oversized Door, RV Garage, Storage, Tandem
- Attached garage spaces: 9
Features
- Levels: One
- Stories: 1
- Patio & porch: Front Porch, Patio
- Exterior features: Private Yard
- Fencing: Full
- Has view: Yes
- View description: Mountain(s), Plains
Lot
- Size: 1 Acres
- Features: Landscaped, Open Space, Sprinklers In Front, Sprinklers In Rear
Details
- Parcel number: R0146055
- Zoning: P-U-D
- Special conditions: Standard
Construction
Type & style
- Home type: SingleFamily
- Architectural style: Traditional
- Property subtype: Single Family Residence
Materials
- Frame
- Foundation: Structural
- Roof: Composition
Condition
- Year built: 2005
Utilities & green energy
- Electric: 220 Volts, 220 Volts in Garage
- Water: Public
- Utilities for property: Cable Available, Electricity Connected, Natural Gas Connected, Phone Available
Green energy
- Energy efficient items: Thermostat
Community & HOA
Community
- Security: Smoke Detector(s)
- Subdivision: Box Elder Creek Ranch
HOA
- Has HOA: Yes
- HOA fee: $230 annually
- HOA name: Box Elder Creek HOA
- HOA phone: 303-457-1444
Location
- Region: Hudson
Financial & listing details
- Price per square foot: $215/sqft
- Tax assessed value: $795,000
- Annual tax amount: $8,102
- Date on market: 10/8/2025
- Listing terms: Cash,Conventional,FHA,Jumbo,VA Loan
- Exclusions: Sellers Personal Property
- Ownership: Individual
- Electric utility on property: Yes
- Road surface type: Paved
Price history
| Date | Event | Price |
|---|---|---|
| 11/21/2025 | Sold | $875,000$215/sqft |
Source:  REcolorado as distributed by MLS GRID #3388352 Report a problem REcolorado as distributed by MLS GRID #3388352 Report a problem | ||
| 10/24/2025 | Pending sale | $875,000$215/sqft |
Source: REcolorado as distributed by MLS GRID #3388352 Report a problem | ||
| 10/8/2025 | Listed for sale | $875,000+7%$215/sqft |
Source: REcolorado as distributed by MLS GRID #3388352 Report a problem | ||
| 4/15/2024 | Sold | $818,000-0.2%$201/sqft |
Source: Public Record Report a problem | ||
| 3/16/2024 | Pending sale | $820,000$201/sqft |
Source: REcolorado as distributed by MLS GRID #2352613 Report a problem | ||
| 3/13/2024 | Listed for sale | $820,000+146.5%$201/sqft |
Source: REcolorado as distributed by MLS GRID #2352613 Report a problem | ||
| 11/18/2005 | Sold | $332,607$82/sqft |
Source: Public Record Report a problem | ||
Public tax history
| Year | Property taxes | Tax assessment |
|---|---|---|
| 2025 | $8,102 +0.5% | $49,690 -10.6% |
| 2024 | $8,058 +28.2% | $55,610 |
| 2023 | $6,286 +4% | $55,610 +36.3% |
| 2022 | $6,044 | $40,790 -2.8% |
| 2021 | -- | $41,970 -0.1% |
| 2020 | $5,965 | $42,000 -0.1% |
| 2019 | $5,965 +7.5% | $42,060 +12.3% |
| 2018 | $5,546 | $37,460 |
| 2017 | $5,546 | $37,460 +15.3% |
| 2016 | -- | $32,480 |
| 2015 | $4,641 | $32,480 +27.4% |
| 2014 | -- | $25,500 |
| 2013 | -- | $25,500 +10.6% |
| 2012 | -- | $23,060 |
| 2011 | -- | $23,060 -15% |
| 2010 | -- | $27,130 |
| 2009 | -- | $27,130 +9.1% |
| 2008 | -- | $24,860 |
| 2007 | -- | $24,860 +6% |
| 2006 | -- | $23,450 +235% |
| 2005 | -- | $7,000 -9.8% |
| 2004 | -- | $7,760 +111.4% |
| 2003 | $1 | $3,670 |
Find assessor info on the county website
Neighborhood: 80642
Nearby homes
- $849,7004 bd-- ba3.9k sqft32290 E 166th Ct, Hudson, CO 80642Off Market
- $732,0003 bd2 ba3.1k sqft16580 Umpire St, Hudson, CO 80642Off Market

- $872,0004 bd4 ba3.7k sqft16620 Umpire St, Hudson, CO 80642Sold
- $868,8005 bd4 ba5.1k sqft16560 Umpire St, Hudson, CO 80642Off Market
- $681,8003 bd2 ba2.3k sqft16550 Umpire Ct, Hudson, CO 80642Off Market
- $763,0003 bd2 ba2k sqft16570 Umpire Ct, Hudson, CO 80642Off Market
- $742,7003 bd2 ba4.3k sqft16650 Umpire St, Hudson, CO 80642Off Market
- $740,7003 bd2 ba2.4k sqft32285 E 166th Ct, Hudson, CO 80642Off Market
Nearby schools
GreatSchools rating
- 3/10Bromley East Charter SchoolGrades: PK-8Distance: 7.3 mi
- 2/10Overland Trail Middle SchoolGrades: 6-8Distance: 10.1 mi
- 5/10Brighton High SchoolGrades: 9-12Distance: 10.8 mi
Schools provided by the listing agent
- Elementary: Padilla
- Middle: Overland Trail
- High: Brighton
- District: School District 27-J
Source: REcolorado as distributed by MLS GRID. This data may not be complete. We recommend contacting the local school district to confirm school assignments for this home.
Get a cash offer in 3 minutes
Find out how much your home could sell for in as little as 3 minutes with a no-obligation cash offer.
Estimated market value
$850,000
Get a cash offer in 3 minutes
Find out how much your home could sell for in as little as 3 minutes with a no-obligation cash offer.
Estimated market value
$850,000
- Colorado
- Adams County
- Hudson
- 80642
- 16590 Umpire Street
Nearby cities
Nearby zip codes
Other Hudson Topics
