Skip main navigation
Sold for $872,000
  • $872,000

    16620 Umpire St, Hudson, CO 80642

    4beds
    3,714sqft
    Mixed Use
    Built in 2005
    1 Acres Lot
    $834,200 Zestimate®
    $235/sqft
    $4,334 Estimated rent

    Home value

    $834,200

    $776,000 - $893,000

    $4,334/mo

    Zestimate® history
    Loading
    Loading...

    Owner options

    List your home for rent

    $4,334/mo

    Rent Zestimate®

    Find your next renter with Zillow Rental Manager. Plus, with online applications, you can quickly screen prospective tenants – for free.

    Learn more

    $4,334/mo

    Rent Zestimate®

    Refinance and save

    $5,368/mo

    Est. payment

    Refinancing to a lower rate could help reduce your monthly payments and save thousands over the life of the loan.

    See today's rates

    $5,368/mo

    Est. payment

    Explore your selling options

    Work with a Zillow partner agent

    Leverage their expertise and Zillow's premium Showcase listings to get your home seen by more buyers.

    Get started

    List with your own agent

    Get your home in front of millions of buyers by listing it on Zillow.

    Learn how to do it

    Sell it yourself

    Take full control of how buyers see your home on Zillow by listing For Sale by Owner (FSBO).

    List your home

    What's special

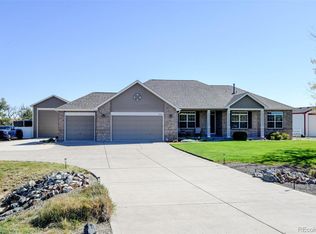
    This stunning 4-bedroom, 4-bath ranch home sits on a beautifully landscaped 1-acre lot, offering a serene and private retreat with breathtaking, unobstructed views of the wetlands, where wildlife such as foxes, turkeys, and deer are frequently spotted. The home has been thoughtfully updated with numerous high-end improvements, including brand-new, top-of-the-line insulated garage doors, a new water heater, and all-new flooring throughout. Additional insulation was added to the home for enhanced energy efficiency, complementing the fully insulated and newly constructed shop building. The home also features newly installed ejection pumps in both the basement and the septic system for long-term reliability. All window treatments are brand-new and will remain with the home, adding to its modern appeal. The spacious and fully finished basement includes a full kitchen, and a secret kid's playroom making it perfect for extended family, rental income, or a private guest suite. A pool table (included), along with dedicated gym or craft/office room, provides additional recreational and functional space. The outdoor space includes a huge Trex deck with fire pit, many raised bed gardens and a fenced mini-pasture. The new detached shop building, is a standout feature-fully insulated, sheet-rocked, and wired for heating units, making it ideal for a home business, workshop, or serious hobbyist. It operates on a separate meter from United Power, featuring 200-amp, 240V service for maximum capability. The home is located in a quiet, friendly neighborhood with a peaceful atmosphere, yet it offers an easy commute to the airport, Denver, and Adams County. Whether you're looking for a spacious family home, an investment opportunity, or the perfect place for a home-based business, this property offers the perfect blend of comfort, functionality, and natural beauty. Don't miss the chance to own this exceptional home with its many upgrades and unbeatable location!

    Zillow last checked:

    Listing updated:

    Listed by:

    Randy Trahan 303-773-3399,

    Kentwood Real Estate Boulder Valley

    Bought with:

    Teresa Vendegnia, 1322448

    RE/MAX Northwest

    Source: IRES as distributed by MLS GRID,MLS#: 1030047MLS Logo

    Facts & features

    Interior

    Bedrooms & bathrooms
    • Bedrooms: 4
    • Bathrooms: 4
    • Full bathrooms: 3
    • 1/2 bathrooms: 1
    • Main level bathrooms: 2
    Rooms
    • Room types: Media Room
    Primary bedroom
    • Description: Luxury Vinyl
    • Features: Full Primary Bath
    • Level: Main
    • Area: 210 Square Feet
    • Dimensions: 15 x 14
    Bedroom 2
    • Description: Luxury Vinyl
    • Level: Main
    • Area: 132 Square Feet
    • Dimensions: 12 x 11
    Bedroom 3
    • Description: Luxury Vinyl
    • Level: Main
    • Area: 144 Square Feet
    • Dimensions: 12 x 12
    Bedroom 4
    • Description: Luxury Vinyl
    • Level: Lower
    • Area: 195 Square Feet
    • Dimensions: 15 x 13
    Dining room
    • Description: Luxury Vinyl
    • Level: Main
    • Area: 132 Square Feet
    • Dimensions: 12 x 11
    Kitchen
    • Description: Luxury Vinyl
    • Level: Main
    • Area: 180 Square Feet
    • Dimensions: 15 x 12
    Laundry
    • Description: Luxury Vinyl
    • Level: Main
    • Area: 56 Square Feet
    • Dimensions: 8 x 7
    Living room
    • Description: Luxury Vinyl
    • Level: Main
    • Area: 320 Square Feet
    • Dimensions: 20 x 16
    Recreation room
    • Description: Luxury Vinyl
    • Level: Lower
    • Area: 680 Square Feet
    • Dimensions: 34 x 20
    Study
    • Description: Luxury Vinyl
    • Level: Lower
    • Area: 143 Square Feet
    • Dimensions: 13 x 11
    Heating
    • Forced Air
    Cooling
    • Ceiling Fan(s)
    Appliances
    • Included: Gas Range, Dishwasher, Refrigerator, Washer, Dryer, Microwave, Disposal
    Features
    • Eat-in Kitchen, Separate Dining Room, Cathedral Ceiling(s), Workshop, Pantry, Walk-In Closet(s), Kitchen Island, Two Primary Suites
    • Doors: French Doors, 6-Panel Doors
    • Windows: Window Coverings
    • Basement: Partially Finished,Sump Pump
    • Has fireplace: Yes
    • Fireplace features: Gas, Gas Log
    Interior area
    • Total structure area: 1,944
    • Total interior livable area: 3,714 sqft
    • Finished area above ground: 1,944

    Property

    Parking
    • Total spaces: 3
    • Parking features: Garage Door Opener, RV Access/Parking, Oversized
    • Attached garage spaces: 3
    • Details: Attached
    Accessibility
    • Accessibility features: Main Floor Bath, Accessible Bedroom, Main Level Laundry
    Features
    • Levels: One
    • Stories: 1
    • Patio & porch: Patio, Deck
    • Exterior features: Sprinkler System
    • Spa features: Bath
    • Fencing: Fenced,Vinyl
    • Has view: Yes
    • View description: Plains View
    Lot
    • Size: 1 Acres
    • Features: Level, Abuts Private Open Space, Paved
    Details
    • Additional structures: Storage, Outbuilding
    • Parcel number: R0146054
    • Zoning: P-U-D
    • Special conditions: Private Owner

    Construction

    Type & style
    • Home type: SingleFamily
    • Property subtype: Mixed Use
    Materials
    • Frame, Brick
    • Roof: Composition
    Condition
    • New construction: No
    • Year built: 2005
    Details
    • Builder name: Meadow Homes

    Utilities & green energy

    • Electric: United Power
    • Sewer: Septic Tank
    • Water: District
    • Utilities for property: Natural Gas Available, Electricity Available
    Green energy
    • Energy efficient items: Windows

    Community & HOA

    Community
    • Security: Fire Alarm
    • Subdivision: Box Elder Creek Ranch
    HOA
    • Has HOA: Yes
    • Services included: Common Amenities
    • HOA fee: $230 annually
    • HOA name: Box Elder Creek Ranch HOA
    • HOA phone: 303-450-0910
    Location
    • Region: Hudson

    Financial & listing details

    • Price per square foot: $235/sqft
    • Tax assessed value: $798,000
    • Annual tax amount: $8,122
    • Date on market: 4/3/2025
    • Listing terms: Cash,Conventional,FHA,VA Loan
    • Electric utility on property: Yes
    • Road surface type: Asphalt

    Price history

    DateEventPrice
    5/9/2025Sold$872,000$235/sqft
    Source: IRES as distributed by MLS GRID #1030047 Report a problem
    4/8/2025Pending sale$872,000$235/sqft
    Source: IRES as distributed by MLS GRID #1030047 Report a problem
    4/4/2025Listed for sale$872,000+47.8%$235/sqft
    Source: IRES as distributed by MLS GRID #1030047 Report a problem
    4/29/2019Sold$590,000-5.6%$159/sqft
    Source: Public Record Report a problem
    3/18/2019Pending sale$625,000$168/sqft
    Source: LIV Sotheby's International Realty #8193470 Report a problem
    1/26/2019Price change$625,000-3.8%$168/sqft
    Source: LIV Sotheby's International Realty #8193470 Report a problem
    1/16/2019Listed for sale$650,000+90.5%$175/sqft
    Source: LIV Sotheby's International Realty #8193470 Report a problem
    3/16/2006Sold$341,143$92/sqft
    Source: Public Record Report a problem

    Public tax history

    YearProperty taxesTax assessment
    2025$8,122 +0.5%$49,880 -10.5%
    2024$8,078 +25.9%$55,740
    2023$6,414 +4%$55,740 +33.9%
    2022$6,167 $41,620 -2.8%
    2021-- $42,820 +9%
    2020$5,576 $39,270 -0.2%
    2019$5,576 +9.4%$39,330 +14.3%
    2018$5,096 $34,420
    2017$5,096 $34,420 -0.8%
    2016-- $34,690
    2015$4,956 $34,690 +28.4%
    2014-- $27,020
    2013-- $27,020 +16%
    2012-- $23,300
    2011-- $23,300 -14.2%
    2010-- $27,170
    2009-- $27,170 +8.2%
    2008-- $25,120
    2007-- $25,120 +87.6%
    2006-- $13,390 +91.3%
    2005-- $7,000 -9.8%
    2004-- $7,760 +111.4%
    2003$1 $3,670
    Find assessor info on the county website

    Neighborhood: 80642

    Nearby schools

    GreatSchools rating
    Schools provided by the listing agent
    • Elementary: Padilla
    • Middle: Overland Trail
    • High: Brighton

    Source: IRES as distributed by MLS GRID. This data may not be complete. We recommend contacting the local school district to confirm school assignments for this home.

    Get a cash offer in 3 minutes
    Find out how much your home could sell for in as little as 3 minutes with a no-obligation cash offer.
    Estimated market value
    $834,200
    Get a cash offer in 3 minutes
    Find out how much your home could sell for in as little as 3 minutes with a no-obligation cash offer.
    Estimated market value
    $834,200