Your home search will be over once you focus your FULL ATTENTION on all of the many features this “hidden gem” of a Designer home has to offer! This lovely LANTANA Designer home w/ 3 BR/2 BA/2 Car Garage, SOLAR HEATED POOL, complete REAR PRIVACY, NO HOMES BEHIND, AND the unmatched VILLAGES LIFESTYLE checks all of the “right boxes'' for your next home. Located on a QUIET, CUL-DE-SAC STREET in the VILLAGE of CALUMET GROVE, this home offers quick access to Spanish Springs & Lake Sumter town squares INSIDE The Villages. It also close to the prestigious Lopez Legacy Country Club, brand new First Responders Rec Center, and Mulberry Grove Commercial Corridor. OUTSIDE of THE VILLAGES, CR 42 provides access to major US HWYs 301 & 441/27, I-75, & Florida’s Turnpike. You can travel to metro Orlando or Tampa areas in less than 90 minutes! To begin exploring your next home, the CONCRETE BLOCK & STUCCO EXTERIOR, the ARCH SHINGLE ROOF (2020), the STAMPED CONCRETE DRIVEWAY & WALKWAY, & mature landscaping w/ hardscaping & ROCK FILLED beds, all create an inviting CURB APPEAL. The welcoming front door has matching SIDELIGHTS & an ARCHED TRANSOM overhead for NATURAL LIGHT. Once inside the spacious FOYER, you will notice the DIAGONAL SET, large CERAMIC TILE flooring, neutral color palette, beautiful pendant lighting, CROWN MOLDING, and decorative archway leading into the main LA. The DIAGONAL SET TILE flooring flows seamlessly throughout the main combo DINING/LIVING ROOM, BREAKFAST NOOK, and into the kitchen. The heart of this home is the KITCHEN, equipped w/ WHITE WOOD CABINETS w/ under cabinet lighting, TILE BACKSPLASH, BEVELED EDGE laminate countertops, large peninsula w/ a raised PONY BAR, a CLOSET PANTRY, and updated SS APPLIANCES (all since 2014) including a GAS COOKTOP, WALL OVEN, FRENCH DOOR REFRIGERATOR. The INDOOR LAUNDRY ROOM has a SOLAR TUBE, laundry sink, storage cabinets, and provides access to the garage. The garage houses the HVAC (2019), HWH (2023), WHOLE HOUSE WATER PURIFICATION SYSTEM, ATTIC PULL DOWN STAIRS w/ extra attic storage space, & laundry sink. On the opposite side of the home, BEDROOM #2 (front), currently used as an office, boasts a BAY WINDOW w/ PLANTATION SHUTTERS & WOOD LAMINATE FLOORING. Bedroom #3 is of ample size and has a closet. BATHROOM #2, located off of the foyer, features a TILED TUB/SHOWER COMBO,& ELEVATED TOILET for extra comfort. The generous PRIMARY BEDROOM features WOOD LAMINATE FLOORING, 4 WINDOWS for NATURAL LIGHT, and a ceiling fan w/ a sparkling CRYSTAL CHANDELIER. The ENSUITE BATHROOM sports DUAL SINKS/VANITY, JACUZZI TUB w/ TILE SURROUND, a ROMAN SHOWER, PRIVATE WATER CLOSET w/ an ELEVATED TOILET & a large WALK-IN CLOSET. Moving towards the rear of the home, SLIDING GLASS DOORS lead out from the main LA to the GLASS ENCLOSED LANAI (336 SF not counted in Heated Area), complete w/ a GLASS BLOCK WINDOW for NATURAL LIGHT, 2 ceiling fans, a WET BAR, & REFRIGERATOR - a tranquil retreat! Saving the best for last, there’s a SCREEN ENCLOSED OUTDOOR HAVEN that offers complete privacy w/ a rear wall & an opaque, screen printing of a beautiful golf & water view on the eastern end of the enclosure. It also has a refreshed, multi-level POOL DECK w/ EPOXY coating, a BBQ area, & space for dining alfresco. The grand FINALE is the SOLAR HEATED, kidney shaped, SPA POOL w/ 7 jets and a WATERFALL feature! Call today! LOW BOND BALANCE ~ $2,619.67. UPDATE: Turnkey package now negotiable (excl. artwork & personal items).
Sold for $575,000
$575,000
16592 SE 77TH NORTHRIDGE COURT, THE VILLAGES, FL 32162
3beds
2,036sqft
Single Family Residence
Built in 2003
7,405 Square Feet Lot
$537,100 Zestimate®
$282/sqft
$3,676 Estimated rent
Home value
$537,100
$510,000 - $564,000
$3,676/mo
Zestimate® history
Owner options
List your home for rent
$3,676/mo
Rent Zestimate®
Find your next renter with Zillow Rental Manager. Plus, with online applications, you can quickly screen prospective tenants – for free.
$3,676/mo
Rent Zestimate®
Refinance and save
$4,090/mo
Est. payment
Refinancing to a lower rate could help reduce your monthly payments and save thousands over the life of the loan.
$4,090/mo
Est. payment
Explore your selling options
Work with a Zillow partner agent
Leverage their expertise and Zillow's premium Showcase listings to get your home seen by more buyers.
Get startedList with your own agent
Get your home in front of millions of buyers by listing it on Zillow.
Learn how to do itSell it yourself
Take full control of how buyers see your home on Zillow by listing For Sale by Owner (FSBO).
List your homeWhat's special
Zillow last checked:
Listing updated:
Listed by:
Lynn Bartlett 352-817-4023,
RE/MAX PREMIER REALTY LADY LK 352-753-2029
Bought with:
Amanda Virgin
EXP REALTY LLC
Kristen Bear, 3335987
EXP REALTY LLC
Source: Stellar MLS,MLS#: G5071468 Originating MLS: Lake and Sumter
Originating MLS: Lake and Sumter
Facts & features
Interior
Bedrooms & bathrooms
- Bedrooms: 3
- Bathrooms: 2
- Full bathrooms: 2
Rooms
- Room types: Attic, Utility Room
Primary bedroom
- Features: Ceiling Fan(s), En Suite Bathroom, Walk-In Closet(s)
- Level: First
- Dimensions: 17x12
Bedroom 2
- Features: Ceiling Fan(s), Built-in Closet
- Level: First
- Dimensions: 15x11
Bedroom 3
- Features: Ceiling Fan(s), Built-in Closet
- Level: First
- Dimensions: 12x12
Balcony porch lanai
- Features: Bar, Ceiling Fan(s)
- Level: First
- Dimensions: 28x12
Dining room
- Level: First
- Dimensions: 9x8
Kitchen
- Features: Breakfast Bar, Ceiling Fan(s), Pantry
- Level: First
- Dimensions: 12x13
Living room
- Features: Ceiling Fan(s)
- Level: First
- Dimensions: 15x18
Heating
- Central, Electric, Natural Gas
Cooling
- Central Air, Humidity Control
Appliances
- Included: Oven, Cooktop, Dishwasher, Disposal, Dryer, Gas Water Heater, Microwave, Refrigerator, Washer, Water Filtration System
- Laundry: Inside, Laundry Room
Features
- Ceiling Fan(s), Crown Molding, Eating Space In Kitchen, High Ceilings, Open Floorplan, Thermostat, Vaulted Ceiling(s), Walk-In Closet(s)
- Flooring: Laminate, Tile
- Doors: Sliding Doors
- Windows: Blinds, Double Pane Windows, Rods, Shutters, Skylight(s), Window Treatments
- Has fireplace: No
Interior area
- Total structure area: 2,912
- Total interior livable area: 2,036 sqft
Property
Parking
- Total spaces: 2
- Parking features: Driveway, Garage Door Opener, Off Street
- Attached garage spaces: 2
- Has uncovered spaces: Yes
- Details: Garage Dimensions: 22x24
Accessibility
- Accessibility features: Grip-Accessible Features
Features
- Levels: One
- Stories: 1
- Patio & porch: Covered, Enclosed, Front Porch, Patio, Rear Porch, Screened
- Exterior features: Irrigation System, Lighting, Rain Gutters
- Has private pool: Yes
- Pool features: Gunite, Heated, In Ground, Lighting, Screen Enclosure, Solar Heat
Lot
- Size: 7,405 Square Feet
- Dimensions: 65 x 114
- Features: Cleared, City Lot, Landscaped
- Residential vegetation: Mature Landscaping, Trees/Landscaped
Details
- Parcel number: 6765060000
- Zoning: RES
- Special conditions: None
Construction
Type & style
- Home type: SingleFamily
- Property subtype: Single Family Residence
Materials
- Block, Stucco
- Foundation: Slab
- Roof: Shingle
Condition
- New construction: No
- Year built: 2003
Details
- Builder model: Lantana / Live Oak
Utilities & green energy
- Sewer: Public Sewer
- Water: Public
- Utilities for property: BB/HS Internet Available, Cable Connected, Electricity Connected, Natural Gas Connected, Sewer Connected, Street Lights, Underground Utilities, Water Connected
Community & HOA
Community
- Features: Deed Restrictions, Fitness Center, Gated Community - No Guard, Golf Carts OK, Golf, Park, Pool
- Security: Security System, Smoke Detector(s)
- Pet fee: $0 monthly
- Senior community: Yes
- Subdivision: THE VILLAGES
HOA
- Has HOA: No
- Amenities included: Fence Restrictions, Gated, Vehicle Restrictions
- Services included: Community Pool, Maintenance Grounds, Pool Maintenance, Recreational Facilities
- HOA fee: $195 monthly
Location
- Region: The Villages
Financial & listing details
- Price per square foot: $282/sqft
- Tax assessed value: $405,460
- Annual tax amount: $5,796
- Date on market: 7/28/2023
- Cumulative days on market: 188 days
- Listing terms: Cash,Conventional,FHA,VA Loan
- Ownership: Fee Simple
- Total actual rent: 0
- Electric utility on property: Yes
- Road surface type: Paved, Asphalt
Price history
| Date | Event | Price |
|---|---|---|
| 6/20/2024 | Sold | $575,000-4.2%$282/sqft |
Source:  Stellar MLS #G5071468 Report a problem Stellar MLS #G5071468 Report a problem | ||
| 5/21/2024 | Pending sale | $599,900$295/sqft |
Source: Stellar MLS #G5071468 Report a problem | ||
| 4/2/2024 | Price change | $599,900-4%$295/sqft |
Source: Stellar MLS #G5071468 Report a problem | ||
| 2/19/2024 | Price change | $624,900-3.7%$307/sqft |
Source: Stellar MLS #G5071468 Report a problem | ||
| 1/14/2024 | Price change | $648,900-0.2%$319/sqft |
Source: Stellar MLS #G5071468 Report a problem | ||
| 12/5/2023 | Listed for sale | $649,900$319/sqft |
Source: Stellar MLS #G5071468 Report a problem | ||
| 8/17/2023 | Listing removed | -- |
Source: Stellar MLS #G5071468 Report a problem | ||
| 7/29/2023 | Listed for sale | $649,900+52.9%$319/sqft |
Source: Stellar MLS #G5071468 Report a problem | ||
| 11/10/2020 | Sold | $425,000-0.6%$209/sqft |
Source: Stellar MLS #G5032999 Report a problem | ||
| 9/8/2020 | Pending sale | $427,500$210/sqft |
Source: RE/MAX PREMIER REALTY #G5032999 Report a problem | ||
| 8/29/2020 | Listed for sale | $427,500+24.8%$210/sqft |
Source: RE/MAX PREMIER REALTY #G5032999 Report a problem | ||
| 1/24/2017 | Sold | $342,500-4.5%$168/sqft |
Source: Public Record Report a problem | ||
| 12/14/2016 | Pending sale | $358,777$176/sqft |
Source: FLAMINGO REAL ESTATE & MNGMT #G4834349 Report a problem | ||
| 11/1/2016 | Listed for sale | $358,777+17.7%$176/sqft |
Source: FLAMINGO REAL ESTATE & MNGMT #G4834349 Report a problem | ||
| 7/14/2014 | Sold | $304,800-7.3%$150/sqft |
Source: Stellar MLS #OM408876 Report a problem | ||
| 6/7/2014 | Price change | $328,750-3%$161/sqft |
Source: KELLER WILLIAMS CORNERSTONE REALTY #408876 Report a problem | ||
| 6/6/2014 | Pending sale | $338,750$166/sqft |
Source: Keller Williams Cornerstone Realty #G4700651 Report a problem | ||
| 4/1/2014 | Price change | $338,750-4.5%$166/sqft |
Source: KELLER WILLIAMS CORNERSTONE REALTY #398972 Report a problem | ||
| 1/29/2014 | Price change | $354,750-1.4%$174/sqft |
Source: Keller Williams Cornerstone Realty #398972 Report a problem | ||
| 1/13/2014 | Price change | $359,750-1.4%$177/sqft |
Source: KELLER WILLIAMS CORNERSTONE REALTY #398972 Report a problem | ||
| 11/8/2013 | Listed for sale | $364,750+15.8%$179/sqft |
Source: KELLER WILLIAMS CORNERSTONE REALTY #398972 Report a problem | ||
| 7/25/2008 | Sold | $315,000+6.4%$155/sqft |
Source: Public Record Report a problem | ||
| 12/5/2003 | Sold | $296,100$145/sqft |
Source: Public Record Report a problem | ||
Public tax history
| Year | Property taxes | Tax assessment |
|---|---|---|
| 2024 | $5,530 -4.6% | $321,989 +3% |
| 2023 | $5,796 +5.2% | $312,611 +3% |
| 2022 | $5,506 +0.8% | $303,506 +3% |
| 2021 | $5,463 +14.8% | $294,666 +18% |
| 2020 | $4,760 +1.2% | $249,782 +2.3% |
| 2019 | $4,704 | $244,166 +3% |
| 2018 | $4,704 -0.7% | $237,104 -8.2% |
| 2017 | $4,738 -1.2% | $258,328 +0.3% |
| 2016 | $4,796 | $257,640 +0.7% |
| 2015 | $4,796 +25% | $255,849 +20.3% |
| 2014 | $3,837 +2.1% | $212,591 +1.5% |
| 2013 | $3,757 -3.2% | $209,449 -3.8% |
| 2012 | $3,883 -0.9% | $217,764 +3% |
| 2011 | $3,919 +1.7% | $211,421 +1.5% |
| 2010 | $3,854 -5.6% | $208,297 -8.9% |
| 2009 | $4,082 -11.2% | $228,607 -14.5% |
| 2008 | $4,597 -4.7% | $267,256 -1.1% |
| 2007 | $4,823 -5.7% | $270,164 +2.5% |
| 2006 | $5,115 +8.6% | $263,576 +3% |
| 2005 | $4,711 | $255,900 +28% |
| 2004 | $4,711 | $199,979 |
| 2002 | -- | -- |
Find assessor info on the county website
Neighborhood: 32162
Nearby homes
- $432,8003 bd2 ba2.8k sqft16588 SE 77th Northridge Ct, The Villages, FL 32162Off Market
- $338,9993 bd2 ba1.4k sqft16596 SE 77th Northridge Ct, The Villages, FL 32162For Sale
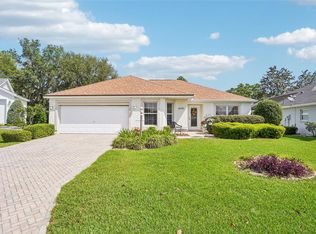
- $401,7003 bd2 ba2.9k sqft16584 SE 77th Northridge Ct, The Villages, FL 32162Off Market
- $322,5003 bd2 ba1.4k sqft16600 SE 77th Northridge Ct, The Villages, FL 32162Sold

- $360,0003 bd2 ba1.9k sqft16593 SE 77th Northridge Ct, The Villages, FL 32162Sold
- $398,0002 bd2 ba3.5k sqft16597 SE 77th Northridge Ct, The Villages, FL 32162Off Market
- $277,9003 bd2 ba2.2k sqft16589 SE 77th Northridge Ct, The Villages, FL 32162Off Market
- $382,5002 bd2 ba2.6k sqft16580 SE 77th Northridge Ct, The Villages, FL 32162Off Market
Nearby schools
GreatSchools rating
- 2/10Harbour View Elementary SchoolGrades: PK-5Distance: 2 mi
- 4/10Lake Weir Middle SchoolGrades: 6-8Distance: 2.6 mi
- 3/10Belleview High SchoolGrades: 9-12Distance: 7.5 mi
Get a cash offer in 3 minutes
Find out how much your home could sell for in as little as 3 minutes with a no-obligation cash offer.
Estimated market value
$537,100
Get a cash offer in 3 minutes
Find out how much your home could sell for in as little as 3 minutes with a no-obligation cash offer.
Estimated market value
$537,100
- Florida
- Marion County
- The Villages
- 32162
- 16592 SE 77TH NORTHRIDGE COURT
Nearby cities
Nearby zip codes
Other The Villages Topics
