NO BOND on this Lovely Wisteria Designer with 3 Bedrooms and 2 Baths + GOLF CART GARAGE on .33 acre lot with privacy & NO HOMES BEHIND! Located in the Quiet Village of CALUMET GROVE, you have easy access to golf, major shopping, pools and Rec. Centers and the newer First Responders Recreation Center. The KITCHEN has an UPGRADED SS Refrigerator, GRANITE Countertops, plenty of Cabinets (Maple), Pull-Out Shelves and NATURAL GAS Cooktop! You’ll love the Sunny Breakfast Nook and the direct access to the Kitchen from the Garage! The Living/Dining Room has VAULTED CEILING, Wood Cornices, CROWN MOLDING and you’ll appreciate the beautiful Laminate and Tiled Floors throughout – NO CARPET! Plus, there are 2 Solar Tubes. The Master Suite has a Walk-in Closet, Dual Sinks, Linen Closet and Roomy Tiled Shower. The Split plan is great for the occasional guest, offering privacy with a Pocket door to the Guest wing with 2 Spacious Bedrooms (one with MURPHY BED) and Full Bath w/Tub/Shower Combo. Also the ROOF was replaced in 2020 and the water heater in 2017. You will really enjoy the PRIVACY of the ACRYLIC ENCLOSED NORTH FACING LANAI looking out onto your spacious yard with ROOM FOR A POOL! There is even an Outdoor Patio with PERGOLA! The Driveway is PAINTED, EXTRA-WIDE and 2 Car Garage has an ELECTRIC SCREEN while the GOLF CART GARAGE is an added BONUS!
Sold for $322,500
$322,500
16600 SE 77TH NORTHRIDGE COURT, THE VILLAGES, FL 32162
3beds
1,490sqft
Single Family Residence
Built in 2004
0.27 Acres Lot
$320,000 Zestimate®
$216/sqft
$2,300 Estimated rent
Home value
$320,000
$288,000 - $355,000
$2,300/mo
Zestimate® history
Owner options
List your home for rent
$2,300/mo
Rent Zestimate®
Find your next renter with Zillow Rental Manager. Plus, with online applications, you can quickly screen prospective tenants – for free.
$2,300/mo
Rent Zestimate®
Refinance and save
$2,392/mo
Est. payment
Refinancing to a lower rate could help reduce your monthly payments and save thousands over the life of the loan.
$2,392/mo
Est. payment
Explore your selling options
Work with a Zillow partner agent
Leverage their expertise and Zillow's premium Showcase listings to get your home seen by more buyers.
Get startedList with your own agent
Get your home in front of millions of buyers by listing it on Zillow.
Learn how to do itSell it yourself
Take full control of how buyers see your home on Zillow by listing For Sale by Owner (FSBO).
List your homeWhat's special
Granite countertopsSunny breakfast nookUpgraded ss refrigeratorGolf cart garageNatural gas cooktopCrown moldingOutdoor patio with pergola
Zillow last checked:
Listing updated:
Listed by:
Regina Rodriguez 352-269-0450,
CENTURY 21 ALTON CLARK 352-728-2121
Bought with:
Melissa Gibson, 3400386
SALLY LOVE REAL ESTATE
Source: Stellar MLS,MLS#: G5106596 Originating MLS: Lake and Sumter
Originating MLS: Lake and Sumter
Facts & features
Interior
Bedrooms & bathrooms
- Bedrooms: 3
- Bathrooms: 2
- Full bathrooms: 2
Rooms
- Room types: Attic, Utility Room
Primary bedroom
- Features: Walk-In Closet(s)
- Level: First
- Area: 168 Square Feet
- Dimensions: 12x14
Bedroom 2
- Features: Built-in Closet
- Level: First
- Area: 156 Square Feet
- Dimensions: 12x13
Bedroom 3
- Features: Built-in Closet
- Level: First
- Area: 120 Square Feet
- Dimensions: 12x10
Balcony porch lanai
- Level: First
Dining room
- Level: First
- Area: 88 Square Feet
- Dimensions: 11x8
Foyer
- Level: First
Kitchen
- Level: First
Laundry
- Level: First
Living room
- Level: First
- Area: 256 Square Feet
- Dimensions: 16x16
Heating
- Natural Gas
Cooling
- Central Air
Appliances
- Included: Dishwasher, Dryer, Microwave, Range, Refrigerator, Washer
- Laundry: Inside, Laundry Room
Features
- Ceiling Fan(s), Crown Molding, Eating Space In Kitchen, Living Room/Dining Room Combo, Open Floorplan, Split Bedroom, Vaulted Ceiling(s), Walk-In Closet(s)
- Flooring: Laminate, Tile
- Doors: Sliding Doors
- Windows: Blinds, Skylight(s)
- Has fireplace: No
Interior area
- Total structure area: 2,316
- Total interior livable area: 1,490 sqft
Property
Parking
- Total spaces: 2
- Parking features: Deeded, Driveway, Garage Door Opener, Golf Cart Garage, Golf Cart Parking, Oversized
- Attached garage spaces: 2
- Has uncovered spaces: Yes
- Details: Garage Dimensions: 24x20
Features
- Levels: One
- Stories: 1
- Patio & porch: Covered, Enclosed, Rear Porch
- Exterior features: Irrigation System, Rain Gutters
Lot
- Size: 0.27 Acres
- Features: In County, Landscaped, Oversized Lot
- Residential vegetation: Mature Landscaping, Trees/Landscaped
Details
- Parcel number: 6765058000
- Zoning: PUD
- Special conditions: None
Construction
Type & style
- Home type: SingleFamily
- Architectural style: Custom
- Property subtype: Single Family Residence
Materials
- Vinyl Siding, Wood Frame
- Foundation: Slab
- Roof: Shingle
Condition
- New construction: No
- Year built: 2004
Details
- Builder model: Wisteria
Utilities & green energy
- Sewer: Public Sewer
- Water: Public
- Utilities for property: Electricity Connected, Natural Gas Connected
Community & HOA
Community
- Features: Community Mailbox, Deed Restrictions, Gated Community - No Guard, Golf Carts OK, Golf, Pool, Restaurant, Tennis Court(s)
- Security: Smoke Detector(s)
- Pet fee: $0 monthly
- Senior community: Yes
- Subdivision: THE VILLAGES
HOA
- Has HOA: No
- Amenities included: Golf Course, Pickleball Court(s), Pool, Recreation Facilities, Tennis Court(s)
- Services included: Community Pool, Pool Maintenance, Recreational Facilities
- HOA fee: $204 monthly
- Second HOA name: VCDD
Location
- Region: The Villages
Financial & listing details
- Price per square foot: $216/sqft
- Tax assessed value: $318,060
- Annual tax amount: $3,214
- Date on market: 1/13/2026
- Cumulative days on market: 7 days
- Listing terms: Cash,Conventional,VA Loan
- Ownership: Fee Simple
- Total actual rent: 0
- Electric utility on property: Yes
- Road surface type: Paved
Price history
| Date | Event | Price |
|---|---|---|
| 2/24/2026 | Sold | $322,500-0.8%$216/sqft |
Source:  Stellar MLS #G5106596 Report a problem Stellar MLS #G5106596 Report a problem | ||
| 1/22/2026 | Pending sale | $325,000$218/sqft |
Source: Stellar MLS #G5106596 Report a problem | ||
| 1/13/2026 | Listed for sale | $325,000+41.3%$218/sqft |
Source: Stellar MLS #G5106596 Report a problem | ||
| 1/9/2019 | Sold | $230,000-3.8%$154/sqft |
Source: Public Record Report a problem | ||
| 11/5/2018 | Listed for sale | $239,000+18%$160/sqft |
Source: REALTY EXECUTIVES IN THE VILLA #G5008239 Report a problem | ||
| 12/21/2004 | Sold | $202,600$136/sqft |
Source: Public Record Report a problem | ||
Public tax history
| Year | Property taxes | Tax assessment |
|---|---|---|
| 2024 | $3,947 +2% | $220,648 +3% |
| 2023 | $3,869 +7% | $214,221 +3% |
| 2022 | $3,617 +3.2% | $207,982 +3% |
| 2021 | $3,505 +0.7% | $201,924 +1.4% |
| 2020 | $3,481 +1.3% | $199,136 +2.3% |
| 2019 | $3,437 | $194,659 +1.5% |
| 2018 | $3,437 +8.9% | $191,871 +2.1% |
| 2017 | $3,157 +0.8% | $187,925 +2.1% |
| 2016 | $3,130 | $184,060 +0.7% |
| 2015 | $3,130 +8.3% | $182,781 +1% |
| 2014 | $2,890 +2.4% | $180,973 +1.5% |
| 2013 | $2,822 -1.3% | $178,299 -1.4% |
| 2012 | $2,858 +2.7% | $180,742 +3% |
| 2011 | $2,783 +2% | $175,478 +1.5% |
| 2010 | $2,727 -20.6% | $172,885 -6.7% |
| 2009 | $3,434 0% | $185,293 -1.4% |
| 2008 | $3,435 -2.6% | $187,990 +3% |
| 2007 | $3,528 -4.9% | $182,515 +2.5% |
| 2006 | $3,710 +137.2% | $178,064 +3% |
| 2005 | $1,564 | $172,879 +393.9% |
| 2004 | $1,564 | $35,000 |
| 2002 | -- | -- |
Find assessor info on the county website
Neighborhood: 32162
Nearby homes
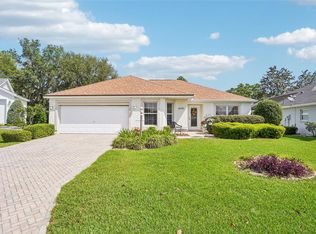
- $338,9993 bd2 ba1.4k sqft16596 SE 77th Northridge Ct, The Villages, FL 32162For Sale
- $408,4003 bd2 ba3.2k sqft16604 SE 77th Northridge Ct, The Villages, FL 32162Off Market
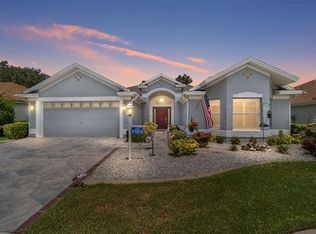
- $575,0003 bd2 ba2k sqft16592 SE 77th Northridge Ct, The Villages, FL 32162Sold
- $479,5003 bd2 ba2k sqft16608 SE 77th Northridge Ct, The Villages, FL 32162Off Market

- $400,0002 bd2 ba3.5k sqft16597 SE 77th Northridge Ct, The Villages, FL 32162Off Market
- $2,1053 bd2 ba1.3k sqft16152 SE 77th Court Rd #24-102, Summerfield, FL 34491For Rent
- $2,0853 bd2 ba1.3k sqft16152 SE 77th Court Rd #24-103, Summerfield, FL 34491For Rent
- $2,1053 bd2 ba1.3k sqft16152 SE 77th Court Rd #12-105, Summerfield, FL 34491For Rent
Nearby schools
GreatSchools rating
- 2/10Harbour View Elementary SchoolGrades: PK-5Distance: 2 mi
- 4/10Lake Weir Middle SchoolGrades: 6-8Distance: 2.7 mi
- 3/10Belleview High SchoolGrades: 9-12Distance: 7.5 mi
Get a cash offer in 3 minutes
Find out how much your home could sell for in as little as 3 minutes with a no-obligation cash offer.
Estimated market value
$320,000
Get a cash offer in 3 minutes
Find out how much your home could sell for in as little as 3 minutes with a no-obligation cash offer.
Estimated market value
$320,000
- Florida
- Marion County
- The Villages
- 32162
- 16600 SE 77TH NORTHRIDGE COURT
Nearby cities
Nearby zip codes
Other The Villages Topics
