The sellers have decided to take the listing off the market for the holiday season.
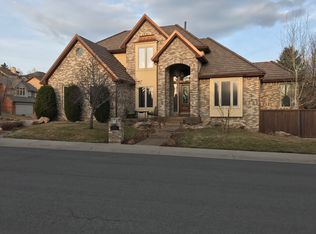
This gorgeous home is located in highly coveted neighborhood of Mesa View Estates and is the dream home you have been waiting for. Experience the grandeur of high ceilings & an open floor plan as you enter this stunning 4 bedroom/5 bath home. This home has many updates throughout and exudes a sense of warmth & comfort from the moment you step inside. New gorgeous oak flooring & stylish trim throughout the main floor, to exquisite lighting and intricate architectural details, nearly every corner has been refreshed. The family room has a stunning new chandelier & a stone-faced fireplace w/ a Quartersawn reclaimed custom wood mantel. The addition of custom Plantation shutters in the office, living room, & dining room adds a touch of elegance to the space. Enhanced kitchen w/ a reconfigured layout, pristine custom cabinetry, sleek countertops and top-of-the-line Wolf appliances including a 5 burner cooktop, double oven and under counter microwave. The space is illuminated w/under cabinet lighting, a stylish pendant light over the sink, and extra canned lighting; finished the look with custom-made woven shades for the sink window. The primary bathroom is a modern oasis with a many new features. Enjoy all new cabinetry with custom design, including a dual sink vanity with a middle cabinet for ample storage, frameless glass shower, soak in the new freestanding tub; plus, the addition of a linen cabinet & heated tiled floors add even more convenience and comfort to your newly renovated space. Experience the ultimate backyard oasis with breathtaking views, perfectly situated by the park. Fully finished 5 car garage! Just a short commute to downtown Denver, charming downtown Golden, Green Mountain w/ miles of biking & hiking trails, Red Rocks & short drive to mountains. This community offers neighborhood events, food trucks, festivals, multiple parks & a new neighborhood pool!
Sold for $1,500,000
$1,500,000
16597 W 1st Avenue, Golden, CO 80401
4beds
4,327sqft
Single Family Residence
Built in 1998
10,237 Square Feet Lot
$1,436,100 Zestimate®
$347/sqft
$5,383 Estimated rent
Home value
$1,436,100
$1.34M - $1.54M
$5,383/mo
Zestimate® history
Owner options
List your home for rent
$5,383/mo
Rent Zestimate®
Find your next renter with Zillow Rental Manager. Plus, with online applications, you can quickly screen prospective tenants – for free.
$5,383/mo
Rent Zestimate®
Refinance and save
$9,246/mo
Est. payment
Refinancing to a lower rate could help reduce your monthly payments and save thousands over the life of the loan.
$9,246/mo
Est. payment
Explore your selling options
Work with a Zillow partner agent
Leverage their expertise and Zillow's premium Showcase listings to get your home seen by more buyers.
Get startedList with your own agent
Get your home in front of millions of buyers by listing it on Zillow.
Learn how to do itSell it yourself
Take full control of how buyers see your home on Zillow by listing For Sale by Owner (FSBO).
List your homeWhat's special
Zillow last checked:
Listing updated:
Listed by:
Heather Kirchhoff Heather.Kirchhoff@outlook.com,
HK Real Estate,
Heather Kirchhoff 303-667-3652,
HK Real Estate
Bought with:
Anne Singleton, 40031634
Porchlight Real Estate Group
Source: REcolorado as distributed by MLS GRID,MLS#: 9593505
Facts & features
Interior
Bedrooms & bathrooms
- Bedrooms: 4
- Bathrooms: 5
- Full bathrooms: 3
- 3/4 bathrooms: 1
- 1/2 bathrooms: 1
- Main level bathrooms: 1
Primary bedroom
- Description: Amazing Primary Bedroom
- Level: Upper
Bedroom
- Description: Ancillary Bedroom
- Level: Upper
Bedroom
- Description: Ancillary Bedroom
- Level: Upper
Bedroom
- Description: Ancillary Bedroom
- Level: Upper
Primary bathroom
- Description: Soaking Tub And New Frameless Glass Shower
- Level: Upper
Bathroom
- Description: Full Secondary Bathroom
- Level: Upper
Bathroom
- Description: Full Secondary Bathroom
- Level: Upper
Bathroom
- Description: Completely Remodeled
- Level: Main
Bathroom
- Description: Perfect Guest Bathroom
- Level: Basement
Dining room
- Description: New Plantation Shutters
- Level: Main
Family room
- Description: New Chandelier & Fireplace With Mantle
- Level: Main
Great room
- Description: Perfect Entertaining Space
- Level: Basement
Kitchen
- Description: Completely Reconfigured! Top Of The Line Appliances
- Level: Main
Laundry
- Description: Completely Updated
- Level: Main
Living room
- Description: New Planation Shutters
- Level: Main
Office
- Description: New Planation Shutters
- Level: Main
Heating
- Forced Air
Cooling
- Central Air
Appliances
- Included: Convection Oven, Cooktop, Dishwasher, Disposal, Microwave, Oven, Range, Refrigerator, Self Cleaning Oven
Features
- Ceiling Fan(s), Eat-in Kitchen, Five Piece Bath, High Ceilings, Kitchen Island, Open Floorplan, Pantry, Vaulted Ceiling(s), Walk-In Closet(s)
- Flooring: Carpet, Tile, Wood
- Windows: Bay Window(s), Window Coverings, Window Treatments
- Basement: Bath/Stubbed,Daylight,Exterior Entry,Finished,Partial,Walk-Out Access
- Number of fireplaces: 1
- Fireplace features: Great Room
Interior area
- Total structure area: 4,327
- Total interior livable area: 4,327 sqft
- Finished area above ground: 2,983
- Finished area below ground: 1,210
Property
Parking
- Total spaces: 5
- Parking features: Concrete, Oversized
- Attached garage spaces: 5
Features
- Levels: Two
- Stories: 2
- Patio & porch: Covered, Deck, Front Porch, Patio
- Exterior features: Balcony, Garden, Lighting, Private Yard, Rain Gutters
- Fencing: Full
Lot
- Size: 10,237 Square Feet
- Features: Foothills, Irrigated, Landscaped, Many Trees
Details
- Parcel number: 408549
- Zoning: P-D
- Special conditions: Standard
Construction
Type & style
- Home type: SingleFamily
- Architectural style: Contemporary
- Property subtype: Single Family Residence
Materials
- Brick, Frame, Wood Siding
- Roof: Concrete
Condition
- Updated/Remodeled
- Year built: 1998
Utilities & green energy
- Sewer: Public Sewer
- Water: Public
Community & HOA
Community
- Security: Carbon Monoxide Detector(s), Smoke Detector(s)
- Subdivision: Mesa View Estates
HOA
- Has HOA: Yes
- Amenities included: Park, Trail(s)
- Services included: Maintenance Grounds, Recycling, Road Maintenance, Snow Removal, Trash
- HOA fee: $100 monthly
- HOA name: Mesa View Estates
- HOA phone: 303-233-4646
Location
- Region: Golden
Financial & listing details
- Price per square foot: $347/sqft
- Tax assessed value: $1,470,109
- Annual tax amount: $8,622
- Date on market: 10/4/2024
- Listing terms: Cash,Conventional,VA Loan
- Exclusions: All Personal Property And Staging Items.
- Ownership: Individual
Price history
| Date | Event | Price |
|---|---|---|
| 3/13/2025 | Sold | $1,500,000$347/sqft |
Source:  REcolorado as distributed by MLS GRID #9593505 Report a problem REcolorado as distributed by MLS GRID #9593505 Report a problem | ||
| 10/12/2024 | Listing removed | $1,500,000$347/sqft |
Source: REcolorado as distributed by MLS GRID #9593505 Report a problem | ||
| 10/4/2024 | Listed for sale | $1,500,000+21%$347/sqft |
Source: REcolorado as distributed by MLS GRID #9593505 Report a problem | ||
| 11/22/2021 | Sold | $1,240,000+125.5%$287/sqft |
Source: Public Record Report a problem | ||
| 5/30/2012 | Sold | $549,900-1.6%$127/sqft |
Source: Public Record Report a problem | ||
| 4/3/2012 | Price change | $559,000-3.5%$129/sqft |
Source: Bingham & Co., Inc. #1079775 Report a problem | ||
| 2/17/2012 | Listed for sale | $579,000+10.3%$134/sqft |
Source: REMAX Professionals #1067350 Report a problem | ||
| 6/24/2009 | Sold | $525,000+54.4%$121/sqft |
Source: Public Record Report a problem | ||
| 7/24/1998 | Sold | $340,000$79/sqft |
Source: Public Record Report a problem | ||
Public tax history
| Year | Property taxes | Tax assessment |
|---|---|---|
| 2025 | $8,626 +0.1% | $91,882 +8.8% |
| 2024 | $8,622 +36.1% | $84,480 |
| 2023 | $6,337 -1.3% | $84,480 +38.5% |
| 2022 | $6,419 +9.7% | $60,981 -2.8% |
| 2021 | $5,851 | $62,735 +9.5% |
| 2020 | $5,851 +1.3% | $57,297 |
| 2019 | $5,778 +9.8% | $57,297 +13.4% |
| 2018 | $5,263 | $50,540 |
| 2017 | $5,263 -4.7% | $50,540 -8.8% |
| 2016 | $5,522 | $55,409 |
| 2015 | $5,522 +9% | $55,409 +14.2% |
| 2014 | $5,065 +8.6% | $48,520 |
| 2013 | $4,665 +1.9% | $48,520 +7.6% |
| 2012 | $4,580 +3.8% | $45,102 |
| 2011 | $4,412 +0.2% | $45,102 +3.3% |
| 2010 | $4,403 -0.8% | $43,680 |
| 2009 | $4,439 +0.4% | $43,680 -0.6% |
| 2008 | $4,423 +15.8% | $43,940 |
| 2007 | $3,819 +2.4% | $43,940 +17% |
| 2006 | $3,730 -6.1% | $37,540 -4.2% |
| 2005 | $3,972 +8.2% | $39,190 |
| 2004 | $3,673 -1% | $39,190 |
| 2003 | $3,708 +1.6% | $39,190 +0.3% |
| 2002 | $3,649 +12.9% | $39,060 +23.5% |
| 2001 | $3,232 -0.4% | $31,640 |
| 2000 | $3,246 | $31,640 |
Find assessor info on the county website
Neighborhood: 80401
Nearby homes
- $1,203,0004 bd4 ba3k sqft16577 W 1st Ave, Golden, CO 80401Off Market
- $1,195,0005 bd6 ba5.3k sqft16627 W 1st Ave, Golden, CO 80401Pending

- $1,305,9004 bd6 ba4.7k sqft16550 W Ellsworth Ave, Golden, CO 80401Off Market
- $1,265,4005 bd5 ba4.8k sqft16600 W Ellsworth Ave, Golden, CO 80401Off Market
- $1,028,1006 bd4 ba2.5k sqft16620 W Ellsworth Ave, Golden, CO 80401Off Market
- $999,1003 bd4 ba2.8k sqft16598 W 1st Ave, Golden, CO 80401Off Market
- $1,282,0004 bd3 ba5.6k sqft16647 W 1st Ave, Golden, CO 80401Off Market
- $1,188,8006 bd5 ba3.8k sqft16628 W 1st Ave, Golden, CO 80401Off Market
Nearby schools
GreatSchools rating
- 9/10Kyffin Elementary SchoolGrades: PK-5Distance: 1.5 mi
- 7/10Bell Middle SchoolGrades: 6-8Distance: 1.1 mi
- 9/10Golden High SchoolGrades: 9-12Distance: 2.2 mi
Schools provided by the listing agent
- Elementary: Kyffin
- Middle: Bell
- High: Golden
- District: Jefferson County R-1
Source: REcolorado as distributed by MLS GRID. This data may not be complete. We recommend contacting the local school district to confirm school assignments for this home.
Get a cash offer in 3 minutes
Find out how much your home could sell for in as little as 3 minutes with a no-obligation cash offer.
Estimated market value
$1,436,100
Get a cash offer in 3 minutes
Find out how much your home could sell for in as little as 3 minutes with a no-obligation cash offer.
Estimated market value
$1,436,100
- Colorado
- Jefferson County
- Golden
- 80401
- 16597 W 1st Avenue
Nearby cities
Nearby neighborhoods
Nearby zip codes
Other Golden Topics
