Offering incredible value in today's market, this 5-bedroom, 6-bathroom home spans over 5,300 square feet and is listed at $1.195M, well below the $1.4M–$1.6M comps for homes of this size in the area, giving buyers real built-in equity from day one. Four separate living areas plus a dedicated office give this home flexible spaces to suit movie nights, focused work-from-home days, and a dedicated play area without spaces competing for use, and the main living room is the standout, anchored by towering floor-to-ceiling windows that flood the space with natural light and frame the mountain views beyond. The primary suite is generously sized and built for unwinding, featuring a deep soaking tub, an in-room fireplace, and a separate freestanding shower, creating a genuine spa-at-home experience without forcing a compromise between tub and shower. The home offers five bedrooms and six bathrooms throughout. The walkout basement includes a full kitchenette and opens directly onto the outdoors through a covered walkout, making it a natural fit as an in-law suite or guest quarters, with the covered design keeping the transition between indoors and out usable year-round regardless of weather. Outside, a huge deck takes full advantage of the mountain views and is built for entertaining, while the covered lower-level walkout adds a second, sheltered outdoor living area. The home is zoned for Kyffin Elementary School, rated 9/10 by GreatSchools, close to Whole Foods and Target for everyday errands, minutes from mountain adventures and skiing, and just 40 minutes from the airport. This is a rare combination of size, setting, and value, priced well below comparable homes in the area, and it won't last long on the market.
Accepting backups
$1,195,000
16627 W 1st Avenue, Golden, CO 80401
5beds
5,346sqft
:
Get pre-qualified$7,179/mo
Single Family Residence
Built in 1997
0.26 Acres Lot
$-- Zestimate®
$224/sqft
$100/mo HOA
What's special
- 20 days |
- 1,376 |
- 117 |
Zillow last checked:
Listing updated:
Listed by:
Christopher Gould 720-989-1667 chrisgouldrealtor@gmail.com,
LoKation
Source: REcolorado as distributed by MLS GRID,MLS#: 5763392
Facts & features
Interior
Bedrooms & bathrooms
- Bedrooms: 5
- Bathrooms: 6
- Full bathrooms: 4
- 1/2 bathrooms: 2
- Main level bathrooms: 1
Bedroom
- Features: Primary Suite
- Level: Upper
Bedroom
- Level: Upper
Bedroom
- Level: Upper
Bedroom
- Level: Upper
Bedroom
- Level: Basement
Bathroom
- Level: Main
Bathroom
- Features: En Suite Bathroom
- Level: Upper
Bathroom
- Level: Upper
Bathroom
- Level: Upper
Bathroom
- Level: Basement
Bathroom
- Level: Basement
Heating
- Forced Air
Cooling
- Central Air
Features
- Basement: Finished
- Number of fireplaces: 3
- Fireplace features: Basement, Bedroom, Family Room
Interior area
- Total structure area: 5,346
- Total interior livable area: 5,346 sqft
- Finished area above ground: 3,555
- Finished area below ground: 1,791
Property
Parking
- Total spaces: 3
- Parking features: Garage - Attached
- Attached garage spaces: 3
Features
- Levels: Two
- Stories: 2
- Patio & porch: Deck
Lot
- Size: 0.26 Acres
Details
- Parcel number: 408550
- Zoning: P-D
- Special conditions: Standard
Construction
Type & style
- Home type: SingleFamily
- Property subtype: Single Family Residence
Materials
- Brick
- Roof: Concrete
Condition
- Year built: 1997
Utilities & green energy
- Sewer: Public Sewer
- Water: Public
Community & HOA
Community
- Subdivision: Mesa View Estates
HOA
- Has HOA: Yes
- HOA fee: $1,200 annually
- HOA name: Mesa View Estates
- HOA phone: 303-271-6511
Location
- Region: Golden
Financial & listing details
- Price per square foot: $224/sqft
- Tax assessed value: $1,384,355
- Annual tax amount: $9,387
- Date on market: 7/16/2026
- Listing terms: 1031 Exchange,Cash,Conventional
- Exclusions: Staging Items
- Ownership: Agent Owner
Estimated market value
Not available
Estimated sales range
Not available
Not available
Price history
| Date | Event | Price |
|---|---|---|
| 7/22/2026 | Pending sale | $1,195,000$224/sqft |
Source:  REcolorado as distributed by MLS GRID #5763392 Report a problem REcolorado as distributed by MLS GRID #5763392 Report a problem | ||
| 7/16/2026 | Listed for sale | $1,195,000+21.9%$224/sqft |
Source: REcolorado as distributed by MLS GRID #5763392 Report a problem | ||
| 6/17/2026 | Sold | $980,000-18.3%$183/sqft |
Source: REcolorado as distributed by MLS GRID #9180753 Report a problem | ||
| 6/3/2026 | Pending sale | $1,200,000$224/sqft |
Source: REcolorado as distributed by MLS GRID #9180753 Report a problem | ||
| 5/26/2026 | Price change | $1,200,000-4%$224/sqft |
Source: REcolorado as distributed by MLS GRID #9180753 Report a problem | ||
| 3/19/2026 | Price change | $1,250,000-3.5%$234/sqft |
Source: REcolorado as distributed by MLS GRID #9180753 Report a problem | ||
| 2/22/2026 | Listed for sale | $1,295,000+181.5%$242/sqft |
Source: REcolorado as distributed by MLS GRID #9180753 Report a problem | ||
| 2/1/2001 | Sold | $460,000+36%$86/sqft |
Source: Public Record Report a problem | ||
| 2/11/1997 | Sold | $338,203$63/sqft |
Source: Public Record Report a problem | ||
Public tax history
| Year | Property taxes | Tax assessment |
|---|---|---|
| 2025 | $7,823 +0.1% | $86,522 +12.9% |
| 2024 | $7,819 +21.1% | $76,612 |
| 2023 | $6,456 -1.3% | $76,612 +23.3% |
| 2022 | $6,539 +12.5% | $62,122 -2.8% |
| 2021 | $5,815 | $63,910 +12.2% |
| 2020 | $5,815 +1.3% | $56,943 |
| 2019 | $5,742 +6.4% | $56,943 +9.9% |
| 2018 | $5,398 | $51,837 |
| 2017 | $5,398 -4.3% | $51,837 -8.4% |
| 2016 | $5,642 | $56,611 |
| 2015 | $5,642 +6.1% | $56,611 +11.2% |
| 2014 | $5,315 +9.1% | $50,916 |
| 2013 | $4,872 +1.9% | $50,916 +8.1% |
| 2012 | $4,783 -2.4% | $47,108 |
| 2011 | $4,900 +0.2% | $47,108 -2.9% |
| 2010 | $4,890 -1.5% | $48,510 |
| 2009 | $4,962 +0.4% | $48,510 -1.2% |
| 2008 | $4,944 +12.6% | $49,120 |
| 2007 | $4,391 +2.4% | $49,120 +13.8% |
| 2006 | $4,289 -6.1% | $43,170 -4.2% |
| 2005 | $4,566 +8.2% | $45,050 |
| 2004 | $4,222 -1.4% | $45,050 |
| 2003 | $4,284 +1.6% | $45,050 -0.2% |
| 2002 | $4,216 +9.9% | $45,120 +20.2% |
| 2001 | $3,835 -0.4% | $37,550 |
| 2000 | $3,852 | $37,550 |
Find assessor info on the county website
Monthly payment
Est. payment
Payment breakdown
Explore the cost of this home by adjusting the details. Changes won't be saved.Climate risks
Neighborhood: 80401
Nearby schools
GreatSchools rating
- 9/10Kyffin Elementary SchoolGrades: PK-5Distance: 1.5 mi
- 7/10Bell Middle SchoolGrades: 6-8Distance: 1.1 mi
- 9/10Golden High SchoolGrades: 9-12Distance: 2.2 mi
Schools provided by the listing agent
- Elementary: Kyffin
- Middle: Bell
- High: Golden
- District: Jefferson County R-1
Source: REcolorado as distributed by MLS GRID. This data may not be complete. We recommend contacting the local school district to confirm school assignments for this home.
- $1,264,9004 bd3 ba5.6k sqft16647 W 1st Ave, Golden, CO 80401Off Market

- $1,500,0004 bd5 ba4.3k sqft16597 W 1st Ave, Golden, CO 80401Sold

- $1,228,2004 bd4 ba3.5k sqft16677 W 1st Ave, Golden, CO 80401Off Market
- $1,183,8004 bd4 ba3k sqft16577 W 1st Ave, Golden, CO 80401Off Market
- $1,171,1006 bd5 ba3.8k sqft16628 W 1st Ave, Golden, CO 80401Off Market
- $1,130,6005 bd4 ba4.2k sqft16648 W 1st Ave, Golden, CO 80401Off Market
- $965,8003 bd3 ba2.5k sqft16640 W Ellsworth Ave, Golden, CO 80401Off Market
- $1,031,5005 bd4 ba3.7k sqft16726 W 2nd Ave, Golden, CO 80401Off Market
A local agent can set up tours, give advice and negotiate with sellers.
Similar homes
- $1,200,0004 bd4 ba4.4k sqft25856 Buffalo Lane, Golden, CO 80401For Sale

 MLS ID #8237016, Vicki Wimberly, Coldwell Banker Realty 28. REcolorado as distributed by MLS GRID
 - $1,200,0003 bd4 ba4.1k sqft537 Monte Vista Road, Golden, CO 80401For Sale
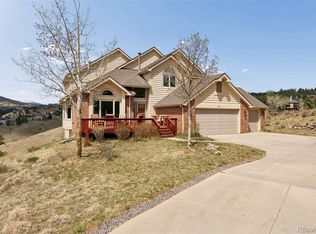 MLS ID #5622422, Sue Mailey, LIV Sotheby's International Realty. REcolorado as distributed by MLS GRID
 - $1,360,0004 bd3 ba4.1k sqft820 Fox Hollow Lane, Golden, CO 80401For Sale
 MLS ID #3462251, Melanie Erdmann, Guide Real Estate. REcolorado as distributed by MLS GRID
 - $1,500,0004 bd5 ba4.4k sqft988 Eastwood Drive, Golden, CO 80401For Sale
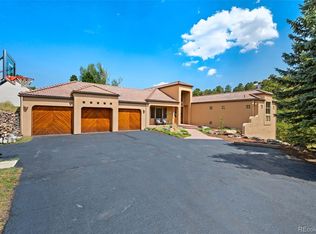 MLS ID #4825289, Caitlin Gordon, Madison & Company Properties. REcolorado as distributed by MLS GRID
 - $1,250,0005 bd5 ba7.1k sqft14337 W Exposition Drive, Lakewood, CO 80228For SaleMLS ID #3279658, Russ Porter, Keller Williams DTC. REcolorado as distributed by MLS GRID
- $1,225,0005 bd5 ba4.8k sqft2606 S Xenon Way, Lakewood, CO 80228For SaleMLS ID #3262358, Suzy Sweitzer, RE/MAX Alliance. REcolorado as distributed by MLS GRID
- $1,295,0005 bd5 ba4.9k sqft6273 Mcintyre Court, Golden, CO 80403For SaleMLS ID #4879255, Mary Barela-Cordova, BC Realty LLC. REcolorado as distributed by MLS GRID
- $1,189,0005 bd5 ba5.1k sqft15258 W 75th Place, Arvada, CO 80007For SaleMLS ID #7843005, Trelora Realty Team, Trelora Realty, Inc.. REcolorado as distributed by MLS GRID
- $1,175,0005 bd3 ba3.9k sqft3143 W 109th Pl, Westminster, CO 80031For Sale
 MLS ID #1065668, Michael Larkin, RE/MAX Alliance-Wadsworth. IRES as distributed by MLS GRID
 - $1,150,0003 bd3 ba5k sqft6557 S Gray Way, Littleton, CO 80123For SaleMLS ID #7105947, TLC Brokers Group, Compass - Denver. REcolorado as distributed by MLS GRID
- $1,199,0004 bd4 ba5.5k sqft12291 S Critchell Ln, Littleton, CO 80127For SaleMLS ID #1063830, Erin Neptune, Ed Prather Real Estate. IRES as distributed by MLS GRID
- $1,225,0005 bd5 ba4.8k sqft6843 S Owens Street, Littleton, CO 80127For SaleMLS ID #6329729, Nikki Shawl, HomeSmart. REcolorado as distributed by MLS GRID
- $1,250,0004 bd4 ba4k sqft26215 Sweetbriar Trail, Evergreen, CO 80439For SaleMLS ID #4933446, Andrew Stephens, MODUS Real Estate. REcolorado as distributed by MLS GRID
- $975,0003 bd3 ba4.1k sqft6142 Devinney Way, Arvada, CO 80004For SaleMLS ID #3680493, Terry Utzinger, RE/MAX Alliance. REcolorado as distributed by MLS GRID
- $1,325,0005 bd5 ba4.4k sqft2171 S Parfet Drive, Lakewood, CO 80227For SaleMLS ID #3916053, Andrew Darlington, Your Castle Real Estate Inc. REcolorado as distributed by MLS GRID
- $1,149,0005 bd5 ba5k sqft9393 S Holland Way, Littleton, CO 80127For SaleMLS ID #2237938, Spencer Helwig, RE/MAX Professionals. REcolorado as distributed by MLS GRID
- $1,349,0005 bd4 ba5.5k sqft10585 W 69th Place, Arvada, CO 80004For SaleMLS ID #4499718, Michelle Bartell, RE/MAX Momentum. REcolorado as distributed by MLS GRID
- $1,100,0006 bd4 ba4.6k sqft5927 E Jamison Lane, Centennial, CO 80112For SaleMLS ID #6470146, Anne Dresser Kocur, LIV Sotheby's International Realty. REcolorado as distributed by MLS GRID
- $1,274,9995 bd5 ba5.8k sqft4794 W Hinsdale Court, Littleton, CO 80128For SaleMLS ID #2683570, Fred Nau, MB Nau Real Estate Services LLC. REcolorado as distributed by MLS GRID
- $1,650,0005 bd5 ba4.1k sqft359 Canyon Point Circle, Golden, CO 80403For SaleMLS ID #9277465, Jim Smith, CENTURY 21 Golden Real Estate. REcolorado as distributed by MLS GRID
