MLS# 8706256 November Completion! Introducing the Ridgway floorplan at Trailstone. This floor plan is a contemporary, family-inspired design makes it a best-seller. This home sits on a park facing lot with a south orientation. The expansive kitchen, with an eat-in island and large walk-in pantry, overlooks a comfortable dining area. A front flex space serves as a study, playroom, or multi-purpose room. The great room's high ceilings are perfect for entertaining. Upstairs, a private primary suite, spacious loft, and two bedrooms provide ample living space. Structural options include: 8' interior doors on main level, gas line rough in, covered outdoor living, 8'x 12' sliding glass door, primary bath configuration 3, and additional sink at secondary bath .
Sold for $869,990
$869,990
16598 W 92nd Place, Arvada, CO 80007
3beds
2,823sqft
Single Family Residence
Built in 2024
8,192 Square Feet Lot
$856,000 Zestimate®
$308/sqft
$4,000 Estimated rent
Home value
$856,000
$813,000 - $899,000
$4,000/mo
Zestimate® history
Owner options
List your home for rent
$4,000/mo
Rent Zestimate®
Find your next renter with Zillow Rental Manager. Plus, with online applications, you can quickly screen prospective tenants – for free.
$4,000/mo
Rent Zestimate®
Refinance and save
$5,390/mo
Est. payment
Refinancing to a lower rate could help reduce your monthly payments and save thousands over the life of the loan.
$5,390/mo
Est. payment
Explore your selling options
Work with a Zillow partner agent
Leverage their expertise and Zillow's premium Showcase listings to get your home seen by more buyers.
Get startedList with your own agent
Get your home in front of millions of buyers by listing it on Zillow.
Learn how to do itSell it yourself
Take full control of how buyers see your home on Zillow by listing For Sale by Owner (FSBO).
List your homeWhat's special
Zillow last checked:
Listing updated:
Listed by:
Tom Ullrich 303-799-9898 RPALESE@CLASSICNHS.COM,
RE/MAX Professionals
Bought with:
Nicholas Quenzer, 100084145
Compass - Denver
Source: REcolorado as distributed by MLS GRID,MLS#: 8706256
Facts & features
Interior
Bedrooms & bathrooms
- Bedrooms: 3
- Bathrooms: 3
- Full bathrooms: 2
- 1/2 bathrooms: 1
- Main level bathrooms: 1
Bedroom
- Description: Primary Suite
- Level: Upper
- Area: 210 Square Feet
- Dimensions: 14 x 15
Bedroom
- Level: Upper
- Area: 168 Square Feet
- Dimensions: 14 x 12
Bedroom
- Level: Upper
- Area: 156 Square Feet
- Dimensions: 13 x 12
Bathroom
- Description: Double Sinks
- Level: Upper
Bathroom
- Level: Upper
Bathroom
- Level: Main
Bonus room
- Level: Main
- Area: 126 Square Feet
- Dimensions: 14 x 9
Great room
- Level: Main
- Area: 224 Square Feet
- Dimensions: 16 x 14
Kitchen
- Level: Main
Loft
- Level: Upper
- Area: 168 Square Feet
- Dimensions: 12 x 14
Heating
- Natural Gas
Cooling
- Central Air
Appliances
- Included: Convection Oven, Cooktop, Dishwasher, Disposal, Electric Water Heater, Humidifier, Range
Features
- Eat-in Kitchen, Entrance Foyer, High Ceilings, Kitchen Island, Open Floorplan, Walk-In Closet(s), Wired for Data
- Flooring: Carpet, Laminate, Tile
- Basement: Crawl Space,Sump Pump
- Number of fireplaces: 1
- Fireplace features: Gas Log
Interior area
- Total structure area: 2,823
- Total interior livable area: 2,823 sqft
- Finished area above ground: 2,823
Property
Parking
- Total spaces: 2
- Parking features: Concrete, Oversized
- Attached garage spaces: 2
Features
- Levels: Two
- Stories: 2
- Patio & porch: Covered, Patio
- Exterior features: Private Yard
Lot
- Size: 8,192 Square Feet
- Features: Master Planned, Sprinklers In Front
Details
- Parcel number: 16598W92nd
- Special conditions: Standard
Construction
Type & style
- Home type: SingleFamily
- Architectural style: Mountain Contemporary
- Property subtype: Single Family Residence
Materials
- Other, Stone
- Foundation: Slab
- Roof: Composition
Condition
- Under Construction
- New construction: Yes
- Year built: 2024
Details
- Builder model: Ridgway
- Builder name: Taylor Morrison
Utilities & green energy
- Sewer: Public Sewer
- Water: Public
- Utilities for property: Electricity Connected, Phone Available
Community & HOA
Community
- Subdivision: Trailstone Town Collection
HOA
- Has HOA: Yes
- Amenities included: Fitness Center, Park, Pool, Trail(s)
- Services included: Maintenance Grounds
- HOA fee: $140 monthly
- HOA name: Advanced HOA Management
- HOA phone: 303-482-2213
Location
- Region: Arvada
Financial & listing details
- Price per square foot: $308/sqft
- Tax assessed value: $793,972
- Annual tax amount: $8,000
- Date on market: 6/4/2024
- Listing terms: Cash,Conventional,FHA,VA Loan
- Exclusions: None
- Ownership: Builder
- Electric utility on property: Yes
Price history
| Date | Event | Price |
|---|---|---|
| 11/26/2024 | Sold | $869,990$308/sqft |
Source:  REcolorado as distributed by MLS GRID #8706256 Report a problem REcolorado as distributed by MLS GRID #8706256 Report a problem | ||
| 7/11/2024 | Pending sale | $869,990$308/sqft |
Source: REcolorado as distributed by MLS GRID #8706256 Report a problem | ||
| 6/4/2024 | Listed for sale | $869,990$308/sqft |
Source:  Taylor Morrison Report a problem Taylor Morrison Report a problem | ||
Public tax history
| Year | Property taxes | Tax assessment |
|---|---|---|
| 2025 | $4,673 +70.9% | $49,623 +64.5% |
| 2024 | $2,734 | $30,172 +70.8% |
| 2023 | -- | $17,665 |
Find assessor info on the county website
Neighborhood: 80007
Nearby homes
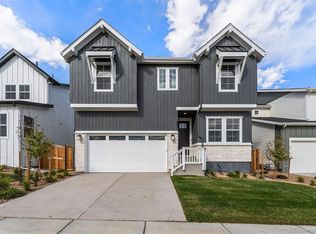
- $793,8903 bd3 ba2.8k sqft16451 W 93rd Ave, Arvada, CO 80007Sold
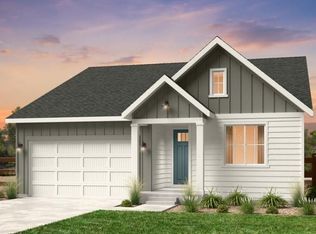
- $792,8003 bd3 ba3.3k sqft16514 W 93rd Way, Arvada, CO 80007Sold
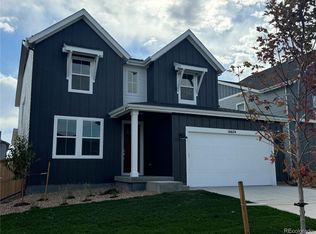
- $843,9904 bd3 ba3.7k sqft16674 W 93rd Way, Arvada, CO 80007Sold
- $866,1404 bd3 ba2.8k sqft16603 W 93rd Way, Arvada, CO 80007Sold
- $844,9813 bd3 ba3.2k sqft16613 W 93rd Way, Arvada, CO 80007Sold
- $907,2905 bd4 ba2.8k sqft16593 W 93rd Way, Arvada, CO 80007Sold
- $1,048,9905 bd4 ba3.7k sqft16596 W 93rd Pl, Arvada, CO 80007New Construction
- $989,9904 bd4 ba4.6k sqft16616 W 93rd Pl, Arvada, CO 80007New Construction
Nearby schools
GreatSchools rating
- 9/10Three Creeks K-8Grades: K-8Distance: 1.9 mi
- 10/10Ralston Valley High SchoolGrades: 9-12Distance: 2.5 mi
Schools provided by the listing agent
- Elementary: Meiklejohn
- Middle: Wayne Carle
- High: Ralston Valley
- District: Jefferson County R-1
Source: REcolorado as distributed by MLS GRID. This data may not be complete. We recommend contacting the local school district to confirm school assignments for this home.
Get a cash offer in 3 minutes
Find out how much your home could sell for in as little as 3 minutes with a no-obligation cash offer.
Estimated market value
$856,000
Get a cash offer in 3 minutes
Find out how much your home could sell for in as little as 3 minutes with a no-obligation cash offer.
Estimated market value
$856,000
- Colorado
- Jefferson County
- Arvada
- 80007
- 16598 W 92nd Place
