MLS#7316026 Ready Now! The Silverthorne at Trailstone is a spacious and luxurious two-story home designed for growing families. Situated on a lot with a bright and sunny backyard, this home is filled with natural light. The open-concept kitchen, dining area, and two-story great room, with an optional fireplace, create a warm and inviting space perfect for gathering. Cooking enthusiasts will appreciate the well-equipped kitchen, featuring an eat-in island and a large walk-in pantry. Adjacent to the kitchen, the morning room offers a serene spot to enjoy Colorado’s abundant sunshine. Thoughtfully designed with convenience in mind, the home includes a mudroom off the garage and multiple storage closets to simplify daily life. Upstairs, double doors open to the spacious primary suite, complete with a four-piece bath and a walk-in closet. Three additional bedrooms and a laundry room provide added functionality. The unfinished basement offers ample storage and room for future expansion, making this home adaptable to your evolving needs. Structural options include: raised vanity in secondary bathrooms, covered outdoor living 2, utility sink rough in, traditional fireplace, gas line rough in at patio, additional sink at bath 2, rail & spindle style craftsmen 2X2, and 9' unfinished basement.
Sold for $843,990
$843,990
16674 W 93rd Way, Arvada, CO 80007
4beds
3,765sqft
Single Family Residence
Built in 2024
5,804 Square Feet Lot
$809,700 Zestimate®
$224/sqft
$4,410 Estimated rent
Home value
$809,700
$761,000 - $866,000
$4,410/mo
Zestimate® history
Owner options
List your home for rent
$4,410/mo
Rent Zestimate®
Find your next renter with Zillow Rental Manager. Plus, with online applications, you can quickly screen prospective tenants – for free.
$4,410/mo
Rent Zestimate®
Refinance and save
$4,981/mo
Est. payment
Refinancing to a lower rate could help reduce your monthly payments and save thousands over the life of the loan.
$4,981/mo
Est. payment
Explore your selling options
Work with a Zillow partner agent
Leverage their expertise and Zillow's premium Showcase listings to get your home seen by more buyers.
Get startedList with your own agent
Get your home in front of millions of buyers by listing it on Zillow.
Learn how to do itSell it yourself
Take full control of how buyers see your home on Zillow by listing For Sale by Owner (FSBO).
List your homeWhat's special
Traditional fireplaceBright and sunny backyardMorning roomSpacious primary suiteTwo-story great roomLarge walk-in pantryFour-piece bath
Zillow last checked:
Listing updated:
Listed by:
Tom Ullrich 303-799-9898 RPALESE@CLASSICNHS.COM,
RE/MAX Professionals
Bought with:
Other MLS Non-REcolorado
NON MLS PARTICIPANT
Source: REcolorado as distributed by MLS GRID,MLS#: 7316026
Facts & features
Interior
Bedrooms & bathrooms
- Bedrooms: 4
- Bathrooms: 3
- Full bathrooms: 2
- 1/2 bathrooms: 1
- Main level bathrooms: 2
Bedroom
- Level: Upper
- Area: 140 Square Feet
- Dimensions: 14 x 10
Bedroom
- Level: Upper
- Area: 121 Square Feet
- Dimensions: 11 x 11
Bedroom
- Level: Upper
- Area: 110 Square Feet
- Dimensions: 10 x 11
Bedroom
- Level: Upper
- Area: 210 Square Feet
- Dimensions: 15 x 14
Bathroom
- Description: Double Sinks, Seperate Tub And Shower
- Level: Main
Bathroom
- Level: Upper
Bathroom
- Level: Main
Den
- Level: Main
- Area: 132 Square Feet
- Dimensions: 12 x 11
Dining room
- Level: Main
- Area: 165 Square Feet
- Dimensions: 15 x 11
Great room
- Level: Main
- Area: 225 Square Feet
- Dimensions: 15 x 15
Kitchen
- Level: Main
Heating
- Natural Gas
Cooling
- Central Air
Appliances
- Included: Dishwasher, Disposal, Electric Water Heater, Microwave, Oven, Range
Features
- Eat-in Kitchen, High Ceilings, Kitchen Island, Open Floorplan, Walk-In Closet(s), Wired for Data
- Flooring: Carpet, Laminate, Tile
- Basement: Bath/Stubbed,Sump Pump,Unfinished
- Number of fireplaces: 1
- Fireplace features: Gas Log
Interior area
- Total structure area: 3,765
- Total interior livable area: 3,765 sqft
- Finished area above ground: 2,771
- Finished area below ground: 0
Property
Parking
- Total spaces: 3
- Parking features: Concrete, Tandem
- Attached garage spaces: 3
Features
- Levels: Two
- Stories: 2
- Patio & porch: Covered, Patio
- Exterior features: Private Yard
Lot
- Size: 5,804 Square Feet
- Features: Master Planned, Sprinklers In Front
Details
- Parcel number: 16674W93rdWay
- Special conditions: Standard
Construction
Type & style
- Home type: SingleFamily
- Architectural style: A-Frame,Mountain Contemporary
- Property subtype: Single Family Residence
Materials
- Other
- Foundation: Slab
- Roof: Composition
Condition
- New Construction
- New construction: Yes
- Year built: 2024
Details
- Builder model: Silverthrone
- Builder name: Taylor Morrison
Utilities & green energy
- Sewer: Public Sewer
- Water: Public
- Utilities for property: Electricity Connected, Phone Available
Community & HOA
Community
- Subdivision: Trailstone City Collection
HOA
- Has HOA: Yes
- Amenities included: Fitness Center, Park, Pool, Trail(s)
- Services included: Maintenance Grounds
- HOA fee: $140 monthly
- HOA name: Advanced HOA Management
- HOA phone: 303-482-2213
Location
- Region: Arvada
Financial & listing details
- Price per square foot: $224/sqft
- Annual tax amount: $9,000
- Date on market: 9/20/2024
- Listing terms: Cash,Conventional,VA Loan
- Exclusions: None
- Ownership: Builder
- Electric utility on property: Yes
Price history
| Date | Event | Price |
|---|---|---|
| 12/27/2024 | Sold | $843,990$224/sqft |
Source:  REcolorado as distributed by MLS GRID #7316026 Report a problem REcolorado as distributed by MLS GRID #7316026 Report a problem | ||
| 12/2/2024 | Pending sale | $843,990$224/sqft |
Source: REcolorado as distributed by MLS GRID #7316026 Report a problem | ||
| 10/31/2024 | Price change | $843,990-3.4%$224/sqft |
Source: REcolorado as distributed by MLS GRID #7316026 Report a problem | ||
| 9/20/2024 | Listed for sale | $873,990$232/sqft |
Source: REcolorado as distributed by MLS GRID #7316026 Report a problem | ||
Public tax history
Tax history is unavailable.
Neighborhood: 80007
Nearby homes
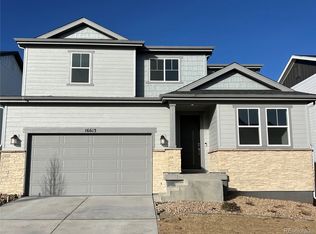
- $844,9813 bd3 ba3.2k sqft16613 W 93rd Way, Arvada, CO 80007Sold
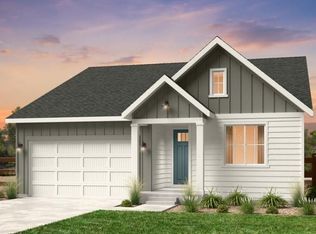
- $792,8003 bd3 ba3.3k sqft16514 W 93rd Way, Arvada, CO 80007Sold
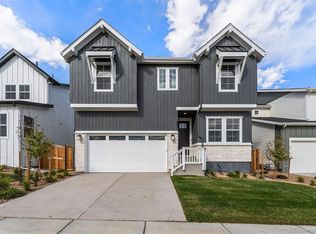
- $793,8903 bd3 ba2.8k sqft16451 W 93rd Ave, Arvada, CO 80007Sold
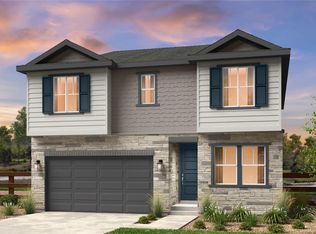
- $869,9903 bd3 ba2.8k sqft16598 W 92nd Pl, Arvada, CO 80007Sold
- $998,9904 bd4 ba4.6k sqft16616 W 93rd Pl, Arvada, CO 80007New Construction
- $1,124,9905 bd5 ba4.9k sqft16596 W 93rd Pl, Arvada, CO 80007New Construction
- $1,015,0004 bd4 ba4.7k sqft16636 W 93rd Pl, Arvada, CO 80007Sold
- $866,1404 bd3 ba2.8k sqft16603 W 93rd Way, Arvada, CO 80007Sold
Nearby schools
GreatSchools rating
- 6/10Three Creeks K-8Grades: K-8Distance: 1.9 mi
- 10/10Ralston Valley High SchoolGrades: 9-12Distance: 2.5 mi
Schools provided by the listing agent
- Elementary: Meiklejohn
- Middle: Wayne Carle
- High: Ralston Valley
- District: Jefferson County R-1
Source: REcolorado as distributed by MLS GRID. This data may not be complete. We recommend contacting the local school district to confirm school assignments for this home.
Get a cash offer in 3 minutes
Find out how much your home could sell for in as little as 3 minutes with a no-obligation cash offer.
Estimated market value
$809,700
Get a cash offer in 3 minutes
Find out how much your home could sell for in as little as 3 minutes with a no-obligation cash offer.
Estimated market value
$809,700
- Colorado
- Jefferson County
- Arvada
- 80007
- 16674 W 93rd Way
Nearby cities
Nearby neighborhoods
Nearby zip codes
Other Arvada Topics
