Skip main navigation
Closed
  • $254,900

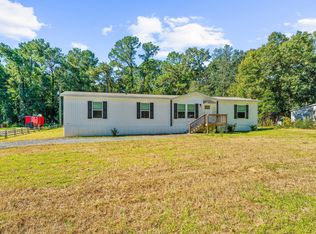
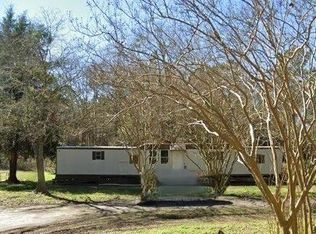
    166 Acline Ave, Saint Stephen, SC 29479

    4beds
    1,904sqft
    Mobile Home
    Built in 2024
    0.53 Acres Lot
    $282,000 Zestimate®
    $134/sqft
    $2,340 Estimated rent

    Home value

    $282,000

    $268,000 - $296,000

    $2,340/mo

    Zestimate® history
    Loading
    Loading...

    Owner options

    List your home for rent

    $2,340/mo

    Rent Zestimate®

    Find your next renter with Zillow Rental Manager. Plus, with online applications, you can quickly screen prospective tenants – for free.

    Learn more

    $2,340/mo

    Rent Zestimate®

    Refinance and save

    $1,489/mo

    Est. payment

    Refinancing to a lower rate could help reduce your monthly payments and save thousands over the life of the loan.

    See today's rates

    $1,489/mo

    Est. payment

    Explore your selling options

    Work with a Zillow partner agent

    Leverage their expertise and Zillow's premium Showcase listings to get your home seen by more buyers.

    Get started

    List with your own agent

    Get your home in front of millions of buyers by listing it on Zillow.

    Learn how to do it

    Sell it yourself

    Take full control of how buyers see your home on Zillow by listing For Sale by Owner (FSBO).

    List your home

    What's special

    Welcome home to this brand new 2024 built home. It offers the perfect blend of modern convenience and natural tranquility. Situated on a 0.53-acre lot, with 4 bedroom, 2 bathrooms, it boasts spacious rooms and an open floor plan, providing plenty of space for comfortable living. Enjoy the warmth and beauty of easy to maintain vinyl flooring throughout the home. The eat in kitchen is a chef's dream, featuring plentiful cabinet space, large island, and quality stainless-steel appliances. It's the perfect space to cook up delicious meals. A large separate laundry room ensures that your laundry chores are a breeze. Primary bedroom boasts enough space for a king size bed and plenty of other furniture, it is separated from the other three bedrooms for added privacy. he En-suite bath showcases ahe En-suite bath showcases a gorgeous double sink vanity and a luxurious soaker tub. Secondary Bedrooms are generously sized with expansive closet spaces. Across from the bedrooms is a huge Den, perfect to be used as a lounging space, game room, playroom, office, etc....With no HOA, you can park your boat, RV, etc... Enjoy the convenience of being within minutes to Lake Moultrie, about 15 minutes from Moncks Corner, 30 Minutes from Summerville, and an 1hr from Charleston. For Added Bonus A $1000 Lender Credit is available and will be applied towards the buyer's closing costs and pre-paids if the buyer chooses to use the seller's preferred lender. This credit is in addition to any negotiated seller concession. A Must See Schedule your appointment today!

    Zillow last checked:

    Listing updated:

    Listed by:

    Carolina One Real Estate 843-779-8660

    Bought with:

    Carolina One Real Estate

    Source: CTMLS,MLS#: 24002375MLS Logo

    Facts & features

    Interior

    Bedrooms & bathrooms
    • Bedrooms: 4
    • Bathrooms: 2
    • Full bathrooms: 2
    Rooms
    • Room types: Family Room, Living/Dining Combo, Eat-In-Kitchen, Family, Laundry
    Heating
    • Electric
    Appliances
    • Laundry: Washer Hookup, Laundry Room
    Features
    • Ceiling - Blown, Kitchen Island, Walk-In Closet(s), Eat-in Kitchen
    • Flooring: Vinyl
    • Doors: Some Thermal Door(s), Storm Door(s)
    • Windows: Some Thermal Wnd/Doors
    • Has fireplace: No
    Interior area
    • Total structure area: 1,904
    • Total interior livable area: 1,904 sqft

    Property

    Parking
    • Parking features: Off Street
    Features
    • Levels: One
    • Stories: 1
    Lot
    • Size: 0.53 Acres
    • Features: .5 - 1 Acre, 0 - .5 Acre, Interior Lot, Level
    Details
    • Parcel number: 0261503123

    Construction

    Type & style
    • Home type: MobileManufactured
    • Property subtype: Mobile Home
    Materials
    • Vinyl Siding
    • Foundation: Crawl Space
    • Roof: Asphalt
    Condition
    • New construction: Yes
    • Year built: 2024

    Utilities & green energy

    • Sewer: Septic Tank
    • Water: Public
    • Utilities for property: BCW & SA, Santee Cooper

    Community & HOA

    Community
    • Subdivision: None
    Location
    • Region: Saint Stephen

    Financial & listing details

    • Price per square foot: $134/sqft
    • Tax assessed value: $253,300
    • Annual tax amount: $1,505
    • Date on market: 1/30/2024
    • Listing terms: Cash,Conventional,FHA,State Housing Authority,VA Loan
    • Body type: Double Wide

    Price history

    DateEventPrice
    2/29/2024Sold$254,900-1.9%$134/sqft
    Source: CTMLS #24002375 Report a problem
    1/30/2024Contingent$259,900$137/sqft
    Source: CTMLS #24002375 Report a problem
    1/30/2024Listed for sale$259,900$137/sqft
    Source: CTMLS #24002375 Report a problem

    Public tax history

    YearProperty taxesTax assessment
    2024$1,505 $10,130
    Find assessor info on the county website

    Neighborhood: 29479

    Nearby schools

    GreatSchools rating
    Schools provided by the listing agent
    • Elementary: St. Stephen
    • Middle: St. Stephen
    • High: Timberland

    Source: CTMLS. This data may not be complete. We recommend contacting the local school district to confirm school assignments for this home.

    Get a cash offer in 3 minutes
    Find out how much your home could sell for in as little as 3 minutes with a no-obligation cash offer.
    Estimated market value
    $282,000
    Get a cash offer in 3 minutes
    Find out how much your home could sell for in as little as 3 minutes with a no-obligation cash offer.
    Estimated market value
    $282,000