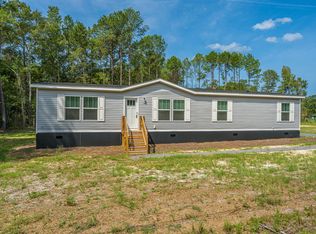
Spacious 4-Bedroom, 2-Bath home on Over Half an Acre in St. Stephen, SC!Welcome home to this spacious 4-bedroom, 2-bathroom mobile home offering approximately 1,904 square feet of living space on a generous lot of approximately 0.53 acres in St. Stephen, South Carolina. Built in 2024, this home offers a modern layout with plenty of room for comfortable living, entertaining, and enjoying the outdoors.Step inside to an open-concept living area that flows into a spacious kitchen featuring stainless steel appliances, ample cabinetry, and a large center island--perfect for meal preparation and gathering with family and friends. The functional floor plan provides four bedrooms, offering flexibility for guests, a home office, or additional living needs.The primary bedroom provides acomfortable private retreat, complete with two walk-in closets and an en-suite bathroom featuring a double-sink vanity. Additional highlights include durable vinyl flooring, central air conditioning, and a separate laundry room with convenient storage and folding space. Outside, enjoy the possibilities of a spacious yard with room for outdoor activities, gardening, entertaining, or creating your own personal outdoor retreat. With approximately half an acre of land, this property offers space to spread out and enjoy country-style living. If you're looking for a newer, spacious mobile home with four bedrooms, modern features, and a sizable lot in St. Stephen, this property is worth a look! Schedule your showing today! FYI we should have photos by weds It will have a lockbox on the front doors / sign
Active
$289,900
162 Acline Ave, Saint Stephen, SC 29479
4beds
1,904sqft
Mobile Home
Built in 2024
0.53 Acres Lot
$287,400 Zestimate®
$152/sqft
$-- HOA
What's special
Central air conditioningSpacious kitchenLarge center islandModern layoutStainless steel appliancesFunctional floor planDurable vinyl flooring
- 4 days
- 66
- 7
Likely to sell faster than
Zillow last checked:
Listing updated:
Listed by:
EXP Realty LLC
Source: CTMLS,MLS#: 26028353
Facts & features
Interior
Bedrooms & bathrooms
- Bedrooms: 4
- Bathrooms: 2
- Full bathrooms: 2
Rooms
- Room types: Family Room, Living/Dining Combo, Eat-In-Kitchen, Family, Laundry
Heating
- Electric
Cooling
- Central Air
Appliances
- Laundry: Washer Hookup, Electric Dryer Hookup, Laundry Room
Features
- Ceiling - Blown, Kitchen Island, Walk-In Closet(s), Eat-in Kitchen
- Flooring: Vinyl
- Doors: Some Thermal Door(s), Storm Door(s)
- Windows: Some Thermal Wnd/Doors
- Has fireplace: No
Interior area
- Total structure area: 1,904
- Total interior livable area: 1,904 sqft
Property
Parking
- Parking features: Off Street
Features
- Levels: One
- Stories: 1
- Patio & porch: Deck, Porch
- Exterior features: Stoop
Lot
- Size: 0.53 Acres
- Features: Interior Lot, Level, .5 - 1 Acre
Details
- Parcel number: 0261503100
Construction
Type & style
- Home type: MobileManufactured
- Property subtype: Mobile Home
Materials
- Vinyl Siding
- Foundation: Crawl Space
- Roof: Asphalt
Condition
- New construction: No
- Year built: 2024
Utilities & green energy
- Sewer: Septic Tank
- Water: Public
- Utilities for property: BCW & SA, Santee Cooper
Community & HOA
Community
- Subdivision: None
Location
- Region: Saint Stephen
Financial & listing details
- Price per square foot: $152/sqft
- Tax assessed value: $262,600
- Annual tax amount: $135
- Date on market: 10/15/2026
- Listing terms: Cash,Conventional,FHA,VA Loan
- Body type: Double Wide
Estimated market value
$287,400
$273,000 - $302,000
Not available
Price history
| Date | Event | Price |
|---|---|---|
| 10/15/2026 | Listed for sale | $289,900+13.2%$152/sqft |
Source:  CTMLS #26028353 Report a problem | ||
| 4/25/2024 | Sold | $256,000+4.1%$134/sqft |
Source: CTMLS #24004290 Report a problem | ||
| 3/27/2024 | Contingent | $245,900$129/sqft |
Source: CTMLS #24004290 Report a problem | ||
| 3/25/2024 | Price change | $245,900-3.6%$129/sqft |
Source: CTMLS #24004290 Report a problem | ||
| 2/20/2024 | Listed for sale | $254,999+537.5%$134/sqft |
Source: CTMLS #24004290 Report a problem | ||
| 11/1/2023 | Sold | $40,000+300%$21/sqft |
Source: Public Record Report a problem | ||
| 5/29/2009 | Sold | $10,000$5/sqft |
Source: Public Record Report a problem | ||
Public tax history
| Year | Property taxes | Tax assessment |
|---|---|---|
| 2025 | $135 -97.1% | $10,500 -31.1% |
| 2024 | $4,706 +1490.9% | $15,240 +1487.5% |
| 2023 | $296 -0.1% | $960 |
| 2022 | $296 -17.2% | $960 |
| 2021 | $358 +12.1% | $960 |
| 2020 | $319 +0.6% | $960 |
| 2018 | $317 | $960 |
| 2017 | $317 +1.8% | $960 |
| 2016 | $312 | $960 |
| 2015 | $312 | $960 +3.2% |
| 2014 | $312 | $930 |
Find assessor info on the county website
Monthly payment
Climate risks
Neighborhood: 29479
Nearby schools
Schools provided by the listing agent
- Elementary: St. Stephen
- Middle: St. Stephen
- High: Timberland
Source: CTMLS. This data may not be complete. We recommend contacting the local school district to confirm school assignments for this home.

Similar homes
- $325,0004 bd2 ba2.2k sqft151 Church Rd, Saint Stephen, SC 29479For Sale

 MLS ID #26025927, Michael Teibert. CTMLS
- $285,0004 bd2 ba1.6k sqft145 Upton Rd, Saint Stephen, SC 29479New Construction
 MLS ID #26025193, Debra Davis. CTMLS
- $320,0004 bd3 ba2.2k sqft159 Crest Ln, Saint Stephen, SC 29479For Sale
 MLS ID #26027124, Michelle Driggers. CTMLS
- $295,0004 bd2 ba1.7k sqft118 Rooster Ln, Saint Stephen, SC 29479New Construction
 MLS ID #26025171, Jacqui Swain. CTMLS
- $297,0003 bd2 ba1.6k sqft141 Mainester Ln, Saint Stephen, SC 29479For SaleMLS ID #26014331, Jay Law. CTMLS
- $304,2504 bd2 ba2k sqft964 Tiger Loop, Saint Stephen, SC 29479For SaleMLS ID #26006269, Hailey Kislinger. CTMLS
- $278,0003 bd2 ba1.9k sqft146 Venning St, Saint Stephen, SC 29479For SaleMLS ID #26023969, Pamela Dennis. CTMLS
- $269,0004 bd2 ba1.5k sqft288 Tiger Lily Ln, Saint Stephen, SC 29479New ConstructionMLS ID #26006874, Michael Smith. CTMLS
- $269,8004 bd2 ba2.1k sqft610 Rabbitpatch Ln, Saint Stephen, SC 29479New ConstructionMLS ID #26017213, Donna Mizell. CTMLS
- $249,9003 bd2 ba1.5k sqft1011 Russellville Rd, Saint Stephen, SC 29479New ConstructionMLS ID #26020304, Brenda Artis. CTMLS
- $249,0003 bd2 ba1.6k sqft1093 Tobacco Rd, Saint Stephen, SC 29479For SaleMLS ID #26009703, Patrick Morris. CTMLS
- $255,0003 bd2 ba1.1k sqft169 Ravenell Dr, Saint Stephen, SC 29479For SaleMLS ID #26024193, Kenold Claude. CTMLS
- $298,0003 bd3 ba1.4k sqft3286 N Highway 52, Saint Stephen, SC 29479For SaleMLS ID #26019870, Lee Cross. CTMLS
- $314,0004 bd2 ba1.9k sqft1006 Universal Cir, Saint Stephen, SC 29479New ConstructionMLS ID #26025493, Gamewell Brown. CTMLS
- $240,0003 bd3 ba1.8k sqft948 S Main St, Moncks Corner, SC 29479For SaleMLS ID #25032059, Eric Mcfadden. CTMLS
- $299,9004 bd2 ba2.3k sqft401 Dubois St, Bonneau, SC 29431For SaleMLS ID #26028200, Evan Dua. CTMLS
- $319,0004 bd2 ba2.4k sqft737 Sams Ridge Way, Bonneau, SC 29431New ConstructionMLS ID #26027946, Abasi Chapman. CTMLS
- $267,0003 bd2 ba1.1k sqft1085 Homestead Rd, Saint Stephen, SC 29479For SaleMLS ID #26022062, Jennifer Lusk. CTMLS
- $200,0005 bd3 ba2.1k sqft150 Backhall Rd, Saint Stephen, SC 29479For SaleMLS ID #26025255, Lynnette Duby. CTMLS
- $365,0003 bd2 ba2k sqft120 Honeymoon Ln, St Stephen, SC 29479For Sale
 MLS ID #2609370, Zachary Boyer, NorthGroup Real Estate LLC. CCAR
