Skip main navigation
Closed
  • $467,000

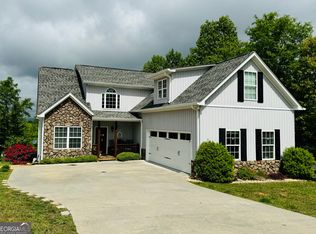
    166 Asbury Meadow Ct, Cleveland, GA 30528

    3beds
    3,584sqft
    Single Family Residence
    Built in 2016
    1 Acres Lot
    $514,200 Zestimate®
    $130/sqft
    $3,217 Estimated rent

    Home value

    $514,200

    $483,000 - $545,000

    $3,217/mo

    Zestimate® history
    Loading
    Loading...

    Owner options

    List your home for rent

    $3,217/mo

    Rent Zestimate®

    Find your next renter with Zillow Rental Manager. Plus, with online applications, you can quickly screen prospective tenants – for free.

    Learn more

    $3,217/mo

    Rent Zestimate®

    Refinance and save

    $2,812/mo

    Est. payment

    Refinancing to a lower rate could help reduce your monthly payments and save thousands over the life of the loan.

    See today's rates

    $2,812/mo

    Est. payment

    Explore your selling options

    Work with a Zillow partner agent

    Leverage their expertise and Zillow's premium Showcase listings to get your home seen by more buyers.

    Get started

    List with your own agent

    Get your home in front of millions of buyers by listing it on Zillow.

    Learn how to do it

    Sell it yourself

    Take full control of how buyers see your home on Zillow by listing For Sale by Owner (FSBO).

    List your home

    What's special

    Cozy fireplaceBack deckHome officeMove in ready appealHardwood floorsStainless steel appliancesSeparate formal dining room
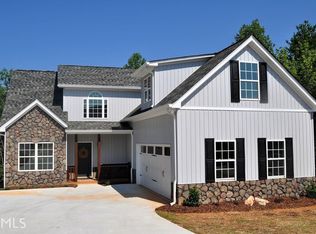
    CHARMING WELL BUILT HOME WITH SALTWATER POOL AT THE END OF A QUIET CUL-DE-SAC! Meticulously maintained home with move in ready appeal. Enjoy the private in ground saltwater pool during those hot summer days. Welcoming foyer flows into the family room with cozy fireplace, vaulted ceiling, hardwood floors, and abundance of natural light. Attached sunroom with access to the back deck, perfect for enjoying the sights and sounds of nature with your morning coffee. Super functional kitchen featuring solid surface grantie counters, stainless steel appliances, view to the family room, breakfast area, and plenty of cabinetry for storage. Separate formal dining room for entertaining guests. Relaxing owner's suite on main level with trey ceiling, large wrap around double vanity, soaking tub, step-in shower, and generous walk in closet. Two ample sized bedrooms sharing a bathroom with a tub/shower combination. Finished basement with large room perfect for use a family den, game room or home office, plus bonus room used as a bedroom and half bathroom. Convenient location in a quiet neighborhood minutes from Downtown Cleveland and a short drive to Historic Downtown Dahlonega for all your shopping, dining, and entertainment needs. Bonus: Large fenced back yard for your pets. This property is a true must see! Call our team today for your private tour!

    Zillow last checked:

    Listing updated:

    Listed by:

    Zach Garvey Team 678-696-7057,

    Keller Williams Lanier Partners,

    Josh Temple 803-530-6886,

    Keller Williams Lanier Partners

    Bought with:

    Chris D Smith, 304772

    Keller Williams Lanier Partners

    Source: GAMLS,MLS#: 10280155MLS Logo

    Facts & features

    Interior

    Bedrooms & bathrooms
    • Bedrooms: 3
    • Bathrooms: 3
    • Full bathrooms: 2
    • 1/2 bathrooms: 1
    • Main level bathrooms: 2
    • Main level bedrooms: 3
    Rooms
    • Room types: Family Room, Game Room, Sun Room
    Kitchen
    • Features: Pantry
    Heating
    • Central, Heat Pump
    Cooling
    • Central Air
    Appliances
    • Included: Convection Oven, Dishwasher, Gas Water Heater, Microwave
    • Laundry: Mud Room
    Features
    • Master On Main Level, Walk-In Closet(s)
    • Flooring: Hardwood
    • Basement: Bath Finished,Daylight,Finished,Full,Interior Entry
    • Number of fireplaces: 1
    • Fireplace features: Living Room
    Interior area
    • Total structure area: 3,584
    • Total interior livable area: 3,584 sqft
    • Finished area above ground: 1,792
    • Finished area below ground: 1,792

    Property

    Parking
    • Total spaces: 2
    • Parking features: Attached, Garage, Kitchen Level
    • Has attached garage: Yes
    Features
    • Levels: Two
    • Stories: 2
    • Patio & porch: Deck
    • Exterior features: Balcony
    • Has private pool: Yes
    • Pool features: In Ground, Salt Water
    • Fencing: Chain Link
    Lot
    • Size: 1 Acres
    • Features: Cul-De-Sac, Private
    • Residential vegetation: Grassed
    Details
    • Parcel number: 021 232

    Construction

    Type & style
    • Home type: SingleFamily
    • Architectural style: Traditional
    • Property subtype: Single Family Residence
    Materials
    • Aluminum Siding
    • Foundation: Pillar/Post/Pier
    • Roof: Composition
    Condition
    • Resale
    • New construction: No
    • Year built: 2016

    Utilities & green energy

    • Electric: 220 Volts
    • Sewer: Septic Tank
    • Water: Public
    • Utilities for property: Cable Available, Electricity Available, High Speed Internet, Propane

    Community & HOA

    Community
    • Features: None
    • Security: Smoke Detector(s)
    • Subdivision: Asbury
    HOA
    • Has HOA: No
    • Services included: None
    Location
    • Region: Cleveland

    Financial & listing details

    • Price per square foot: $130/sqft
    • Tax assessed value: $404,170
    • Annual tax amount: $2,906
    • Date on market: 4/11/2024
    • Cumulative days on market: 19 days
    • Listing agreement: Exclusive Right To Sell
    • Listing terms: Cash,Conventional,FHA,USDA Loan,VA Loan
    • Electric utility on property: Yes

    Price history

    DateEventPrice
    6/25/2024Sold$467,000-1.7%$130/sqft
    Source: GAMLS #10280155 Report a problem
    5/1/2024Pending sale$475,000$133/sqft
    Source: GAMLS #10280155 Report a problem
    4/11/2024Listed for sale$475,000+910.6%$133/sqft
    Source: GAMLS #10280155 Report a problem
    9/20/2017Listing removed$47,000$13/sqft
    Source: BHHS Georgia Properties-Gainesville #5819091 Report a problem
    3/15/2017Listed for sale$47,000-75.9%$13/sqft
    Source: BHHS Georgia Properties-Gainesville #5819091 Report a problem
    7/29/2016Sold$194,900$54/sqft
    Source: FMLS GA #5684861 Report a problem

    Public tax history

    YearProperty taxesTax assessment
    2025$3,284 +26%$161,668 +0.7%
    2024$2,605 +28.6%$160,536 +25.3%
    2023$2,026 -4.7%$128,144 +31.8%
    2022$2,127 -7.8%$97,236 +6.8%
    2021$2,307 -0.7%$91,072 +7.7%
    2020$2,323 -0.3%$84,528
    2019$2,330 -2.4%$84,528
    2018$2,386 +9.4%$84,528 +8.4%
    2017$2,181 +1270.4%$77,960 +1270.6%
    2016$159 $5,688 -52%
    2015$159 +25.5%$11,850
    2014$127 $11,850 -7.4%
    2012-- $12,800
    2011-- --
    2010-- --
    2009-- --
    Find assessor info on the county website

    Neighborhood: 30528

    Nearby schools

    GreatSchools rating
    Schools provided by the listing agent
    • Elementary: Jack P Nix Primary
    • Middle: White County
    • High: White County

    Source: GAMLS. This data may not be complete. We recommend contacting the local school district to confirm school assignments for this home.

    Get a cash offer in 3 minutes
    Find out how much your home could sell for in as little as 3 minutes with a no-obligation cash offer.
    Estimated market value
    $514,200
    Get a cash offer in 3 minutes
    Find out how much your home could sell for in as little as 3 minutes with a no-obligation cash offer.
    Estimated market value
    $514,200