Skip main navigation
Closed
  • $485,000

    179 Asbury Meadow Ct, Cleveland, GA 30528

    5beds
    3,154sqft
    Single Family Residence
    Built in 2016
    1.13 Acres Lot
    $520,500 Zestimate®
    $154/sqft
    $2,942 Estimated rent

    Home value

    $520,500

    $494,000 - $547,000

    $2,942/mo

    Zestimate® history
    Loading
    Loading...

    Owner options

    List your home for rent

    $2,942/mo

    Rent Zestimate®

    Find your next renter with Zillow Rental Manager. Plus, with online applications, you can quickly screen prospective tenants – for free.

    Learn more

    $2,942/mo

    Rent Zestimate®

    Refinance and save

    $2,886/mo

    Est. payment

    Refinancing to a lower rate could help reduce your monthly payments and save thousands over the life of the loan.

    See today's rates

    $2,886/mo

    Est. payment

    Explore your selling options

    Work with a Zillow partner agent

    Leverage their expertise and Zillow's premium Showcase listings to get your home seen by more buyers.

    Get started

    List with your own agent

    Get your home in front of millions of buyers by listing it on Zillow.

    Learn how to do it

    Sell it yourself

    Take full control of how buyers see your home on Zillow by listing For Sale by Owner (FSBO).

    List your home

    What's special

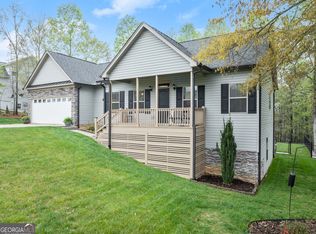
    Step into this spacious home boasting breathtaking sunsets and stunning mountain views. As you enter, you're greeted by a charming two-story foyer that sets the tone for elegance throughout. The main level features an oversized master suite with a trey ceiling, private access to the back deck, and a tranquil retreat with a tiled bathroom featuring a soaking tub, separate shower, double vanity, and a large walk-in closet. The upgraded kitchen, complete with sleek countertops, stainless steel appliances, ample cabinetry, and a convenient breakfast area for casual dining. Host guests in style with a separate dining room, perfect for formal gatherings. A half bath on the main level adds to the convenience for family and guests alike. Upstairs, discover a full bath, three spacious bedrooms, including one oversized room over the garage equipped with a mini-split for personalized temperature control. The finished basement offers versatility as an in-law suite or teen retreat, featuring a space that is currently used as a kitchen area, living room area, bedroom, and a full bath with a separate shower. It opens onto a garden patio area, ideal for relaxation. From the main level, step outside onto the expansive covered deck, an idyllic spot for entertaining or simply unwinding while taking in the breathtaking views and colorful sunsets. The fenced backyard provides a safe space for children and pets to play freely. Conveniently situated in a quiet community, this home offers easy access to schools, restaurants, and shopping. Don't miss the opportunity to make this your dream home.

    Zillow last checked:

    Listing updated:

    Listed by:

    James Allison 706-200-2210,

    Leading Edge Real Estate LLC

    Bought with:

    Ryan Hartkopp, 388163

    FIV Realty Co

    Source: GAMLS,MLS#: 10301875MLS Logo

    Facts & features

    Interior

    Bedrooms & bathrooms
    • Bedrooms: 5
    • Bathrooms: 4
    • Full bathrooms: 3
    • 1/2 bathrooms: 1
    • Main level bathrooms: 1
    • Main level bedrooms: 1
    Rooms
    • Room types: Laundry
    Dining room
    • Features: Separate Room
    Heating
    • Central, Heat Pump
    Cooling
    • Ceiling Fan(s), Central Air, Electric, Zoned
    Appliances
    • Included: Dishwasher, Microwave, Oven/Range (Combo), Refrigerator
    • Laundry: Mud Room
    Features
    • Double Vanity, Master On Main Level, Separate Shower, Soaking Tub, Tile Bath, Tray Ceiling(s), Walk-In Closet(s)
    • Flooring: Carpet, Hardwood, Tile
    • Basement: Bath Finished,Daylight,Exterior Entry,Finished,Interior Entry
    • Number of fireplaces: 1
    • Fireplace features: Gas Log, Living Room
    Interior area
    • Total structure area: 3,154
    • Total interior livable area: 3,154 sqft
    • Finished area above ground: 2,050
    • Finished area below ground: 1,104

    Property

    Parking
    • Parking features: Garage, Garage Door Opener, Parking Pad
    • Has garage: Yes
    • Has uncovered spaces: Yes
    Features
    • Levels: One and One Half
    • Stories: 1
    • Patio & porch: Deck, Patio, Porch
    • Fencing: Back Yard,Chain Link
    • Has view: Yes
    • View description: Mountain(s)
    Lot
    • Size: 1.13 Acres
    • Features: Cul-De-Sac
    Details
    • Parcel number: 021 231

    Construction

    Type & style
    • Home type: SingleFamily
    • Architectural style: Craftsman
    • Property subtype: Single Family Residence
    Materials
    • Vinyl Siding
    • Roof: Composition
    Condition
    • Resale
    • New construction: No
    • Year built: 2016

    Utilities & green energy

    • Sewer: Septic Tank
    • Water: Public
    • Utilities for property: Electricity Available, Propane, Sewer Connected, Underground Utilities, Water Available

    Community & HOA

    Community
    • Features: None
    • Subdivision: Asbury Landing
    HOA
    • Has HOA: No
    • Services included: None
    Location
    • Region: Cleveland

    Financial & listing details

    • Price per square foot: $154/sqft
    • Tax assessed value: $467,870
    • Annual tax amount: $3,066
    • Date on market: 5/17/2024
    • Cumulative days on market: 23 days
    • Listing agreement: Exclusive Right To Sell
    • Electric utility on property: Yes

    Price history

    DateEventPrice
    7/11/2024Sold$485,000-1.6%$154/sqft
    Source: GAMLS #10301875 Report a problem
    6/10/2024Pending sale$492,900$156/sqft
    Source: GAMLS #10301875 Report a problem
    5/17/2024Listed for sale$492,900$156/sqft
    Source: GAMLS #10301875 Report a problem
    5/17/2024Listing removed--
    Source: GAMLS #10291794 Report a problem
    5/2/2024Listed for sale$492,900+126.3%$156/sqft
    Source: GAMLS #10291794 Report a problem
    9/7/2017Sold$217,800$69/sqft
    Source: FMLS GA #5856444 Report a problem

    Public tax history

    YearProperty taxesTax assessment
    2025$1,344 -51.2%$187,148 +13.7%
    2024$2,754 +24.1%$164,636 +21.8%
    2023$2,219 -2.7%$135,224 +33.7%
    2022$2,282 -9.2%$101,120 +7.9%
    2021$2,514 +4.5%$93,756 +9.7%
    2020$2,406 -0.3%$85,472
    2019$2,413 $85,472
    2018$2,413 +63.7%$85,472 +62.2%
    2017$1,474 +917.2%$52,700 +917.4%
    2016$145 $5,180 -52%
    2015$145 +25.5%$10,790
    2014$115 $10,790 -14.4%
    2012-- $12,610
    2011-- --
    2010-- --
    2009-- --
    Find assessor info on the county website

    Neighborhood: 30528

    Nearby schools

    GreatSchools rating
    Schools provided by the listing agent
    • Elementary: Jack P Nix Primary
    • Middle: White County
    • High: White County

    Source: GAMLS. This data may not be complete. We recommend contacting the local school district to confirm school assignments for this home.

    Get a cash offer in 3 minutes
    Find out how much your home could sell for in as little as 3 minutes with a no-obligation cash offer.
    Estimated market value
    $520,500
    Get a cash offer in 3 minutes
    Find out how much your home could sell for in as little as 3 minutes with a no-obligation cash offer.
    Estimated market value
    $520,500