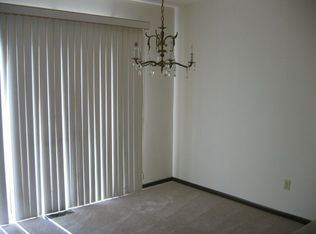
Welcome home! Looking for maintenance free living, in the heart of Ballwin? This 3 Bedroom, 1 & 2 half bathroom, end-unit condo just might be "The One"! Presenting fresh paint throughout and new luxury vinyl plank flooring on the main level. Through the sliding glass door, you'll enjoy the privacy of a wood fence and full poured patio. In the lower level you'll find a spacious bonus room that provides ample space for family "get togethers", a home gym, game room, or even a home theatre! Endless Possibilities! There is a separate space that can be used as a hobby room or storage and the laundry room has a washer and dryer included. You won't have to venture far for a day of relaxion and recreation, with amenities such as an inground pool, tennis court and playground on the premises. You'll be situated in a prime location! Enjoy easy access to dinning, shopping and entertainment. All appliances are included. Don't miss the chance to make this well-maintained condo your new home! Additional Rooms: Workshop/Hobby Area Location: End Unit
Closed
Listed by: Hero Realty, LLC • Rachel Livingston • Contact: 636-696-5448
Bought with: Fathom Realty-St. Louis
Price Unknown
166 Burtonwood Dr, Ballwin, MO 63011
3beds
1,840sqft
Townhouse, Apartment
Built in 1972
3,179 Square Feet Lot
$199,800 Zestimate®
$--/sqft
$2,352 Estimated rent
Home value
$199,800
$186,000 - $214,000
$2,352/mo
Zestimate® history
Owner options
List your home for rent
$2,352/mo
Rent Zestimate®
Find your next renter with Zillow Rental Manager. Plus, with online applications, you can quickly screen prospective tenants – for free.
$2,352/mo
Rent Zestimate®
Refinance and save
$256/mo
Est. payment
Refinancing to a lower rate could help reduce your monthly payments and save thousands over the life of the loan.
$256/mo
Est. payment
Explore your selling options
Work with a Zillow partner agent
Leverage their expertise and Zillow's premium Showcase listings to get your home seen by more buyers.
Get startedList with your own agent
Get your home in front of millions of buyers by listing it on Zillow.
Learn how to do itSell it yourself
Take full control of how buyers see your home on Zillow by listing For Sale by Owner (FSBO).
List your homeWhat's special
Wood fenceTennis courtHome gymEnd-unit condoAmple spaceLaundry roomGame room
Zillow last checked:
Listing updated:
Listed by:
Rachel Livingston 636-696-5448,
Hero Realty, LLC
Bought with:
Lisa Andris, 2005006629
Fathom Realty-St. Louis
Source: MARIS,MLS#: 23043982 Originating MLS: St. Charles County Association of REALTORS
Originating MLS: St. Charles County Association of REALTORSFacts & features
Interior
Bedrooms & bathrooms
- Bedrooms: 3
- Bathrooms: 3
- Full bathrooms: 1
- 1/2 bathrooms: 2
- Main level bathrooms: 1
Primary bedroom
- Features: Floor Covering: Carpeting, Wall Covering: Some
- Level: Upper
- Area: 190
- Dimensions: 19x10
Bedroom
- Features: Floor Covering: Carpeting, Wall Covering: Some
- Level: Upper
- Area: 100
- Dimensions: 10x10
Bedroom
- Features: Floor Covering: Carpeting, Wall Covering: Some
- Level: Upper
- Area: 100
- Dimensions: 10x10
Bonus room
- Features: Floor Covering: Other, Wall Covering: None
- Level: Lower
- Area: 100
- Dimensions: 10x10
Kitchen
- Features: Floor Covering: Luxury Vinyl Plank, Wall Covering: None
- Level: Main
- Area: 190
- Dimensions: 19x10
Living room
- Features: Floor Covering: Luxury Vinyl Plank, Wall Covering: Some
- Level: Main
- Area: 228
- Dimensions: 19x12
Recreation room
- Features: Floor Covering: Carpeting, Wall Covering: None
- Level: Lower
- Area: 266
- Dimensions: 19x14
Heating
- Natural Gas, Forced Air
Cooling
- Central Air, Electric
Appliances
- Included: Dishwasher, Disposal, Dryer, Gas Range, Gas Oven, Refrigerator, Washer, Gas Water Heater
Features
- Kitchen/Dining Room Combo
- Flooring: Carpet
- Doors: Panel Door(s), Sliding Doors
- Basement: Partially Finished,Storage Space
- Has fireplace: No
- Fireplace features: Recreation Room
Interior area
- Total structure area: 1,840
- Total interior livable area: 1,840 sqft
- Finished area above ground: 1,240
- Finished area below ground: 640
Property
Parking
- Parking features: Assigned
Features
- Levels: Two
- Patio & porch: Patio
- Pool features: In Ground
Lot
- Size: 3,179 Square Feet
- Dimensions: .073
- Features: Level
Details
- Parcel number: 22S121204
- Special conditions: Standard
Construction
Type & style
- Home type: Townhouse
- Architectural style: Traditional,Apartment Style
- Property subtype: Townhouse, Apartment
Materials
- Brick Veneer
Condition
- Year built: 1972
Utilities & green energy
- Sewer: Public Sewer
- Water: Public
Community & HOA
Community
- Features: Tennis Court(s), Street Lights
- Subdivision: Burtonwood Manor 1
HOA
- Amenities included: Association Management
- Services included: Maintenance Grounds, Pool, Sewer, Snow Removal, Trash, Water
- HOA fee: $256 monthly
Location
- Region: Ballwin
Financial & listing details
- Tax assessed value: $170,900
- Annual tax amount: $1,549
- Date on market: 8/8/2023
- Cumulative days on market: 22 days
- Listing terms: Cash,Conventional,VA Loan
- Ownership: Private
Price history
| Date | Event | Price |
|---|---|---|
| 10/19/2023 | Sold | -- |
Source:  MARIS #23043982 Report a problem MARIS #23043982 Report a problem | ||
| 9/7/2023 | Pending sale | $173,000$94/sqft |
Source: MARIS #23043982 Report a problem | ||
| 9/1/2023 | Price change | $173,000-1.1%$94/sqft |
Source: MARIS #23043982 Report a problem | ||
| 8/22/2023 | Listed for sale | $175,000$95/sqft |
Source: MARIS #23043982 Report a problem | ||
| 8/15/2023 | Pending sale | $175,000$95/sqft |
Source: MARIS #23043982 Report a problem | ||
| 8/8/2023 | Listed for sale | $175,000$95/sqft |
Source: MARIS #23043982 Report a problem | ||
| 8/6/2021 | Sold | -- |
Source: Public Record Report a problem | ||
| 9/18/2002 | Sold | -- |
Source: Public Record Report a problem | ||
| 5/2/2000 | Sold | -- |
Source: Public Record Report a problem | ||
| 7/13/1999 | Sold | -- |
Source: Public Record Report a problem | ||
Public tax history
| Year | Property taxes | Tax assessment |
|---|---|---|
| 2025 | $2,242 +15.3% | $32,480 +17.9% |
| 2024 | $1,944 +0.1% | $27,550 |
| 2023 | $1,942 +25.4% | $27,550 +35.5% |
| 2022 | $1,549 +0.7% | $20,330 |
| 2021 | $1,538 +5.3% | $20,330 +10.5% |
| 2020 | $1,460 +16.6% | $18,390 |
| 2019 | $1,252 | $18,390 +24.6% |
| 2018 | $1,252 | $14,760 |
| 2017 | $1,252 +2.4% | $14,760 -2.3% |
| 2016 | $1,223 -5.9% | $15,110 |
| 2015 | $1,300 | $15,110 +9.7% |
| 2014 | $1,300 +9% | $13,770 |
| 2013 | $1,192 | $13,770 -22.9% |
| 2012 | -- | $17,860 |
| 2011 | -- | $17,860 -10.6% |
| 2010 | $1,511 +5.7% | $19,980 |
| 2009 | $1,429 -10.8% | $19,980 -12% |
| 2008 | $1,603 +8.9% | $22,700 |
| 2007 | $1,471 | $22,700 +17.4% |
| 2006 | $1,471 -0.9% | $19,330 |
| 2005 | $1,484 +30.9% | $19,330 +45.6% |
| 2003 | $1,134 +0.8% | $13,280 -8% |
| 2002 | $1,125 +52.2% | $14,430 |
| 2001 | $739 | $14,430 |
Find assessor info on the county website
Neighborhood: 63011
Nearby homes
- $191,4003 bd2 ba1.2k sqft844 Lilybud Ct, Ballwin, MO 63011Off Market
- $--2 bd2 ba1.4k sqft839 Lilybud Ct, Ballwin, MO 63011Sold
- $--3 bd4 ba1.2k sqft849 Lilybud Ct, Ballwin, MO 63011Sold
- $161,6003 bd2 ba1.2k sqft843 Lilybud Ct, Ballwin, MO 63011Off Market
- $--3 bd3 ba1.2k sqft842 Wendevy Ct, Ballwin, MO 63011Sold
- $150,6003 bd2 ba1.2k sqft844 Wendevy Ct, Ballwin, MO 63011Off Market
- $167,3003 bd2 ba1.2k sqft846 Wendevy Ct, Ballwin, MO 63011Off Market
- $157,3002 bd1 ba1k sqft830 Wendevy Ct, Ballwin, MO 63011Off Market
- $--3 bd3 ba1.2k sqft837 Wendevy Ct, Ballwin, MO 63011Sold
Nearby schools
GreatSchools rating
- 8/10Westridge Elementary SchoolGrades: K-5Distance: 0.4 mi
- 8/10Crestview Middle SchoolGrades: 6-8Distance: 1.6 mi
- 8/10Marquette Sr. High SchoolGrades: 9-12Distance: 2.1 mi
Schools provided by the listing agent
- Elementary: Westridge Elem.
- Middle: Crestview Middle
- High: Marquette Sr. High
Source: MARIS. This data may not be complete. We recommend contacting the local school district to confirm school assignments for this home.
Get a cash offer in 3 minutes
Find out how much your home could sell for in as little as 3 minutes with a no-obligation cash offer.
Estimated market value
$199,800
Get a cash offer in 3 minutes
Find out how much your home could sell for in as little as 3 minutes with a no-obligation cash offer.
Estimated market value
$199,800
- Missouri
- Saint Louis County
- Ballwin
- 63011
- 166 Burtonwood Dr
Nearby cities
Nearby zip codes
Other Ballwin Topics
