Experience the convenience of seamless single-level living. Located on a peaceful cul-de-sac in the scenic Blossom Hill Subdivision, this darling ranch delivers an inviting covered front porch, eye-catching curb appeal & lush mature landscaping. Step inside to discover a bright & cheery open concept designed floor plan, perfect for everyday living or entertaining. The living room features hardwood floors & opens to a well-appointed kitchen that comes complete with included black stainless appliances, tile backsplash, pantry & a work island with breakfast bar. Enjoy meals in the delightful dining area with bump-out windows, or relax in the cozy sunroom with a wall of windows providing an abundance of natural light to flow throughout most of the main level. You will appreciate the handy first floor laundry room with included washer & dryer. The owner’s suite provides a large walk-in closet & private full bath with a walk-in shower. There are 2 additional bedrooms & another full bathroom that complete the main floor. The basement boasts a finished rec room, is radon mitigated & provides plenty of unfinished space for your storage needs. Additional amenities include Natural Gas forced air heat, refreshing central air conditioning & an attached 2 car garage. The rear patio offers great space for you morning coffee or evening cocktails & overlooks the flat back yard. Conveniently located near medical offices, schools, restaurants & shopping. Trouble-free access to 322 allows an easy commute to State College or Harrisburg. 35 Minutes to Penn State University & approximately 59 minutes to Harrisburg. With its blend of comfort, style & convenience, this home in the Blossom Hill Subdivision is a true gem. Don't miss the opportunity to make it yours & enjoy all it has to offer.
Sold for $280,000
$280,000
166 Cambridge Ln, Lewistown, PA 17044
3beds
2,066sqft
Single Family Residence
Built in 2009
10,454 Square Feet Lot
$306,800 Zestimate®
$136/sqft
$1,607 Estimated rent
Home value
$306,800
$291,000 - $322,000
$1,607/mo
Zestimate® history
Owner options
List your home for rent
$1,607/mo
Rent Zestimate®
Find your next renter with Zillow Rental Manager. Plus, with online applications, you can quickly screen prospective tenants – for free.
$1,607/mo
Rent Zestimate®
Refinance and save
$1,963/mo
Est. payment
Refinancing to a lower rate could help reduce your monthly payments and save thousands over the life of the loan.
$1,963/mo
Est. payment
Explore your selling options
Work with a Zillow partner agent
Leverage their expertise and Zillow's premium Showcase listings to get your home seen by more buyers.
Get startedList with your own agent
Get your home in front of millions of buyers by listing it on Zillow.
Learn how to do itSell it yourself
Take full control of how buyers see your home on Zillow by listing For Sale by Owner (FSBO).
List your homeWhat's special
Zillow last checked:
Listing updated:
Listed by:
Ryan S Lowe 814-280-2424,
RE/MAX Centre Realty,
Listing Team: Linda & Ryan Lowe Team
Bought with:
Kim Rickert, AB068195
Perry Wellington Realty Lewistown
Source: Bright MLS,MLS#: PAMF2051172
Facts & features
Interior
Bedrooms & bathrooms
- Bedrooms: 3
- Bathrooms: 2
- Full bathrooms: 2
- Main level bathrooms: 2
- Main level bedrooms: 3
Rooms
- Room types: Living Room, Dining Room, Primary Bedroom, Bedroom 2, Kitchen, Sun/Florida Room, Laundry, Recreation Room, Bathroom 3, Primary Bathroom, Full Bath
Basement
- Area: 1680
Heating
- Forced Air, Natural Gas
Cooling
- Central Air, Electric
Appliances
- Included: Electric Water Heater
- Laundry: Main Level, Laundry Room
Features
- Combination Kitchen/Dining, Combination Kitchen/Living, Entry Level Bedroom, Open Floorplan, Kitchen Island, Pantry, Walk-In Closet(s), Dry Wall
- Flooring: Carpet, Hardwood, Vinyl, Wood
- Windows: Window Treatments
- Basement: Partially Finished,Full
- Has fireplace: No
Interior area
- Total structure area: 3,360
- Total interior livable area: 2,066 sqft
- Finished area above ground: 1,680
- Finished area below ground: 386
Property
Parking
- Total spaces: 2
- Parking features: Garage Faces Front, Attached, Driveway
- Attached garage spaces: 2
- Has uncovered spaces: Yes
Accessibility
- Accessibility features: None
Features
- Levels: One
- Stories: 1
- Patio & porch: Porch, Patio
- Pool features: None
Lot
- Size: 10,454 Square Feet
Details
- Additional structures: Above Grade, Below Grade
- Parcel number: 16 ,111139,000
- Zoning: R
- Special conditions: Standard
Construction
Type & style
- Home type: SingleFamily
- Architectural style: Ranch/Rambler
- Property subtype: Single Family Residence
Materials
- Vinyl Siding
- Foundation: Passive Radon Mitigation
- Roof: Shingle
Condition
- Very Good
- New construction: No
- Year built: 2009
Utilities & green energy
- Electric: 200+ Amp Service
- Sewer: Public Sewer
- Water: Public
Community & HOA
Community
- Subdivision: Blossom Hill
HOA
- Has HOA: Yes
- Services included: Trash, Common Area Maintenance
- HOA fee: $67 monthly
- HOA name: PARADIGM PROPERTIES GROUP, LLC
Location
- Region: Lewistown
- Municipality: DERRY TWP
Financial & listing details
- Price per square foot: $136/sqft
- Tax assessed value: $59,850
- Annual tax amount: $2,489
- Date on market: 7/16/2024
- Listing agreement: Exclusive Right To Sell
- Inclusions: Black Stainless Refrigerator, Black Stainless Microwave, Black Stainless Natural Gas Range, Black Stainless Dishwasher, Washer, Dryer, Pool Table, All Window Treatments, Play Set
- Exclusions: Freezer In Garage
- Ownership: Fee Simple
Price history
Price history is unavailable.
Public tax history
| Year | Property taxes | Tax assessment |
|---|---|---|
| 2025 | $3,590 | $59,850 |
| 2024 | $3,590 | $59,850 |
| 2023 | $3,590 | $59,850 |
| 2022 | $3,590 | $59,850 |
| 2021 | $3,590 +3.1% | $59,850 |
| 2019 | $3,481 -0.8% | $59,850 -0.8% |
| 2018 | $3,510 | $60,350 |
| 2017 | -- | $60,350 |
| 2016 | -- | $60,350 |
| 2015 | -- | $60,350 |
| 2012 | -- | $60,350 |
| 2011 | -- | $60,350 |
Find assessor info on the county website
Neighborhood: 17044
Nearby homes
- $325,7004 bd2 ba1.9k sqft174 Cambridge Ln, Lewistown, PA 17044Off Market
- $321,1005 bd4 ba1.8k sqft182 Cambridge Ln, Lewistown, PA 17044Off Market
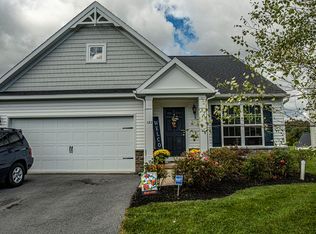
- $325,0003 bd3 ba1.9k sqft69 Geisinger Ln, Lewistown, PA 17044Sold
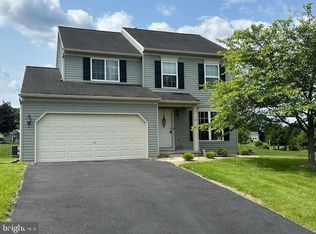
- $369,6003 bd2 ba2.3k sqft61 Geisinger Ln, Lewistown, PA 17044Off Market
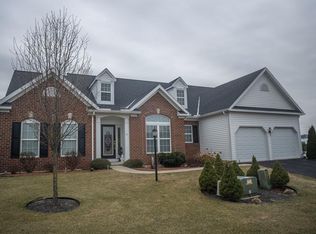
- $11,000-- bd-- ba-- sqft61 Geisinger Ln, Lewistown, PA 17044Off Market
- $200,0002 bd1 ba1k sqft165 Cambridge Ln, Lewistown, PA 17044For Sale
- $163,6002 bd1 ba1k sqft167 Cambridge Ln, Lewistown, PA 17044Off Market
- $225,9002 bd2 ba1.2k sqft161 Cambridge Ln, Lewistown, PA 17044Off Market
Nearby schools
GreatSchools rating
- 3/10Lewistown El SchoolGrades: K-3Distance: 0.4 mi
- 3/10Mifflin County Middle SchoolGrades: 6-7Distance: 0.5 mi
- 4/10Mifflin County High SchoolGrades: 10-12Distance: 1.8 mi
Schools provided by the listing agent
- District: Mifflin County
Source: Bright MLS. This data may not be complete. We recommend contacting the local school district to confirm school assignments for this home.


Get pre-qualified for a loan
At Zillow Home Loans, we can pre-qualify you in as little as 5 minutes with no impact to your credit score.An equal housing lender. NMLS #10287.
- Pennsylvania
- Mifflin County
- Lewistown
- 17044
- 166 Cambridge Ln
Nearby cities
Nearby neighborhoods
Nearby zip codes
Other Lewistown Topics
