One floor living in convenient location! This Blossom Hill townhome features spacious eat-in kitchen with all appliances, adjoining family room with sliding doors to patio, primary bedroom, 2nd bedroom or den, laundry room and full bath. Rear patio with views of the fields and occasional wildlife behind the house! Efficient natural gas heat and central AC. Enjoy living in one of the most popular neighborhoods in Mifflin County! Call soon for your personal tour!
For sale
$200,000
165 Cambridge Ln, Lewistown, PA 17044
2beds
1,044sqft
:
Get pre-qualified$1,568/mo
Single Family Residence
Built in 2008
0 Square Feet Lot
$-- Zestimate®
$192/sqft
$189/mo HOA
What's special
Primary bedroomOne floor livingLaundry roomCentral acEfficient natural gas heat
- 20 days |
- 699 |
- 10 |
Zillow last checked:
Listing updated:
Listed by:
Kim Rickert 717-994-1933,
Perry Wellington Realty Lewistown (717) 363-8631
Source: Bright MLS,MLS#: PAMF2053230
Facts & features
Interior
Bedrooms & bathrooms
- Bedrooms: 2
- Bathrooms: 1
- Full bathrooms: 1
- Main level bathrooms: 1
- Main level bedrooms: 2
Rooms
- Room types: Bedroom 2, Kitchen, Family Room, Bedroom 1, Laundry, Bathroom 1
Bedroom 1
- Features: Flooring - Carpet, Attached Bathroom
- Level: Main
- Area: 156 Square Feet
- Dimensions: 12 X 13
Bedroom 2
- Features: Flooring - Laminate Plank
- Level: Main
- Area: 110 Square Feet
- Dimensions: 10 X 11
Bathroom 1
- Features: Bathroom - Tub Shower, Flooring - Laminate Plank
- Level: Main
Family room
- Features: Flooring - Laminate Plank
- Level: Main
- Area: 195 Square Feet
- Dimensions: 13 X 15
Kitchen
- Features: Flooring - Laminate Plank, Pantry
- Level: Main
- Area: 182 Square Feet
- Dimensions: 13 X 14
Laundry
- Level: Main
- Area: 54 Square Feet
- Dimensions: 6 X 9
Heating
- Forced Air, Natural Gas
Cooling
- Central Air, Natural Gas
Appliances
- Included: Microwave, Dryer, Oven/Range - Gas, Refrigerator, Washer, Gas Water Heater
- Laundry: Main Level, Laundry Room
Features
- Attic, Eat-in Kitchen, Pantry, Kitchen Island, Family Room Off Kitchen
- Flooring: Laminate, Carpet
- Windows: Window Treatments
- Has basement: No
- Has fireplace: No
Interior area
- Total structure area: 1,044
- Total interior livable area: 1,044 sqft
- Finished area above ground: 1,044
- Finished area below ground: 0
Property
Parking
- Total spaces: 3
- Parking features: Garage Faces Front, Garage Door Opener, Asphalt, Public, Attached, Driveway
- Attached garage spaces: 1
- Uncovered spaces: 2
- Details: Garage Sqft: 0
Accessibility
- Accessibility features: None
Features
- Levels: One
- Stories: 1
- Patio & porch: Porch, Patio
- Pool features: None
- Has view: Yes
- View description: Mountain(s), Pasture
Lot
- Size: 0 Square Feet
- Dimensions: 28 x 136
- Features: PUD
Details
- Additional structures: Above Grade, Below Grade
- Parcel number: 16111115
- Zoning: RESIDENTIAL
- Zoning description: Residential
- Special conditions: Standard
Construction
Type & style
- Home type: SingleFamily
- Architectural style: Ranch/Rambler,Traditional
- Property subtype: Single Family Residence
Materials
- Vinyl Siding
- Foundation: Slab
- Roof: Shingle
Condition
- Good
- New construction: No
- Year built: 2008
Details
- Builder name: Berks Homes
Utilities & green energy
- Electric: 200+ Amp Service
- Sewer: Public Sewer
- Water: Public
- Utilities for property: Cable Connected, Natural Gas Available, Phone
Community & HOA
Community
- Subdivision: Blossom Hill
HOA
- Has HOA: Yes
- Services included: Maintenance Grounds, Trash
- HOA fee: $189 monthly
- HOA name: BLOSSOM HILL- PARADIGM PROPERTIES
Location
- Region: Lewistown
- Municipality: DERRY TWP
Financial & listing details
- Price per square foot: $192/sqft
- Tax assessed value: $39,250
- Annual tax amount: $2,374
- Date on market: 7/6/2026
- Listing agreement: Exclusive Right To Sell
- Listing terms: Cash,Conventional
- Inclusions: Range, Refrigerator, Dishwasher, Microwave, Washer & Dryer, Window Treatments
- Ownership: Fee Simple
Estimated market value
Not available
Estimated sales range
Not available
Not available
Price history
| Date | Event | Price |
|---|---|---|
| 7/15/2026 | Listed for sale | $200,000$192/sqft |
Source:  Bright MLS #PAMF2053230 Report a problem Bright MLS #PAMF2053230 Report a problem | ||
| 7/11/2026 | Pending sale | $200,000$192/sqft |
Source: Bright MLS #PAMF2053230 Report a problem | ||
| 7/6/2026 | Listed for sale | $200,000+94.2%$192/sqft |
Source: Bright MLS #PAMF2053230 Report a problem | ||
| 2/19/2016 | Sold | $103,000$99/sqft |
Source: Public Record Report a problem | ||
Public tax history
| Year | Property taxes | Tax assessment |
|---|---|---|
| 2025 | $2,354 | $39,250 |
| 2024 | $2,354 | $39,250 |
| 2023 | $2,354 | $39,250 |
| 2022 | $2,354 | $39,250 |
| 2021 | $2,354 +3.1% | $39,250 |
| 2019 | $2,283 | $39,250 |
| 2018 | $2,283 | $39,250 |
| 2017 | -- | $39,250 |
| 2016 | -- | $39,250 |
| 2015 | -- | $39,250 |
Find assessor info on the county website
Monthly payment
Est. payment
Payment breakdown
Explore the cost of this home by adjusting the details. Changes won't be saved.Climate risks
Neighborhood: 17044
Nearby schools
GreatSchools rating
- 3/10Lewistown El SchoolGrades: K-3Distance: 0.4 mi
- 3/10Mifflin County Middle SchoolGrades: 6-7Distance: 0.5 mi
- 4/10Mifflin County High SchoolGrades: 10-12Distance: 1.8 mi
Schools provided by the listing agent
- Elementary: Lewistown
- Middle: Mifflin County Junior
- High: Mifflin County High
- District: Mifflin County
Source: Bright MLS. This data may not be complete. We recommend contacting the local school district to confirm school assignments for this home.
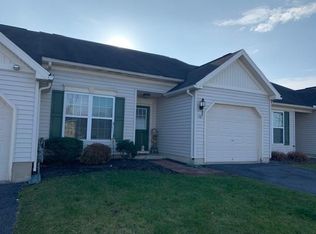
- $162,9002 bd1 ba1k sqft167 Cambridge Ln, Lewistown, PA 17044Off Market
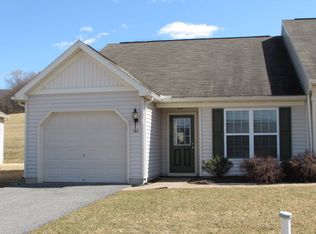
- $224,7002 bd2 ba1.2k sqft161 Cambridge Ln, Lewistown, PA 17044Off Market
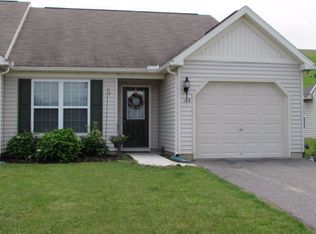
- $205,7002 bd2 ba1.1k sqft169 Cambridge Ln, Lewistown, PA 17044Off Market
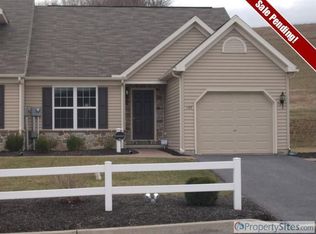
- $224,2002 bd1 ba1.1k sqft157 Cambridge Ln, Lewistown, PA 17044Off Market
- $211,4002 bd2 ba1.2k sqft171 Cambridge Ln, Lewistown, PA 17044Off Market
- $255,0002 bd3 ba1.6k sqft153 Cambridge Ln, Lewistown, PA 17044Sold
- $190,8002 bd1 ba1k sqft175 Cambridge Ln, Lewistown, PA 17044Off Market
- $280,0003 bd2 ba2k sqft166 Cambridge Ln, Lewistown, PA 17044Sold
A local agent can set up tours, give advice and negotiate with sellers.
A local lender can help you make sure your offer is ready when you are.
Similar homes
- $179,0003 bd2 ba1.4k sqft157 W 4th St, Lewistown, PA 17044For Sale
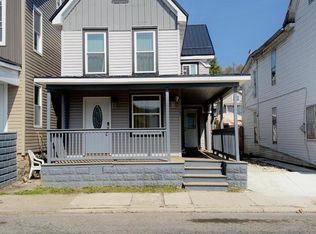
 MLS ID #PAMF2052966, Ana Lopez, Jack Gaughen Network Services Hower & Associates. Bright MLS
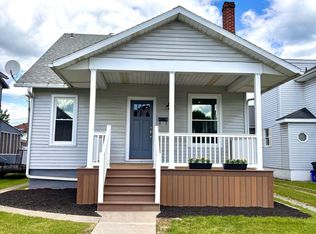
 - $103,5002 bd1 ba688 sqft622 W 5th St, Lewistown, PA 17044For Sale
 MLS ID #2820637, Nicholas Smith. Huntingdon County BOR
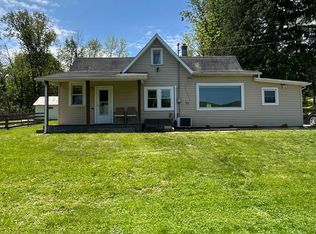
 - $160,0002 bd1 ba888 sqft515 S Wayne St, Lewistown, PA 17044For Sale
 MLS ID #PAMF2053160, Olivia Wagner, Modern Homes Realty. Bright MLS
 - $215,0002 bd1 ba1k sqft59 Cookie Ln, Mifflintown, PA 17059For Sale
 MLS ID #PAJT2012820, Uriah Earnest, Iron Valley Real Estate Mid Penn. Bright MLS
 - $140,0003 bd1 ba1.5k sqft328 S Brown St, Lewistown, PA 17044For SaleMLS ID #PAMF2052868, Uriah Earnest, Iron Valley Real Estate Mid Penn. Bright MLS
- $179,0003 bd2 ba1.5k sqft112 S Ridge St, Burnham, PA 17009For SaleMLS ID #PAMF2053076, Ryan Reichenbach, Kish Creek Realty. Bright MLS
- $225,0003 bd2 ba1k sqft2418 Muddy Run Rd, Mifflintown, PA 17059For SaleMLS ID #PAJT2012806, JAY WHISTLER III, Century 21 Above and Beyond. Bright MLS
- $109,9002 bd1 ba1.3k sqft106 Delaware Ave, Lewistown, PA 17044For SaleMLS ID #PAMF2053324, Richard A Smeltz, Smeltz and Aumiller Real Estate, LLC.. Bright MLS
- $239,0003 bd2 ba1.4k sqft206 5th Ave, Burnham, PA 17009For SaleMLS ID #PAMF2053258, Dallas Thompson, Keller Williams Advantage Realty. Bright MLS
- $249,0003 bd1 ba1.1k sqft18 Bonnie Ln, Reedsville, PA 17084For SaleMLS ID #PAMF2053260, Jo Ann Smith, Keller Williams Advantage Realty. Bright MLS
- $164,9003 bd1 ba1.4k sqft118 S Mann Ave, Yeagertown, PA 17099For SaleMLS ID #PAMF2053100, KYLIE Naylor, Keller Williams of Central PA. Bright MLS
- $179,0003 bd1 ba1.3k sqft491 Wild Area Ln, Thompsontown, PA 17094For SaleMLS ID #PAJT2012744, J. Meryl Stoltzfus, Beiler-Campbell Realtors-Quarryville. Bright MLS
- $210,0003 bd2 ba1.4k sqft41 Book Dr, Mc Alisterville, PA 17049For SaleMLS ID #PAJT2012808, JAY WHISTLER III, Century 21 Above and Beyond. Bright MLS
- $179,9003 bd2 ba1.4k sqft74 Autumn St, Mifflintown, PA 17059For SaleMLS ID #PAJT2012876, MIKE SMITH, Jack Gaughen Network Services Hower & Associates. Bright MLS
- $135,9003 bd1 ba1.4k sqft516 Highland Ave, Burnham, PA 17009For SaleMLS ID #PAMF2052978, Blake Hunter, Gold Key Real Estate & Appraising. Bright MLS
- $199,0002 bd-- ba800 sqft556 Treaster Kettle Rd, Boalsburg, PA 16827For SaleMLS ID #PACE2519146, Amanda Burgess, Kissinger, Bigatel & Brower. Bright MLS
- $244,9002 bd1 ba720 sqft252 Concord Dr, Ickesburg, PA 17037For SaleMLS ID #PAPY2009168, John Brodisch, L W Brodisch Real Estate. Bright MLS
- $250,0002 bd2 ba1.5k sqft1614 Alfarata Rd, Mc Clure, PA 17841For SaleMLS ID #PAMF2053084, Kelly Unger, Keller Williams of Central PA. Bright MLS
- $249,9002 bd1 ba980 sqft31 Neely Rd, Mifflin, PA 17058For SaleMLS ID #PAJT2012470, Glenda Kane, Realty One Group Generations. Bright MLS
- $299,9002 bd1 ba1.2k sqft135 Lee Ave, Boalsburg, PA 16827For SaleMLS ID #PACE2519936, Brian Rutter, Keller Williams Advantage Realty. Bright MLS
