Remodeled Cabin with Private Lake Access, White Sand Beach nearby State Forest and State Game Lands. Welcome to this charming 2-bedroom, 1-bathroom cabin nestled in the sought-after Heritage Hills community. Sitting on 1.12 acres, this 720 sq ft retreat offers the perfect blend of privacy, scenic beauty, and outdoor lifestyle. Step inside to find warm, rustic character complemented by modern touches, including a kitchen with granite countertops, cherry cabinets, luxury vinyl tile, and a comfortable living room anchored by a woodstove. Enjoy the outdoors from the expansive deck, perfect for relaxing, entertaining, or simply taking in the peaceful surroundings. The property is adjacent to a common area field featuring a firepit with a fantastic view of the Tuscarora mountains. Residents of Heritage Hills enjoy access to a private community lake with a beach area, offering swimming, fishing (stocked lake), and recreation year-round. Enjoy hiking or hunting as across the street is the Tuscarora State Forest and just a few miles away is State Game Lands #88. HOA has a low annual fee of $300 and an initiation fee of $600. Currently winterized, this home is ready for your personal touch - whether you're seeking a weekend getaway or a full-time residence. Don't miss this chance to own your own mountain escape!
Pending
Price cut: $5K (6/3)
$244,900
252 Concord Dr, Ickesburg, PA 17037
2beds
720sqft
:
Get pre-qualified$1,650/mo
Single Family Residence
Built in 1979
1.12 Acres Lot
$236,500 Zestimate®
$340/sqft
$25/mo HOA
What's special
Peaceful surroundingsLuxury vinyl tileCherry cabinetsKitchen with granite countertops
- 114 days |
- 541 |
- 18 |
Zillow last checked:
Listing updated:
Listed by:
John Brodisch 717-648-4461,
L W Brodisch Real Estate (717) 567-6905
Source: Bright MLS,MLS#: PAPY2009168
Facts & features
Interior
Bedrooms & bathrooms
- Bedrooms: 2
- Bathrooms: 1
- Full bathrooms: 1
- Main level bathrooms: 1
- Main level bedrooms: 2
Rooms
- Room types: Bedroom 2, Bedroom 1, Bathroom 1
Bedroom 1
- Features: Flooring - Luxury Vinyl Tile, Cedar Closet(s)
- Level: Main
- Area: 96 Square Feet
- Dimensions: 12 X 8
Bedroom 2
- Features: Flooring - Luxury Vinyl Tile, Cedar Closet(s)
- Level: Main
- Area: 96 Square Feet
- Dimensions: 12 X 8
Bathroom 1
- Level: Main
- Area: 48 Square Feet
- Dimensions: 8 X 6
Heating
- Central, Wood Stove, Electric, Propane
Cooling
- Central Air, Electric
Appliances
- Included: Oven/Range - Electric, Electric Water Heater
- Laundry: Hookup
Features
- Upgraded Countertops, Bathroom - Walk-In Shower, Open Floorplan
- Windows: Wood Frames
- Basement: Garage Access,Full
- Has fireplace: No
- Fireplace features: Wood Burning Stove
Interior area
- Total structure area: 720
- Total interior livable area: 720 sqft
- Finished area above ground: 720
- Finished area below ground: 0
Property
Parking
- Parking features: Driveway
- Has uncovered spaces: Yes
Accessibility
- Accessibility features: None
Features
- Levels: One
- Stories: 1
- Patio & porch: Screened, Deck
- Exterior features: Private Beach, Sport Court
- Pool features: None
- Has view: Yes
- View description: Mountain(s), Lake
- Has water view: Yes
- Water view: Lake
Lot
- Size: 1.12 Acres
- Features: Adjoins - Open Space, Backs - Open Common Area
Details
- Additional structures: Above Grade, Below Grade
- Parcel number: 141080.00059.000
- Zoning: RESIDENTIAL
- Special conditions: Standard
Construction
Type & style
- Home type: SingleFamily
- Architectural style: Cabin/Lodge
- Property subtype: Single Family Residence
Materials
- Block, Frame, Wood Siding
- Foundation: Block
Condition
- New construction: No
- Year built: 1979
Utilities & green energy
- Sewer: On Site Septic
- Water: Well
Community & HOA
Community
- Subdivision: Heritage Hills
HOA
- Has HOA: Yes
- HOA fee: $300 annually
- HOA name: PERRY HERITAGE ASSOCIATION
Location
- Region: Ickesburg
- Municipality: NORTH EAST MADISON
Financial & listing details
- Price per square foot: $340/sqft
- Tax assessed value: $166,300
- Annual tax amount: $1,570
- Date on market: 4/17/2026
- Listing agreement: Exclusive Agency
- Listing terms: Cash,Conventional
- Ownership: Fee Simple
J
John Brodisch
(717) 648-4461
By pressing Contact Agent, you agree that the real estate professional identified above may call/text you about your search, which may involve use of automated means and pre-recorded/artificial voices. You don't need to consent as a condition of buying any property, goods, or services. Message/data rates may apply. You also agree to our Terms of Use. Zillow does not endorse any real estate professionals. We may share information about your recent and future site activity with your agent to help them understand what you're looking for in a home.
Estimated market value
$236,500
$225,000 - $248,000
$1,213/mo
Price history
| Date | Event | Price |
|---|---|---|
| 7/26/2026 | Pending sale | $244,900$340/sqft |
Source:  Bright MLS #PAPY2009168 Report a problem Bright MLS #PAPY2009168 Report a problem | ||
| 6/3/2026 | Price change | $244,900-2%$340/sqft |
Source: Bright MLS #PAPY2009168 Report a problem | ||
| 4/17/2026 | Listed for sale | $249,900+171.3%$347/sqft |
Source: Bright MLS #PAPY2009168 Report a problem | ||
| 1/19/2007 | Sold | $92,100+15.3%$128/sqft |
Source: Agent Provided Report a problem | ||
| 8/28/2003 | Sold | $79,900$111/sqft |
Source: Agent Provided Report a problem | ||
Public tax history
| Year | Property taxes | Tax assessment |
|---|---|---|
| 2025 | $1,495 | $78,200 |
| 2024 | $1,495 | $78,200 |
| 2023 | $1,495 | $78,200 |
| 2022 | $1,495 +6.3% | $78,200 |
| 2021 | $1,407 +7.5% | $78,200 |
| 2020 | $1,309 +5.1% | $78,200 |
| 2018 | $1,246 +28.4% | $78,200 |
| 2017 | $970 +15.4% | $78,200 |
| 2016 | $841 -21.7% | $78,200 |
| 2015 | $1,074 | $78,200 |
| 2014 | $1,074 | $78,200 |
| 2013 | -- | $78,200 |
| 2012 | -- | $78,200 |
| 2011 | -- | $78,200 +35.8% |
| 2010 | -- | $57,580 |
| 2009 | -- | $57,580 |
| 2008 | -- | $57,580 |
| 2007 | -- | $57,580 |
| 2006 | -- | $57,580 |
| 2005 | -- | $57,580 |
| 2004 | -- | $57,580 |
Find assessor info on the county website
Monthly payment
Est. payment
Payment breakdown
Explore the cost of this home by adjusting the details. Changes won't be saved.Climate risks
Neighborhood: 17037
Nearby schools
GreatSchools rating
- 6/10Blain El SchoolGrades: PK-5Distance: 6.2 mi
- 5/10West Perry Middle SchoolGrades: 6-8Distance: 8.1 mi
- 5/10West Perry Senior High SchoolGrades: 9-12Distance: 7.9 mi
Schools provided by the listing agent
- High: West Perry High School
- District: West Perry
Source: Bright MLS. This data may not be complete. We recommend contacting the local school district to confirm school assignments for this home.
- $155,5002 bd1 ba768 sqft208 Concord Dr, Ickesburg, PA 17037Off Market
- $168,100-- bd-- ba934 sqft227 Concord Dr, Ickesburg, PA 17037Off Market
- $194,700-- bd-- ba960 sqft338 Concord Dr, Ickesburg, PA 17037Off Market
- $274,000-- bd-- ba1.3k sqft6585 Fort Robinson Rd, Ickesburg, PA 17037Off Market
- $237,500-- bd-- ba1.5k sqft168 Concord Dr, Ickesburg, PA 17037Off Market
- $204,400-- bd-- ba726 sqft311 Concord Dr, Ickesburg, PA 17037Off Market
- $195,3002 bd1 ba896 sqft153 Concord Dr, Ickesburg, PA 17037Off Market
- $187,8002 bd1 ba768 sqft363 Concord Dr, Ickesburg, PA 17037Off Market
Similar homes
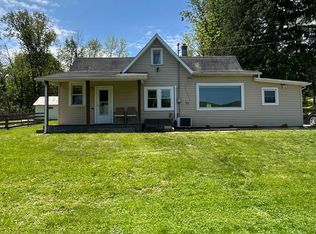
- $225,0003 bd2 ba1k sqft2418 Muddy Run Rd, Mifflintown, PA 17059For Sale

 MLS ID #PAJT2012806, JAY WHISTLER III, Century 21 Above and Beyond. Bright MLS
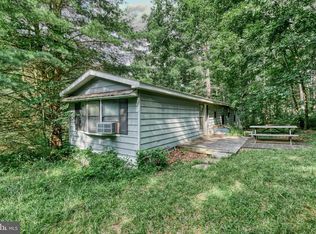
 - $215,0002 bd1 ba1k sqft59 Cookie Ln, Mifflintown, PA 17059For Sale
 MLS ID #PAJT2012820, Uriah Earnest, Iron Valley Real Estate Mid Penn. Bright MLS
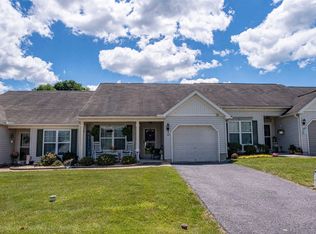
 - $249,9002 bd1 ba980 sqft31 Neely Rd, Mifflin, PA 17058For Sale
 MLS ID #PAJT2012470, Glenda Kane, Realty One Group Generations. Bright MLS
 - $200,0002 bd1 ba1k sqft165 Cambridge Ln, Lewistown, PA 17044For Sale
 MLS ID #PAMF2053230, Kim Rickert, Perry Wellington Realty Lewistown. Bright MLS
 - $160,0002 bd1 ba888 sqft515 S Wayne St, Lewistown, PA 17044For SaleMLS ID #PAMF2053160, Olivia Wagner, Modern Homes Realty. Bright MLS
