Convenience and low maintenance living can be yours in this duplex at Blossom Hill. The home has an open floor plan living area including a country kitchen with island, walk-out bay area and vaulted ceiling in the family room and sliding doors to the rear patio. A dining room/study adds to the options for one floor living. The first floor primary bedroom features a cathedral ceiling, walk-in-closet and en suite bathroom with shower. The main floor includes a laundry room, pantry and powder room along with wired speakers. The second floor features a loft open to the family room that could be used as a guest room or office, a bedroom and a full bath and linen closet. The home includes a full basement (unfinished) with passive radon system, one car attached garage and a rear patio. The HOA fee has recently been reduced and includes landscaping/lawn care and trash removal. This well-maintained home won't last long so schedule a showing soon! Showings beginning March 12th.
Sold for $255,000
$255,000
153 Cambridge Ln, Lewistown, PA 17044
2beds
1,685sqft
Single Family Residence
Built in 2009
6,098 Square Feet Lot
$258,500 Zestimate®
$151/sqft
$1,483 Estimated rent
Home value
$258,500
Estimated sales range
Not available
$1,483/mo
Zestimate® history
Owner options
List your home for rent
$1,483/mo
Rent Zestimate®
Find your next renter with Zillow Rental Manager. Plus, with online applications, you can quickly screen prospective tenants – for free.
$1,483/mo
Rent Zestimate®
Refinance and save
$1,825/mo
Est. payment
Refinancing to a lower rate could help reduce your monthly payments and save thousands over the life of the loan.
$1,825/mo
Est. payment
Explore your selling options
Work with a Zillow partner agent
Leverage their expertise and Zillow's premium Showcase listings to get your home seen by more buyers.
Get startedList with your own agent
Get your home in front of millions of buyers by listing it on Zillow.
Learn how to do itSell it yourself
Take full control of how buyers see your home on Zillow by listing For Sale by Owner (FSBO).
List your homeWhat's special
First floor primary bedroomOne car attached garageCountry kitchen with islandWalk-out bay areaRear patioWired speakers
Zillow last checked:
Listing updated:
Listed by:
Kim Rickert 717-994-1933,
Perry Wellington Realty Lewistown
Bought with:
Tami Slick, RS318200
Perry Wellington Realty Lewistown
Source: Bright MLS,MLS#: PAMF2052838
Facts & features
Interior
Bedrooms & bathrooms
- Bedrooms: 2
- Bathrooms: 3
- Full bathrooms: 2
- 1/2 bathrooms: 1
- Main level bathrooms: 2
- Main level bedrooms: 1
Rooms
- Room types: Dining Room, Bedroom 2, Kitchen, Family Room, Bedroom 1, Laundry, Loft, Primary Bathroom, Full Bath, Half Bath
Bedroom 1
- Features: Flooring - Carpet, Cathedral/Vaulted Ceiling, Walk-In Closet(s), Attached Bathroom, Window Treatments
- Level: Main
- Area: 182 Square Feet
- Dimensions: 13 X 14
Bedroom 2
- Features: Ceiling Fan(s), Flooring - Carpet
- Level: Upper
- Area: 110 Square Feet
- Dimensions: 10 X 11
Primary bathroom
- Features: Flooring - Vinyl, Bathroom - Walk-In Shower
- Level: Main
Dining room
- Features: Flooring - Carpet, Window Treatments
- Level: Main
- Area: 121 Square Feet
- Dimensions: 11 X 11
Family room
- Features: Flooring - Carpet, Cathedral/Vaulted Ceiling, Window Treatments
- Level: Main
- Area: 195 Square Feet
- Dimensions: 13 X 15
Other
- Features: Flooring - Vinyl, Bathroom - Tub Shower
- Level: Upper
Half bath
- Features: Flooring - Vinyl
- Level: Main
Kitchen
- Features: Flooring - Luxury Vinyl Tile, Kitchen - Country, Lighting - Pendants, Pantry, Window Treatments
- Level: Main
- Area: 280 Square Feet
- Dimensions: 14 X 20
Laundry
- Features: Flooring - Vinyl
- Level: Main
Loft
- Features: Ceiling Fan(s), Flooring - Carpet
- Level: Upper
- Area: 110 Square Feet
- Dimensions: 10 X 11
Heating
- Forced Air, Natural Gas
Cooling
- Central Air, Electric
Appliances
- Included: Microwave, Dishwasher, Dryer, Refrigerator, Washer, Oven/Range - Gas, Gas Water Heater
- Laundry: Main Level, Laundry Room
Features
- Breakfast Area, Ceiling Fan(s), Combination Kitchen/Dining, Family Room Off Kitchen, Open Floorplan, Kitchen Island, Pantry, Walk-In Closet(s)
- Flooring: Carpet, Vinyl
- Windows: Energy Efficient, Window Treatments
- Basement: Concrete,Unfinished
- Has fireplace: No
Interior area
- Total structure area: 2,859
- Total interior livable area: 1,685 sqft
- Finished area above ground: 1,685
- Finished area below ground: 0
Property
Parking
- Total spaces: 3
- Parking features: Garage Door Opener, Garage Faces Front, Attached, Driveway
- Attached garage spaces: 1
- Uncovered spaces: 2
Accessibility
- Accessibility features: None
Features
- Levels: One and One Half
- Stories: 1.5
- Patio & porch: Patio
- Pool features: None
Lot
- Size: 6,098 Square Feet
Details
- Additional structures: Above Grade, Below Grade
- Parcel number: 16 ,111112,000
- Zoning: RESIDENTIAL
- Special conditions: Standard
Construction
Type & style
- Home type: SingleFamily
- Architectural style: Cape Cod
- Property subtype: Single Family Residence
- Attached to another structure: Yes
Materials
- Vinyl Siding, Stone
- Foundation: Passive Radon Mitigation
- Roof: Shingle
Condition
- Good
- New construction: No
- Year built: 2009
Details
- Builder model: Morgan
- Builder name: Berks Homes
Utilities & green energy
- Sewer: Public Sewer
- Water: Public
- Utilities for property: Natural Gas Available
Community & HOA
Community
- Subdivision: Blossom Hill
HOA
- Has HOA: Yes
- Amenities included: Jogging Path
- Services included: Maintenance Grounds, Trash
- HOA fee: $98 monthly
- HOA name: PARADIGM PROPERTIES
Location
- Region: Lewistown
- Municipality: DERRY TWP
Financial & listing details
- Price per square foot: $151/sqft
- Tax assessed value: $51,050
- Annual tax amount: $3,062
- Date on market: 3/11/2026
- Listing agreement: Exclusive Right To Sell
- Listing terms: Cash,Conventional,FHA,VA Loan
- Inclusions: Range, Microwave, Dishwasher, Refrigerator, Washer, Dryer, Window Treatments.
- Ownership: Fee Simple
Price history
| Date | Event | Price |
|---|---|---|
| 4/22/2026 | Sold | $255,000$151/sqft |
Source:  Bright MLS #PAMF2052838 Report a problem Bright MLS #PAMF2052838 Report a problem | ||
| 3/17/2026 | Pending sale | $255,000$151/sqft |
Source: Bright MLS #PAMF2052838 Report a problem | ||
| 3/12/2026 | Listed for sale | $255,000+54.1%$151/sqft |
Source: Bright MLS #PAMF2052838 Report a problem | ||
| 6/6/2012 | Sold | $165,500$98/sqft |
Source: Public Record Report a problem | ||
Public tax history
| Year | Property taxes | Tax assessment |
|---|---|---|
| 2025 | $3,062 | $51,050 |
| 2024 | $3,062 | $51,050 |
| 2023 | $3,062 | $51,050 |
| 2022 | $3,062 | $51,050 |
| 2021 | $3,062 +3.1% | $51,050 |
| 2019 | $2,969 | $51,050 |
| 2018 | $2,969 | $51,050 |
| 2017 | -- | $51,050 |
| 2016 | -- | $51,050 |
| 2015 | -- | $51,050 |
Find assessor info on the county website
Neighborhood: 17044
Nearby homes
- $224,2002 bd1 ba1.1k sqft157 Cambridge Ln, Lewistown, PA 17044Off Market
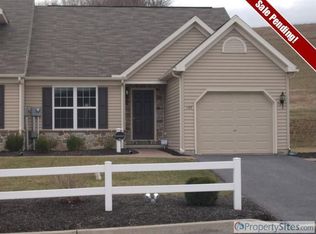
- $328,0002 bd2 ba1.6k sqft147 Cambridge Ln, Lewistown, PA 17044Off Market
- $225,9002 bd2 ba1.2k sqft161 Cambridge Ln, Lewistown, PA 17044Off Market
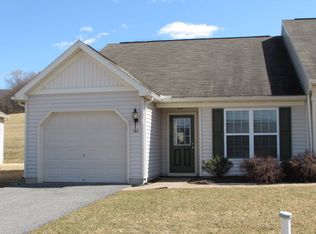
- $200,0002 bd1 ba1k sqft165 Cambridge Ln, Lewistown, PA 17044For Sale
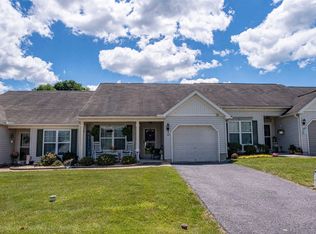
- $163,6002 bd1 ba1k sqft167 Cambridge Ln, Lewistown, PA 17044Off Market
- $325,0003 bd3 ba1.9k sqft69 Geisinger Ln, Lewistown, PA 17044Sold
- $206,6002 bd2 ba1.1k sqft169 Cambridge Ln, Lewistown, PA 17044Off Market
- $280,0003 bd2 ba2k sqft166 Cambridge Ln, Lewistown, PA 17044Sold
Nearby schools
GreatSchools rating
- 3/10Lewistown El SchoolGrades: K-3Distance: 0.4 mi
- 3/10Mifflin County Middle SchoolGrades: 6-7Distance: 0.5 mi
- 4/10Mifflin County High SchoolGrades: 10-12Distance: 1.8 mi
Schools provided by the listing agent
- District: Mifflin County
Source: Bright MLS. This data may not be complete. We recommend contacting the local school district to confirm school assignments for this home.


Get pre-qualified for a loan
At Zillow Home Loans, we can pre-qualify you in as little as 5 minutes with no impact to your credit score.An equal housing lender. NMLS #10287.
- Pennsylvania
- Mifflin County
- Lewistown
- 17044
- 153 Cambridge Ln
Nearby cities
Nearby neighborhoods
Nearby zip codes
Other Lewistown Topics
