Skip main navigation
Off market
Street View
  • $527,200

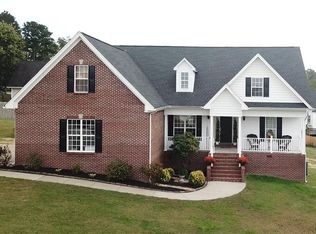
    166 Clearview Cir NE, Cleveland, TN 37323

    6beds
    2,774sqft
    SingleFamily
    Built in 2005
    0.52 Acres Lot
    $527,200 Zestimate®
    $190/sqft
    $2,636 Estimated rent

    Home value

    $527,200

    $501,000 - $554,000

    $2,636/mo

    Zestimate® history
    Loading
    Loading...

    Owner options

    List your home for rent

    $2,636/mo

    Rent Zestimate®

    Find your next renter with Zillow Rental Manager. Plus, with online applications, you can quickly screen prospective tenants – for free.

    Learn more

    $2,636/mo

    Rent Zestimate®

    Refinance and save

    $3,044/mo

    Est. payment

    Refinancing to a lower rate could help reduce your monthly payments and save thousands over the life of the loan.

    See today's rates

    $3,044/mo

    Est. payment

    Explore your selling options

    Work with a Zillow partner agent

    Leverage their expertise and Zillow's premium Showcase listings to get your home seen by more buyers.

    Get started

    List with your own agent

    Get your home in front of millions of buyers by listing it on Zillow.

    Learn how to do it

    Sell it yourself

    Take full control of how buyers see your home on Zillow by listing For Sale by Owner (FSBO).

    List your home

    What's special

    Welcome to 166 Clearview Circle. A home with an advantageous floor plan that offers the space and versatility for any family's lifestyle. Whether you are looking for a home with space for a home office, media room, workout area, bonus room, craft/sewing room, workshop or mancave/sheshed this home has it all! You will find the great room spacious and inviting with hardwood flooring, gas fireplace, custom built in cabinets that is open to the separate formal dining room. The kitchen features stainless steel appliances, a charming breakfast nook, custom designed cabinet dividers, a drinking water filtration system, separate pantry area and access to the back deck. The master bedroom with en suite bathroom is on the main level along with two additional bedrooms, laundry room and full bath. Upstairs features a sizable bonus room, three additional bedrooms with a Jack & Jill bathroom. and a large walkout attic for storage. The outbuilding is equipped with a workshop, heated living space, water closet, upstairs storage space or expansion possibilities and more storage underneath. The backyard is completely fenced (property line extends past the fencing) with a drive through gate there is also extra parking space available with the expanded driveway. With so much to offer, don't wait! Call today for your private showing.-Buyer to verify school zoning, square footage, septic info, covenants, restrictions or zoning and any other info they deem important.

    This property is off market, which means it's not currently listed for sale or rent on Zillow. This may be different from what's available on other websites or public sources.

    Facts & features

    Interior

    Bedrooms & bathrooms
    • Bedrooms: 6
    • Bathrooms: 3
    • Full bathrooms: 3
    Heating
    • Forced air, Electric
    Cooling
    • Central
    Appliances
    • Included: Dishwasher, Microwave, Range / Oven
    Features
    • Smoke Alarm, Bath Mirror, Ceiling Fans, Garage Opener, Split Bedrooms, Walk-in Closet, Jetted Tub, Trey Ceiling
    • Flooring: Tile, Carpet, Hardwood
    • Has fireplace: Yes
    Interior area
    • Total interior livable area: 2,774 sqft

    Property

    Parking
    • Total spaces: 2
    • Parking features: Garage - Attached
    Features
    • Exterior features: Stone, Vinyl, Brick
    Lot
    • Size: 0.52 Acres
    Details
    • Parcel number: 051HF00400000

    Construction

    Type & style
    • Home type: SingleFamily
    Materials
    • Foundation: Footing
    • Roof: Asphalt
    Condition
    • Year built: 2005

    Utilities & green energy

    • Sewer: Septic Tank

    Community & neighborhood

    Location
    • Region: Cleveland

    HOA & financial

    HOA
    • Has HOA: Yes
    • HOA fee: $8 monthly

    Other

    Other facts
    • Miscellaneous: Other
    • Appliances: Range/Oven, Dishwasher, Microwave, Surface Unit
    • Floors: Solid Hardwood, Ceramic Tile, Carpet
    • Interior Features: Smoke Alarm, Bath Mirror, Ceiling Fans, Garage Opener, Split Bedrooms, Walk-in Closet, Jetted Tub, Trey Ceiling
    • Heating: Electric, Central
    • Cooling/Air Conditioning: Central Electric
    • Water Heater: Electric
    • Water: Public
    • Construction: Other, Brick Veneer
    • Roof: Shingle
    • Property Type: Residential
    • Possession: Negotiable
    • Sewer: Septic Tank
    • Exterior Features: Garden Spot, Workshop, Deck, Mailbox, Fenced, Covered Porch
    • Basement Features/Rooms: Crawl Space
    • Dining Facilities: Formal Separate, Breakfast Area
    • Fireplaces: Gas
    • Windows: Vinyl
    • Garage: Garage Attached Double
    • Driveway: Concrete
    • Style: Two Stories
    • Subdivision/Development: Fairlawn

    Price history

    DateEventPrice
    3/20/2020Sold$324,900$117/sqft
    Source: Greater Chattanooga Realtors #1310917 Report a problem
    2/10/2020Pending sale$324,900$117/sqft
    Source: Crye-Leike, REALTORS #1310917 Report a problem
    12/19/2019Listed for sale$324,900+16.1%$117/sqft
    Source: Crye-leike, Realtors #20197153 Report a problem
    6/22/2018Sold$279,900$101/sqft
    Source: Public Record Report a problem
    6/1/2018Pending sale$279,900$101/sqft
    Source: Berkshire Hathaway HomeServices Realty Center #1278990 Report a problem
    5/9/2018Listed for sale$279,900$101/sqft
    Source: Berkshire Hathaway HomeServices Realty Center #1278990 Report a problem
    5/3/2018Pending sale$279,900$101/sqft
    Source: Berkshire Hathaway HomeServices Realty Center #1278990 Report a problem
    4/12/2018Price change$279,900-3.1%$101/sqft
    Source: Berkshire Hathaway HomeServices Realty Center #1278990 Report a problem
    2/14/2018Price change$289,000-3.6%$104/sqft
    Source: Remax Real Estate Professional #20180389 Report a problem
    1/25/2018Price change$299,900-6.3%$108/sqft
    Source: Remax Real Estate Professional #20180389 Report a problem
    1/11/2018Price change$319,900-3%$115/sqft
    Source: Remax Real Estate Professional #20175491 Report a problem
    12/7/2017Price change$329,900-2.7%$119/sqft
    Source: Remax Real Estate Professional #20175491 Report a problem
    11/20/2017Price change$339,000-8.1%$122/sqft
    Source: Remax Real Estate Professional #20175491 Report a problem
    10/3/2017Listed for sale$369,000+34.2%$133/sqft
    Source: Remax Real Estate Professional #20175491 Report a problem
    10/10/2015Listing removed$274,900$99/sqft
    Source: Real Estate Partners of Chattanooga #1224326 Report a problem
    10/7/2015Listed for sale$274,900$99/sqft
    Source: Real Estate Partners of Chattanooga #1224326 Report a problem
    7/18/2015Listing removed$274,900$99/sqft
    Source: RE/MAX Real Estate Professionals #20151318 Report a problem
    6/9/2015Price change$274,900-1.8%$99/sqft
    Source: RE/MAX Real Estate Professionals #20151318 Report a problem
    3/17/2015Listed for sale$279,900+4.1%$101/sqft
    Source: RE/MAX Real Estate Professional's #20151318 Report a problem
    6/13/2014Listing removed$269,000$97/sqft
    Source: Keller Williams Realty Cleveland #20141855 Report a problem
    4/18/2014Listed for sale$269,000+5.5%$97/sqft
    Source: Keller Williams Realty Cleveland #20141855 Report a problem
    9/16/2009Sold$255,000+13.3%$92/sqft
    Source: Public Record Report a problem
    3/22/2005Sold$225,000+878.3%$81/sqft
    Source: Public Record Report a problem
    7/12/2004Sold$23,000$8/sqft
    Source: Public Record Report a problem

    Public tax history

    YearProperty taxesTax assessment
    2025-- $150,950 +57.4%
    2024$1,705 $95,875
    2023$1,705 $95,875
    2022$1,705 $95,875
    2021$1,705 +18.9%$95,875 +48.5%
    2019$1,434 +5.1%$64,550
    2018$1,365 -0.1%--
    2017$1,366 -4.5%--
    2016$1,430 --
    2015$1,430 +0.9%--
    2014$1,417 --
    2013-- --
    2011$1,428 $64,925
    2009$1,428 $64,925
    2008-- $64,925 +10.3%
    2007$1,459 +3.8%$58,850 +3.8%
    2006$1,406 $56,700

    Find assessor info on the county website

    Neighborhood: 37323

    Nearby schools

    GreatSchools rating
    Schools provided by the listing agent
    • Elementary: Michigan Ave.
    • Middle: Ocoee
    • High: Walker Valley

    Source: The MLS. This data may not be complete. We recommend contacting the local school district to confirm school assignments for this home.

    Get a cash offer in 3 minutes
    Find out how much your home could sell for in as little as 3 minutes with a no-obligation cash offer.
    Estimated market value
    $527,200
    Get a cash offer in 3 minutes
    Find out how much your home could sell for in as little as 3 minutes with a no-obligation cash offer.
    Estimated market value
    $527,200