Skip main navigation
For sale
  • $262,000

    166 Elmira St SW, Washington, DC 20032

    3beds
    1,024sqft
    : 
    $1,632/mo
    Get pre-qualified
    Single Family Residence
    Built in 1949
    2,649 Square Feet Lot
    $-- Zestimate®
    $256/sqft
    $-- HOA

    What's special

    Alley parkingOpen floor planClassic federal architectural styleDining area invites gatheringsHardwood floors flow throughout
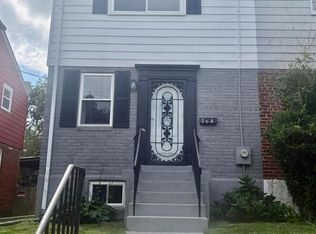
    Discover a prime investment opportunity in the heart of Congress Heights! This charming 3-bedroom, 1.5-bathroom twin home, built in 1949, boasts a classic Federal architectural style with durable brick and vinyl siding. The open floor plan enhances the living space, perfect for modern living and entertaining. Hardwood floors flow throughout, adding warmth and character. The galley kitchen is functional and ready for your personal touch, while the dining area invites gatherings. With a walkout basement featuring windows and an outside entrance, there's potential for additional living space or rental income. Investors will appreciate the low maintenance and the potential for appreciation in this up-and-coming neighborhood. The property's proximity to transportation options and local amenities enhances its rental appeal. With no pool to maintain and alley parking, this property is a hassle-free addition to your portfolio. Seize this chance to invest in a property with solid returns and endless possibilities!
    20 days
    |
    451
    |
    19
    |

    Likely to sell faster than

    Zillow last checked:

    Listing updated:

    Listed by:

    Neilsa Brooks 202-617-0467,

    Coldwell Banker Realty

    Source: Bright MLS,MLS#: DCDC2276738MLS Logo

      Facts & features

      Interior

      Bedrooms & bathrooms
      • Bedrooms: 3
      • Bathrooms: 2
      • Full bathrooms: 1
      • 1/2 bathrooms: 1
      Heating
      • Forced Air, Natural Gas
      Cooling
      • None
      Appliances
      • Included: Gas Water Heater
      • Laundry: In Basement
      Features
      • Attic, Bar, Dining Area, Open Floorplan, Kitchen - Galley, Dry Wall
      • Flooring: Hardwood, Carpet, Other, Wood
      • Basement: Exterior Entry,Walk-Out Access,Windows,Rear Entrance
      • Has fireplace: No
      Interior area
      • Total structure area: 1,024
      • Total interior livable area: 1,024 sqft
      • Finished area above ground: 1,024

      Property

      Parking
      • Parking features: Alley Access, Other
      Accessibility
      • Accessibility features: None
      Features
      • Levels: Three
      • Stories: 3
      • Pool features: None
      Lot
      • Size: 2,649 Square Feet
      • Features: Urban Land Not Rated
      Details
      • Additional structures: Above Grade
      • Parcel number: 6240//0107
      • Zoning: 013
      • Zoning description: Residential
      • Special conditions: Standard

      Construction

      Type & style
      • Home type: SingleFamily
      • Architectural style: Federal
      • Property subtype: Single Family Residence
      • Attached to another structure: Yes
      Materials
      • Brick, Vinyl Siding
      • Foundation: Brick/Mortar
      • Roof: Shingle
      Condition
      • New construction: No
      • Year built: 1949

      Utilities & green energy

      • Sewer: Public Sewer
      • Water: Public

      Community & HOA

      Community
      • Subdivision: Congress Heights
      HOA
      • Has HOA: No
      Location
      • Region: Washington

      Financial & listing details

      • Price per square foot: $256/sqft
      • Tax assessed value: $285,210
      • Annual tax amount: $2,362
      • Date on market: 8/4/2026
      • Listing agreement: Exclusive Right To Sell
      • Listing terms: Cash,Conventional,FHA
      • Ownership: Fee Simple

        Estimated market value

        Not available

        Estimated sales range

        Not available

        Not available

        Price history

        DateEventPrice
        8/4/2026Listed for sale$262,000$256/sqft
        Source: Bright MLS #DCDC2276738 Report a problem

        Public tax history

        YearProperty taxesTax assessment
        2025$2,316 +4.7%$272,490 +4.7%
        2024$2,212 +4.1%$260,190 +4.1%
        2023$2,124 +10.3%$249,900 +10.3%
        2022$1,925 +4.3%$226,500 +4.3%
        2021$1,846 +3.8%$217,210 +3.8%
        2020$1,779 +12.7%$209,320 +12.7%
        2018$1,579 +3.3%$185,800 +3.3%
        2017$1,529 +10.4%$179,910 +10.4%
        2016$1,385 +20%$162,990 +20%
        2015$1,155 +2.2%$135,870 +2.2%
        2014$1,130 -3%$132,940 -3%
        2013$1,165 -15.8%$137,060 -15.8%
        2012$1,384 $162,780
        2011$1,384 -26.3%$162,780 -26.3%
        2010$1,878 -4.6%$220,900 -4.5%
        2009$1,967 +40.5%$231,430 +45.4%
        2007$1,400 +50.5%$159,130 +57.3%
        2006$930 -1%$101,140 +3.3%
        2005$940 +7.7%$97,910 +7.7%
        2004$873 -0.6%$90,930 -0.6%
        2003$878 +0%$91,450 +0%
        2002$878 -8.7%$91,446 +9.4%
        2001$961 $83,589
        Find assessor info on the county website

        Monthly payment

        Est. payment

        Payment breakdown

        Explore the cost of this home by adjusting the details. Changes won't be saved.
        All calculations are estimates and provided by Zillow, Inc. for informational purposes only. Actual amounts may vary.
        HOA fees may include property taxes on listings classified as Co-Ops. Contact the listing agent and/or owner for fee details.
        See how much you could borrow to make a competitive offer.

        Climate risks

        Neighborhood: Bellevue

        Getting around

        65 / 100
        Somewhat Walkable
        45 / 100
        Somewhat Bikeable

        Nearby schools

        GreatSchools rating
        Schools provided by the listing agent
        • Elementary: Patterson
        • Middle: Hart
        • High: Ballou Senior
        • District: District Of Columbia Public Schools

        Source: Bright MLS. This data may not be complete. We recommend contacting the local school district to confirm school assignments for this home.

        Similar homes