Welcome home to this beautifully updated 3-bedroom, 2-full-bath semi-detached colonial in the heart of Congress Heights, in excellent move-in-ready condition. Across three finished levels, you get 1,540 total finished sq ft, with 1,028 sq ft above grade plus a 512 sq ft finished lower level, ideal for a family room, home office, or guest space. The kitchen features stainless steel appliances, a gas range, and a built-in microwave. Central A/C, efficient hot-water natural gas heat, and a washer and dryer in the basement laundry area add everyday comfort. A private front yard and a quiet street setting sit near the green space of Shepherd Parkway, with quick access to I-295, the Anacostia corridor, and downtown DC. Homeownership may be more affordable than you think. Qualified buyers may be eligible for down payment and closing cost assistance through programs such as DC's Home Purchase Assistance Program (HPAP), DCHFA's DC Open Doors, and the Employer Assisted Housing Program (EAHP) for eligible DC government employees. FHA and other low down payment financing options are also available. Don't miss this opportunity to own in one of DC's growing neighborhoods. Assistance is subject to program eligibility, income limits, and availability.
For sale
$385,000
164 Elmira St SW, Washington, DC 20032
3beds
1,536sqft
Townhouse
Built in 1949
2,613 Square Feet Lot
$380,200 Zestimate®
$251/sqft
$-- HOA
What's special
Quiet street settingThree finished levelsPrivate front yardGas rangeBuilt-in microwave
- 13 days
- 139
- 7
Likely to sell faster than
Zillow last checked:
Listing updated:
Listed by:
Cal Salehi 301-377-4838,
Team Reyes Inc.
Source: Bright MLS,MLS#: DCDC2284944
Facts & features
Interior
Bedrooms & bathrooms
- Bedrooms: 3
- Bathrooms: 2
- Full bathrooms: 2
Basement
- Area: 512
Heating
- Forced Air, Central
Cooling
- Central Air, Natural Gas
Appliances
- Included: Dishwasher, Disposal, Dryer, Exhaust Fan, Oven/Range - Gas, Refrigerator, Washer, Water Heater, Gas Water Heater
Features
- Open Floorplan
- Basement: Finished,Full
- Has fireplace: No
Interior area
- Total structure area: 1,536
- Total interior livable area: 1,536 sqft
- Finished area above ground: 1,024
- Finished area below ground: 512
Property
Parking
- Parking features: Off Street
Accessibility
- Accessibility features: None
Features
- Levels: Three
- Stories: 3
- Pool features: None
Lot
- Size: 2,613 Square Feet
- Features: Unknown Soil Type
Details
- Additional structures: Above Grade, Below Grade
- Parcel number: 6240//0108
- Zoning: RESIDENTIAL
- Special conditions: Standard
Construction
Type & style
- Home type: Townhouse
- Architectural style: Colonial
- Property subtype: Townhouse
Materials
- Brick
- Foundation: Block
Condition
- New construction: No
- Year built: 1949
- Major remodel year: 2025
Utilities & green energy
- Sewer: Public Sewer
- Water: Public
Community & HOA
Community
- Subdivision: Congress Heights
HOA
- Has HOA: No
Location
- Region: Washington
Financial & listing details
- Price per square foot: $251/sqft
- Tax assessed value: $282,740
- Annual tax amount: $2,408
- Date on market: 9/24/2026
- Listing agreement: Exclusive Right To Sell
- Ownership: Fee Simple
Estimated market value
$380,200
$361,000 - $399,000
$2,902/mo
Price history
| Date | Event | Price |
|---|---|---|
| 9/24/2026 | Listed for sale | $385,000+10%$251/sqft |
Source:  Bright MLS #DCDC2284944 Report a problem Bright MLS #DCDC2284944 Report a problem | ||
| 8/30/2026 | Listing removed | $350,000$228/sqft |
Source: Bright MLS #DCDC2242988 Report a problem | ||
| 8/20/2026 | Price change | $350,000-9.1%$228/sqft |
Source: Bright MLS #DCDC2242988 Report a problem | ||
| 7/31/2026 | Price change | $385,000-2.5%$251/sqft |
Source: Bright MLS #DCDC2242988 Report a problem | ||
| 7/1/2026 | Listed for sale | $395,000$257/sqft |
Source: Bright MLS #DCDC2242988 Report a problem | ||
| 5/15/2026 | Pending sale | $395,000+2.6%$257/sqft |
Source: Bright MLS #DCDC2242988 Report a problem | ||
| 5/13/2026 | Price change | $385,000-3.7%$251/sqft |
Source: Bright MLS #DCDC2242988 Report a problem | ||
| 4/12/2026 | Price change | $399,900-5.9%$260/sqft |
Source: Bright MLS #DCDC2242988 Report a problem | ||
| 3/24/2026 | Price change | $424,900-3.4%$277/sqft |
Source: Bright MLS #DCDC2242988 Report a problem | ||
| 1/24/2026 | Listed for sale | $439,900+83.3%$286/sqft |
Source: Bright MLS #DCDC2242988 Report a problem | ||
| 10/31/2025 | Sold | $240,000-20%$156/sqft |
Source: Bright MLS #DCDC2216794 Report a problem | ||
| 10/23/2025 | Contingent | $299,999$195/sqft |
Source: Bright MLS #DCDC2216794 Report a problem | ||
| 9/12/2025 | Listed for sale | $299,999-6.2%$195/sqft |
Source: Bright MLS #DCDC2216794 Report a problem | ||
| 7/1/2025 | Listing removed | $319,900$208/sqft |
Source:  Long & Foster Broker Feed #DCDC2167488 Report a problem Long & Foster Broker Feed #DCDC2167488 Report a problem | ||
| 6/21/2025 | Listed for sale | $319,900$208/sqft |
Source: Bright MLS #DCDC2167488 Report a problem | ||
| 5/31/2025 | Listing removed | $319,900$208/sqft |
Source: Long & Foster Broker Feed #DCDC2167488 Report a problem | ||
| 3/12/2025 | Listed for sale | $319,900-9.9%$208/sqft |
Source: Bright MLS #DCDC2167488 Report a problem | ||
| 3/5/2025 | Contingent | $355,000$231/sqft |
Source: Bright MLS #DCDC2167488 Report a problem | ||
| 11/7/2024 | Listed for sale | $355,000+273.7%$231/sqft |
Source: Long & Foster Broker Feed #DCDC2167488 Report a problem | ||
| 12/17/1997 | Sold | $95,000$62/sqft |
Source: Public Record Report a problem | ||
Public tax history
| Year | Property taxes | Tax assessment |
|---|---|---|
| 2026 | $2,408 +1.9% | $283,250 +1.9% |
| 2025 | $2,363 +4.7% | $277,980 +4.7% |
| 2024 | $2,257 +4.3% | $265,540 +4.3% |
| 2023 | $2,164 +10.5% | $254,570 +10.5% |
| 2022 | $1,959 +106.6% | $230,430 +4.3% |
| 2021 | $948 +10% | $220,970 +3.7% |
| 2020 | $862 +18.1% | $213,050 +13% |
| 2018 | $730 +8.9% | $188,620 +3.3% |
| 2017 | $670 +9% | $182,530 +10.6% |
| 2016 | $615 +9.5% | $165,050 +20% |
| 2015 | $562 +2.9% | $137,510 +2.3% |
| 2014 | $546 -7.5% | $134,450 -3% |
| 2013 | $590 -28.7% | $138,560 -16% |
| 2012 | $828 | $164,860 |
| 2011 | $828 +8.4% | $164,860 -26.6% |
| 2010 | $763 +81.6% | $224,510 -4.8% |
| 2009 | $420 +0.8% | $235,790 +44.8% |
| 2007 | $417 +5.2% | $162,800 +57.9% |
| 2006 | $396 -32% | $103,090 +3.5% |
| 2005 | $583 +12% | $99,610 +8% |
| 2004 | $520 +75.4% | $92,200 +0.4% |
| 2003 | $297 | $91,790 |
| 2002 | $297 +14.6% | $91,790 +9.4% |
| 2001 | $259 | $83,903 |
Find assessor info on the county website
Monthly payment
Est. payment
Payment breakdown
Explore the cost of this home by adjusting the details. Changes won't be saved.Climate risks
Neighborhood: Bellevue
Nearby schools
Schools provided by the listing agent
- District: District Of Columbia Public Schools
Source: Bright MLS. This data may not be complete. We recommend contacting the local school district to confirm school assignments for this home.

Similar homes
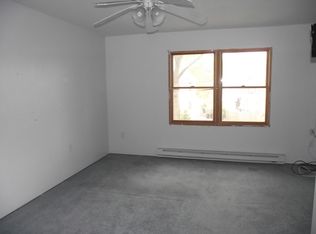
- $395,0002 bd3 ba1.3k sqft4029 1st St SW, Washington, DC 20032For Sale
 MLS ID #DCDC2264018, Troy Patterson, TTR Sotheby's International Realty. Bright MLS
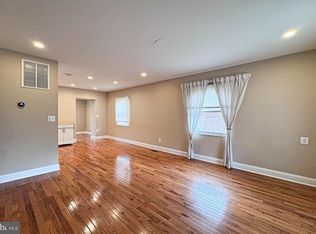
 - $389,0003 bd2 ba1.5k sqft612 Brandywine St SE, Washington, DC 20032For Sale
 MLS ID #DCDC2280838, Eboneese Thompson, Thompson Premier Homes Group.. Bright MLS
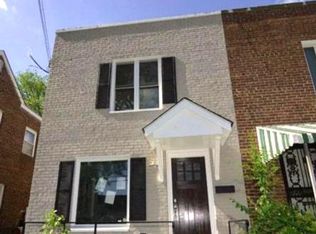
 - $405,0004 bd3 ba1.8k sqft3837 1st St SE, Washington, DC 20032For Sale
 MLS ID #DCDC2284564, Christine Jackson, CJ Real Estate Solutions, LLC. Bright MLS
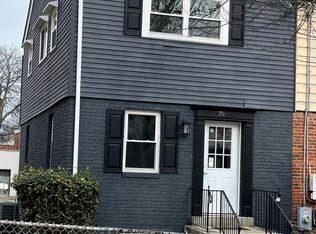
 - $432,9003 bd3 ba992 sqft79 Elmira St SW, Washington, DC 20032For Sale
 MLS ID #DCDC2240938, Phillip Graham, Graham Realty. Bright MLS
 - $395,0004 bd2 ba1.1k sqft1126 Barnaby Ter SE, Washington, DC 20032For SaleMLS ID #DCDC2249512, Shane Brown, Long & Foster Real Estate, Inc.. Bright MLS
- $345,0003 bd3 ba1.2k sqft1447 Bangor St SE, Washington, DC 20020For SaleMLS ID #DCDC2283030, Cornelius Henderson, RE/MAX Allegiance. Bright MLS
- $424,9003 bd2 ba1.6k sqft2701 Minnesota Ave SE, Washington, DC 20019For SaleMLS ID #DCDC2258534, Bode Akinola, Paragon Realty, LLC. Bright MLS
- $425,0004 bd3 ba1.7k sqft3319 6th St SE, Washington, DC 20032For SaleMLS ID #DCDC2242050, Joe Skariah, Samson Properties. Bright MLS
- $539,9994 bd3 ba1.8k sqft157 Chesapeake St SW, Washington, DC 20032For SaleMLS ID #DCDC2270906, Tracy Arnold, Nexttier Realty LLC. Bright MLS
- $387,5003 bd3 ba1k sqft718 Ridge Rd SE, Washington, DC 20019For SaleMLS ID #DCDC2272546, Kevin Bullock, Corcoran McEnearney. Bright MLS
- $379,9953 bd3 ba1.6k sqft1442 41st St SE, Washington, DC 20020For SaleMLS ID #DCDC2281538, Barry Bailey, Real Broker, LLC. Bright MLS
- $400,0004 bd2 ba1.5k sqft1116 Larchmont Ave, Capitol Heights, MD 20743For SaleMLS ID #MDPG2221088, Tremayne Lord, CENTURY 21 Envision. Bright MLS
- $439,9003 bd3 ba1.6k sqft1411 18th Pl SE, Washington, DC 20020For SaleMLS ID #DCDC2251780, Alex Burrell-Hodges, Cottage Street Realty LLC. Bright MLS
- $269,0002 bd3 ba1.2k sqft701 Atlantic St SE, Washington, DC 20032For SaleMLS ID #DCDC2251080, Verria Hairston, Open Door Brokerage, LLC. Bright MLS
- $449,0004 bd2 ba1.5k sqft3816 Blaine St NE, Washington, DC 20019For SaleMLS ID #DCDC2281230, Daniel Hailu, Taylor Properties. Bright MLS
- $430,0003 bd2 ba1.4k sqft2336 Payne Ter SE, Washington, DC 20020For SaleMLS ID #DCDC2259890, RUSS BROWN, Realty One Group Performance, LLC. Bright MLS
- $349,9004 bd3 ba1.9k sqft1436 Potomac Heights Dr, Fort Washington, MD 20744For SaleMLS ID #MDPG2201318, Suzette Hampton, Samson Properties. Bright MLS
- $349,9994 bd2 ba1.3k sqft5320 Jay St NE, Washington, DC 20019For SaleMLS ID #DCDC2284550, Catherine Renner, TTR Sotheby's International Realty. Bright MLS
- $309,9994 bd2 ba1.5k sqft1306 Eastern Ave NE, Washington, DC 20019For SaleMLS ID #DCDC2283572, Dany Jones, Samson Properties. Bright MLS
- $378,0004 bd4 ba1.3k sqft5505 E Boniwood Turn, Clinton, MD 20735For SaleMLS ID #MDPG2211258, MARLON FLETCHER, Keller Williams Preferred Properties. Bright MLS
