This 2 BR unit is perfectly located, you have a POOL & TENNIS COURTS & OVERFLOW PARKING right out back and you can easily WALK to the BEACH, MINI GOLF, PICKLEBALL... BUT if you don't want to walk NO PROBLEM, you can get a GOLF CART and keep it at YOUR UNIT. This unit has 2 PRIVATE PARKING SPOTS plus A GOLF CART PARKING SPOT!!! You will love the convenience of this END UNIT.
Roof '2016 ~ A/C '2023 ~ Ranai Tankless Water Heater '2017 ~ Interior Freshly Painted GRAY ~ New Interior Doors ~ Exterior Front & Back Patios painted with Granite Grip.
Gulf Highlands Beach Resort is a GATED RESORT in the HEART of PCB and is in Walking Distance to several Attractions, Dining, Shopping, Post Office, and Walmart. HOA fees are $1121.78/Qtr and include Household Trash Disposal, Internet, Lawn Mowing, Sprinklers, Termite Contract with HOA, Some Pest Control, and the Amenities... 11 Pools ''5 Heated'', 3 Tennis Courts ''2 Lighted'', 4 Pickleball Courts, Fitness Center, 18 Hole Mini Golf, Playground, Shuffleboard Courts, Conference Center, and a Private Beach House with a Snack Bar on The Beach along with 1 of the 11 Pools.
Age, SF, and Dimensions are approximate... please verify if Important.
Pending
$259,000
166 Gulf Highlands Blvd, Panama City Beach, FL 32407
2beds
972sqft
Townhouse
Built in 1985
1,476 Square Feet Lot
$250,500 Zestimate®
$266/sqft
$374/mo HOA
What's special
Tennis courtsInterior freshly painted grayOverflow parkingGolf cart parking spotNew interior doors
- 23 days |
- 1,045 |
- 76 |
Zillow last checked:
Listing updated:
Listed by:
Darla Kurtz 850-866-6676,
Emerald Coast Realty Inc
Source: CPAR,MLS#: 793568 Originating MLS: Central Panhandle Association of REALTORS
Originating MLS: Central Panhandle Association of REALTORSFacts & features
Interior
Bedrooms & bathrooms
- Bedrooms: 2
- Bathrooms: 2
- Full bathrooms: 1
- 1/2 bathrooms: 1
Rooms
- Room types: Bedroom, Dining Room, Full Bath, Half Bath, Kitchen, Laundry, Living Room, Primary Bedroom, Other, Utility Room
Primary bedroom
- Level: Second
- Dimensions: 13 x 12
Bedroom
- Level: Second
- Dimensions: 11 x 10
Dining room
- Level: First
- Dimensions: 10 x 8
Other
- Level: Second
- Dimensions: 8 x 4
Half bath
- Level: First
- Dimensions: 6 x 3
Kitchen
- Level: First
- Dimensions: 10 x 8
Laundry
- Level: First
- Dimensions: 6 x 5
Living room
- Level: First
- Dimensions: 13 x 12
Other
- Features: Balcony
- Level: Second
- Dimensions: 10 x 6
Utility room
- Level: Second
- Dimensions: 6 x 5
Heating
- Central, Natural Gas
Cooling
- Central Air, Ceiling Fan(s)
Appliances
- Included: Gas Oven, Gas Water Heater, Tankless Water Heater
Features
- Balcony, Tub Shower, Upper Level Primary, Utility Room
Interior area
- Total structure area: 972
- Total interior livable area: 972 sqft
Property
Features
- Patio & porch: Patio, Balcony
- Exterior features: Patio
- Pool features: Community
Lot
- Size: 1,476 Square Feet
- Dimensions: 18 x 82
- Features: Sprinkler System, Paved
Details
- Parcel number: 34797066000
- Zoning description: Resid Multi-Family
- Special conditions: Listed As-Is
Construction
Type & style
- Home type: Townhouse
- Property subtype: Townhouse
- Attached to another structure: Yes
Materials
- Stucco
- Foundation: Slab
- Roof: Composition,Shingle
Condition
- New construction: No
- Year built: 1985
Utilities & green energy
- Sewer: Public Sewer
- Utilities for property: Electricity Available
Community & HOA
Community
- Features: Beach, Clubhouse, Fitness Center, Fishing, Golf, Playground, Park, Pool, Tennis Court(s), Gated, Short Term Rental Allowed
- Security: Gated Community, Security Lights, Smoke Detector(s)
- Subdivision: Gulf Highlands Beach Resort
HOA
- Has HOA: Yes
- Amenities included: Beach Rights, Gated, Picnic Area
- Services included: Association Management, Clubhouse, Fitness Facility, Fishing Rights, Internet, Maintenance Grounds, Pest Control, Playground, Pool(s), Tennis Courts, Trash
- HOA fee: $1,122 quarterly
Location
- Region: Panama City Beach
Financial & listing details
- Price per square foot: $266/sqft
- Tax assessed value: $226,719
- Annual tax amount: $2,631
- Date on market: 8/4/2026
- Cumulative days on market: 24 days
- Electric utility on property: Yes
Estimated market value
$250,500
$238,000 - $263,000
$2,167/mo
Price history
| Date | Event | Price |
|---|---|---|
| 8/18/2026 | Pending sale | $259,000$266/sqft |
Source:  CPAR #793568 Report a problem CPAR #793568 Report a problem | ||
| 8/4/2026 | Listed for sale | $259,000+213.9%$266/sqft |
Source: CPAR #793568 Report a problem | ||
| 3/30/2011 | Sold | $82,500$85/sqft |
Source: Public Record Report a problem | ||
| 2/5/2011 | Pending sale | $82,500$85/sqft |
Source: Fannie Mae #413574 Report a problem | ||
| 1/27/2011 | Price change | $82,500-31.2%$85/sqft |
Source: Fannie Mae #413574 Report a problem | ||
| 1/26/2011 | Listed for sale | -- |
Source: foreclosure.com Report a problem | ||
| 7/24/2010 | Listing removed | $119,900$123/sqft |
Source: NCI #408247 Report a problem | ||
| 7/17/2010 | Listed for sale | $119,900-2.8%$123/sqft |
Source: NCI #408247 Report a problem | ||
| 5/1/2007 | Sold | $123,400+794.2%$127/sqft |
Source: Public Record Report a problem | ||
| 7/22/2004 | Sold | $13,800-85.8%$14/sqft |
Source: Public Record Report a problem | ||
| 4/29/2003 | Sold | $97,000$100/sqft |
Source: Public Record Report a problem | ||
Public tax history
| Year | Property taxes | Tax assessment |
|---|---|---|
| 2024 | $2,484 +6.7% | $163,887 +10% |
| 2023 | $2,327 +29.7% | $148,988 +10% |
| 2022 | $1,794 | $135,444 |
| 2021 | -- | -- |
| 2020 | $1,501 +14.8% | $111,937 +10% |
| 2019 | $1,308 | $101,761 +8.2% |
| 2018 | $1,308 +5.4% | $94,084 +10% |
| 2017 | $1,241 +22% | $85,531 -0.1% |
| 2016 | $1,017 -1.7% | $85,639 -0.4% |
| 2015 | $1,035 | $86,006 +1.4% |
| 2014 | $1,035 | $84,795 -1.2% |
| 2013 | -- | $85,805 -0.4% |
| 2012 | -- | $86,114 -5.3% |
| 2011 | -- | $90,918 -2.1% |
| 2010 | -- | $92,905 -16.7% |
| 2009 | -- | $111,521 -19.3% |
| 2008 | -- | $138,230 -0.1% |
| 2007 | -- | $138,424 -11% |
| 2006 | -- | $155,522 |
| 2005 | -- | $155,522 +128.7% |
| 2004 | -- | $68,015 +29.4% |
| 2003 | -- | $52,553 +2.4% |
| 2002 | -- | $51,321 +1.6% |
| 2001 | -- | $50,513 +1.1% |
| 2000 | -- | $49,982 |
Find assessor info on the county website
Monthly payment
Est. payment
Payment breakdown
Explore the cost of this home by adjusting the details. Changes won't be saved.Climate risks
Neighborhood: 32407
Nearby schools
GreatSchools rating
- 8/10Hutchison Beach Elementary SchoolGrades: K-5Distance: 1.7 mi
- 7/10Surfside Middle SchoolGrades: PK-12Distance: 2.8 mi
- 4/10J.R. Arnold High SchoolGrades: 9-12Distance: 1.4 mi
Schools provided by the listing agent
- Elementary: Hutchison Beach
- Middle: Surfside
- High: Arnold
Source: CPAR. This data may not be complete. We recommend contacting the local school district to confirm school assignments for this home.
- $230,7002 bd1 ba972 sqft162 Gulf Highlands Blvd, Panama City Beach, FL 32407Off Market
- $266,6002 bd2 ba972 sqft160 Gulf Highlands Blvd, Panama City Beach, FL 32407Off Market

- $245,0002 bd2 ba972 sqft168 Gulf Highlands Blvd, Panama City Beach, FL 32407Sold
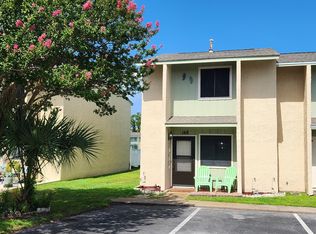
- $246,6002 bd1 ba972 sqft172 Gulf Highlands Blvd, Panama City Beach, FL 32407Off Market
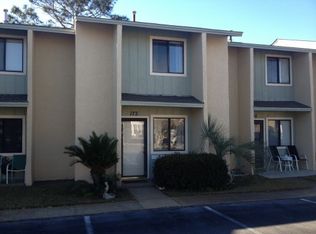
- $250,0002 bd2 ba972 sqft158 Gulf Highlands Blvd, Panama City Beach, FL 32407Sold
- $250,9002 bd1 ba972 sqft174 Gulf Highlands Blvd, Panama City Beach, FL 32407Off Market
- $295,0002 bd2 ba1k sqft156 Gulf Highlands Blvd, Panama City Beach, FL 32407Sold
- $251,1002 bd1 ba972 sqft176 Gulf Highlands Blvd, Panama City Beach, FL 32407Off Market
A local agent can set up tours, give advice and negotiate with sellers.
Similar homes
- $270,0002 bd3 ba1.1k sqft130 Linda Marie Ln, Panama City Beach, FL 32407New Construction
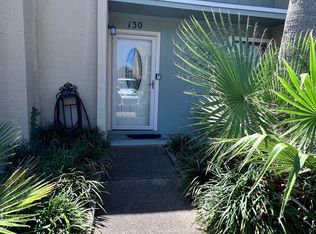 MLS ID #793160, Leigh Ann Holsenback. CPAR
 - $289,0002 bd2 ba1k sqft122 W Leslie Ln, Panama City Beach, FL 32407For Sale
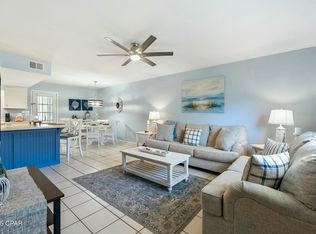 MLS ID #793841, Whitney N Dubroca. CPAR
 - $270,0002 bd2 ba972 sqft206 Robin Ln, Panama City Beach, FL 32407For Sale
 MLS ID #767993, Leigh Ann Holsenback. CPAR
 - $260,0002 bd2 ba972 sqft145 Robin Ln, Panama City Beach, FL 32407For Sale
 MLS ID #777521, Jeanie D Dugue. CPAR
 - $244,9002 bd2 ba972 sqft117 Cindy Ln, Panama City Beach, FL 32407For SaleMLS ID #786590, Denis Rakov. CPAR
- $275,0004 bd2 ba1.4k sqft125 Damon Cir, Panama City Beach, FL 32407For SaleMLS ID #790360, Andrei Cunitin. CPAR
- $319,0002 bd3 ba1k sqft181 Robin Ln, Panama City Beach, FL 32407For SaleMLS ID #793879, Cheri Bruckner. CPAR
- $259,0002 bd2 ba1.2k sqft520 N Richard Jackson Blvd Unit 1312, Panama City Beach, FL 32407For SaleMLS ID #791401, Katie L Patronis. CPAR
- $299,9002 bd3 ba1.1k sqft116 Linda Marie Ln, Panama City Beach, FL 32407For SaleMLS ID #783848, Darla Kurtz. CPAR
- $299,9002 bd2 ba1.1k sqft163 W Leslie Ln, Panama City Beach, FL 32407For SaleMLS ID #785441, Darla Kurtz. CPAR
- $319,0002 bd3 ba1k sqft172 White Sandy Dr, Panama City Beach, FL 32407For SaleMLS ID #787646, Cheri Bruckner. CPAR
- $325,0002 bd3 ba1.1k sqft186 Robin Ln, Panama City Beach, FL 32407For SaleMLS ID #790022, Erica Ledford. CPAR
- $285,0002 bd2 ba972 sqft619 Laurel St, Panama City Beach, FL 32407For SaleMLS ID #783949, Buck F Henry. CPAR
- $349,9002 bd3 ba1k sqft104 Gulf Highlands Blvd, Panama City Beach, FL 32407For SaleMLS ID #780313, Darla Kurtz. CPAR
- $285,0003 bd3 ba1.4k sqft122 Seagrass Way, Panama City Beach, FL 32407For SaleMLS ID #784064, Mowayne Copeland. CPAR
- $350,0002 bd3 ba1.1k sqft128 White Sandy Dr, Panama City Beach, FL 32407For SaleMLS ID #763589, Yuliia Mazur. CPAR
- $349,0003 bd4 ba1.3k sqft122 Robin Ln, Panama City Beach, FL 32407For SaleMLS ID #791068, Andrei Cunitin. CPAR
- $249,9001 bd2 ba853 sqft520 N Richard Jackson Blvd Unit 1714, Panama City Beach, FL 32407For SaleMLS ID #773615, Alicia Hartline. CPAR
- $239,0001 bd1 ba651 sqft116 Damon Cir Unit C, Panama City Beach, FL 32407For SaleMLS ID #774815, Leigh Ann Holsenback. CPAR
- $270,0001 bd2 ba1k sqft9860 S Thomas Dr Unit 2119, Panama City Beach, FL 32408For SaleMLS ID #779487, Mark A Chambliss. CPAR
