Good location, move-in condition, lot size 10,695sf. eat-in kitchen, Dining area in large living room, enclosed porch, deck, finished rooms in basement, newer roof and water heater, walk-up attic, walk-out basement, 5 parking spaces, near Wollaston "T" station, bus stop. golf course.
Pending
Price cut: $60K (9/8)
$699,900
166 Harvard St, Quincy, MA 02170
3beds
1,235sqft
Single Family Residence
Built in 1930
10,695 Square Feet Lot
$688,500 Zestimate®
$567/sqft
$-- HOA
What's special
Newer roofEnclosed porchEat-in kitchenWalk-out basementFinished rooms in basementWalk-up attic
- 40 days
- 661
- 31
Zillow last checked:
Listing updated:
Listed by:
Jian Zhi Tan 617-480-3696,
Central Real Estate 617-479-0123
Source: MLS PIN,MLS#: 73565298
Facts & features
Interior
Bedrooms & bathrooms
- Bedrooms: 3
- Bathrooms: 2
- Full bathrooms: 2
Primary bedroom
- Features: Closet, Flooring - Hardwood
- Level: First
Bedroom 2
- Features: Closet, Flooring - Hardwood, Deck - Exterior
- Level: First
Bedroom 3
- Features: Closet, Flooring - Hardwood
- Level: First
Bathroom 1
- Features: Flooring - Stone/Ceramic Tile
- Level: First
Bathroom 2
- Features: Flooring - Stone/Ceramic Tile
- Level: Basement
Family room
- Features: Bathroom - Full, Closet/Cabinets - Custom Built, Flooring - Stone/Ceramic Tile
Kitchen
- Features: Ceiling Fan(s), Flooring - Stone/Ceramic Tile, Dining Area
- Level: First
Heating
- Baseboard, Natural Gas, Fireplace
Cooling
- Window Unit(s)
Appliances
- Included: Gas Water Heater, Range, Dishwasher, Disposal, Refrigerator, Washer, Dryer
- Laundry: Dryer Hookup - Electric, Washer Hookup, Flooring - Stone/Ceramic Tile, In Basement, Electric Dryer Hookup
Features
- Bathroom - Full, Dining Area, Attic Access, Open Floorplan, Closet, Storage, Living/Dining Rm Combo, Sitting Room, Exercise Room, Walk-up Attic
- Flooring: Tile, Hardwood, Flooring - Hardwood, Flooring - Stone/Ceramic Tile
- Basement: Full,Partially Finished,Walk-Out Access
- Number of fireplaces: 1
Interior area
- Total structure area: 1,235
- Total interior livable area: 1,235 sqft
- Finished area above ground: 1,235
Property
Parking
- Total spaces: 5
- Parking features: Paved Drive, Off Street, Tandem, Paved
- Uncovered spaces: 5
Features
- Patio & porch: Porch - Enclosed, Deck
- Exterior features: Porch - Enclosed, Deck
- Fencing: Fenced/Enclosed
Lot
- Size: 10,695 Square Feet
Details
- Additional structures: Workshop
- Parcel number: M:5157 B:0044 L:0784,189243
- Zoning: RESA
Construction
Type & style
- Home type: SingleFamily
- Architectural style: Bungalow
- Property subtype: Single Family Residence
Materials
- Frame
- Foundation: Concrete Perimeter
- Roof: Shingle
Condition
- Year built: 1930
Utilities & green energy
- Electric: Circuit Breakers, 100 Amp Service
- Sewer: Public Sewer
- Water: Public
- Utilities for property: for Electric Range, for Electric Dryer, Washer Hookup
Community & HOA
Community
- Features: Public Transportation, Shopping, Park, Golf, Medical Facility, Highway Access, Private School, Public School, T-Station, Sidewalks
HOA
- Has HOA: No
Location
- Region: Quincy
Financial & listing details
- Price per square foot: $567/sqft
- Tax assessed value: $703,400
- Annual tax amount: $8,286
- Date on market: 8/29/2026
- Road surface type: Paved
Estimated market value
$688,500
$654,000 - $723,000
$3,683/mo
Price history
| Date | Event | Price |
|---|---|---|
| 9/18/2026 | Pending sale | $699,900$567/sqft |
Source: MLS PIN #73565298 Report a problem | ||
| 9/13/2026 | Contingent | $699,900$567/sqft |
Source: MLS PIN #73565298 Report a problem | ||
| 9/8/2026 | Price change | $699,900-7.9%$567/sqft |
Source: MLS PIN #73565298 Report a problem | ||
| 8/19/2026 | Listed for sale | $759,900+145.1%$615/sqft |
Source: MLS PIN #73565298 Report a problem | ||
| 9/12/2003 | Sold | $310,000$251/sqft |
Source: Public Record Report a problem | ||
Public tax history
| Year | Property taxes | Tax assessment |
|---|---|---|
| 2025 | $7,807 +2.9% | $677,100 +0.6% |
| 2024 | $7,586 +3.7% | $673,100 +2.4% |
| 2023 | $7,314 +1.2% | $657,100 +9% |
| 2022 | $7,224 +7.2% | $603,000 +8.7% |
| 2021 | $6,736 +1.9% | $554,900 +4.4% |
| 2020 | $6,608 +6% | $531,600 +7% |
| 2019 | $6,234 +1.3% | $496,700 +7.7% |
| 2018 | $6,151 +1.8% | $461,100 +8.1% |
| 2017 | $6,045 +9.6% | $426,600 +11.1% |
| 2016 | $5,513 +8.5% | $383,900 +10.3% |
| 2015 | $5,082 +5.3% | $348,100 +7.2% |
| 2014 | $4,825 +1.7% | $324,700 -0.7% |
| 2013 | $4,743 +7% | $327,100 +1.4% |
| 2012 | $4,434 +2.3% | $322,500 -0.2% |
| 2011 | $4,336 +4.8% | $323,100 +3.3% |
| 2010 | $4,137 +0.9% | $312,900 -3.9% |
| 2009 | $4,101 +9.4% | $325,500 -6% |
| 2008 | $3,750 +2.3% | $346,300 -1.3% |
| 2007 | $3,664 +0.5% | $351,000 -0.5% |
| 2006 | $3,645 -2% | $352,900 +2.9% |
| 2005 | $3,719 -0.5% | $343,100 +15.3% |
| 2004 | $3,738 +15% | $297,600 +24.7% |
| 2003 | $3,251 +29.3% | $238,700 +51.3% |
| 2001 | $2,515 +4.6% | $157,800 |
| 1999 | $2,405 | $157,800 |
Find assessor info on the county website
Monthly payment
Est. payment
Payment breakdown
Explore the cost of this home by adjusting the details. Changes won't be saved.Climate risks
Neighborhood: Montclair


Similar homes
- $759,9004 bd2 ba1.5k sqft178 Farrington St, Quincy, MA 02170For Sale
 MLS ID #73566900, Henry Li, Thread Real Estate, LLC. MLS PIN
 - $629,0002 bd2 ba1.4k sqft156 Elmwood Ave Unit B, Quincy, MA 02170For Sale
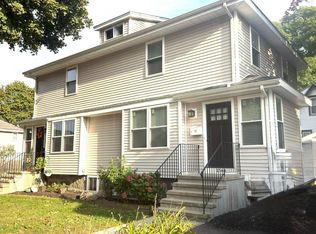 MLS ID #73586228, Helen Mach, Central Real Estate. MLS PIN
 - $668,0003 bd1 ba1.2k sqft7 West St, Melrose, MA 02176For Sale
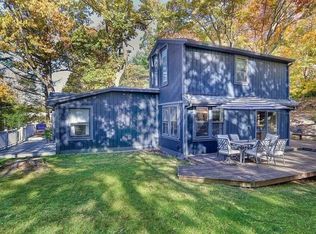 MLS ID #73586399, Sophia Cross, Centre Realty Group. MLS PIN
 - $699,0003 bd2 ba1.4k sqft21 Maynard Rd, Dedham, MA 02026For Sale
 MLS ID #73573606, Lynne Lewis, Lewis & Clark Realty. MLS PIN
