Skip main navigation
Closed
  • Listed by: KW Vermont
    Bought with: M Realty
    $577,770

    166 Horseshoe Circle, Milton, VT 05468

    3beds
    2,434sqft
    Single Family Residence
    Built in 2022
    0.32 Acres Lot
    $589,300 Zestimate®
    $237/sqft
    $3,630 Estimated rent

    Home value

    $589,300

    $536,000 - $648,000

    $3,630/mo

    Zestimate® history
    Loading
    Loading...

    Owner options

    List your home for rent

    $3,630/mo

    Rent Zestimate®

    Find your next renter with Zillow Rental Manager. Plus, with online applications, you can quickly screen prospective tenants – for free.

    Learn more

    $3,630/mo

    Rent Zestimate®

    Refinance and save

    $3,107/mo

    Est. payment

    Refinancing to a lower rate could help reduce your monthly payments and save thousands over the life of the loan.

    See today's rates

    $3,107/mo

    Est. payment

    Explore your selling options

    Work with a Zillow partner agent

    Leverage their expertise and Zillow's premium Showcase listings to get your home seen by more buyers.

    Get started

    List with your own agent

    Get your home in front of millions of buyers by listing it on Zillow.

    Learn how to do it

    Sell it yourself

    Take full control of how buyers see your home on Zillow by listing For Sale by Owner (FSBO).

    List your home

    What's special

    Gas fireplaceAttached two-car garageSunny garden areaFlexible living spaceFinished basementWalk-in closetPrivate bath
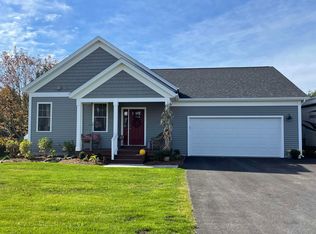
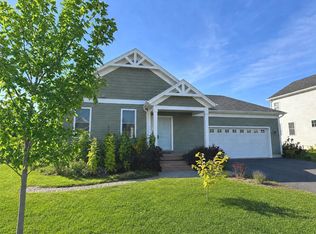
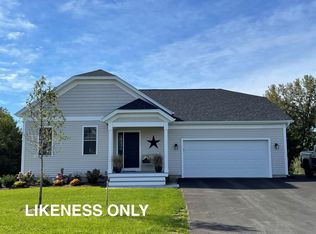
    Built in 2022 by Sterling Homes, this beautiful 3-bed, 2.5-bath Colonial offers the perfect mix of modern comfort and small-town charm. Step inside to find a bright and welcoming layout with thoughtful finishes throughout. The kitchen features a large center island, stainless steel appliances, and ample counter space — ideal for prepping meals or gathering with friends. The adjoining living room feels cozy and inviting with its gas fireplace and abundant natural light. Upstairs, the spacious primary suite includes a walk-in closet and private bath, along with two additional bedrooms and a versatile office or guest room. The finished basement adds over 600 square feet of flexible living space — perfect for a media room, home gym, or play area — plus a separate utility/storage room. Outside, enjoy beautifully landscaped perennial beds, a sunny garden area, and plenty of space to relax on the back deck. The attached two-car garage provides convenience year-round. Located in a desirable neighborhood just minutes from schools, shops, and parks. This move-in-ready home combines style, function, and the joy of Vermont living.

    Zillow last checked:

    Listing updated:

    Listed by:

    The Hammond Team,

    KW Vermont Phone:802-488-3445

    Bought with:

    The Paul Martin Team

    M Realty

    Source: PrimeMLS,MLS#: 5064651MLS Logo

    Facts & features

    Interior

    Bedrooms & bathrooms
    • Bedrooms: 3
    • Bathrooms: 3
    • Full bathrooms: 1
    • 3/4 bathrooms: 1
    • 1/2 bathrooms: 1
    Heating
    • Natural Gas, Hot Air
    Cooling
    • None
    Appliances
    • Included: Dishwasher, Disposal, Dryer, Microwave, Electric Range, Refrigerator, Washer
    • Laundry: In Basement
    Features
    • Dining Area, Kitchen Island, Kitchen/Dining, Primary BR w/ BA, Walk-In Closet(s)
    • Basement: Climate Controlled,Daylight,Full,Interior Access,Interior Entry
    • Has fireplace: Yes
    • Fireplace features: Gas
    Interior area
    • Total structure area: 2,700
    • Total interior livable area: 2,434 sqft
    • Finished area above ground: 1,800
    • Finished area below ground: 634

    Property

    Parking
    • Total spaces: 2
    • Parking features: Paved
    • Garage spaces: 2
    Features
    • Levels: Two
    • Stories: 2
    • Exterior features: Deck
    Lot
    • Size: 0.32 Acres
    • Features: Landscaped
    Details
    • Parcel number: 39612315060
    • Zoning description: Residential

    Construction

    Type & style
    • Home type: SingleFamily
    • Architectural style: Colonial
    • Property subtype: Single Family Residence
    Materials
    • Wood Frame
    • Foundation: Poured Concrete
    • Roof: Shingle
    Condition
    • New construction: No
    • Year built: 2022

    Utilities & green energy

    • Electric: Circuit Breakers
    • Sewer: Public Sewer
    • Utilities for property: Other

    Community & neighborhood

    Security
    • Security features: Security System, Smoke Detector(s)
    Location
    • Region: Milton

    HOA & financial

    Other financial information
    • Additional fee information: Fee: $100

    Other

    Other facts
    • Road surface type: Paved

    Price history

    DateEventPrice
    12/11/2025Sold$577,770-2.1%$237/sqft
    Source: PrimeMLS #5064651 Report a problem
    10/26/2025Price change$589,900-4.7%$242/sqft
    Source: PrimeMLS #5064651 Report a problem
    10/20/2025Price change$619,000-4.8%$254/sqft
    Source: PrimeMLS #5064651 Report a problem
    10/14/2025Price change$649,900-4.3%$267/sqft
    Source: PrimeMLS #5064651 Report a problem
    10/7/2025Listed for sale$679,000$279/sqft
    Source: PrimeMLS #5064651 Report a problem

    Public tax history

    YearProperty taxesTax assessment
    2024-- $499,400 +1.1%
    2023-- $494,000

    Find assessor info on the county website

    Neighborhood: 05468

    Nearby schools

    GreatSchools rating
    Get pre-qualified for a loan
    At Zillow Home Loans, we can pre-qualify you in as little as 5 minutes with no impact to your credit score.

    An equal housing lender. NMLS #10287.

    Sell for more on Zillow
    Get a Zillow Showcase℠ listing at no additional cost and you could sell for .
    $589,300
    2% more
    +$11,786
    With Zillow Showcase(estimated)
    $601,086