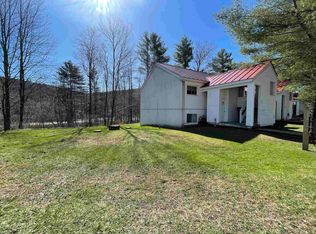
Welcome to Powderhound Condo #52, your affordable four-season retreat in the heart of the Mad River Valley. This charming ground-floor one-bedroom, one-bath condo offers easy, low-maintenance living just minutes from Sugarbush Resort, Mad River Glen, and the shops and restaurants of Warren Village. Thoughtfully designed to maximize space, the open living area includes additional sleeping accommodations for guests, making it an ideal mountain getaway, vacation rental, or seasonal escape. Enjoy the convenience of being on the Mad Bus route for effortless access to the slopes, while community amenities include an in-ground pool, hot tub, playground, picnic and grilling areas, common green space, and a dog park. Surrounded by Vermont's natural beauty, outdoor recreation is at your doorstep with skiing, hiking, mountain biking, golf, swimming holes, and year-round adventure nearby. Whether you're looking for a weekend ski condo, an investment opportunity, or a cozy basecamp for exploring the Green Mountains, Powderhound #52 delivers exceptional value in one of Vermont's most sought-after recreation destinations. HOA rules prohibit full time occupancy.
Active
Listed by: Vermont Real Estate Company • Bryce Gilmer
Price cut: $10K (9/2)
$125,000
166 Huckleberry Lane #52, Warren, VT 05674
1beds
480sqft
Condominium
Built in 1981
-- sqft lot
$130,800 Zestimate®
$260/sqft
$-- HOA
What's special
In-ground poolPicnic and grilling areasHot tubGround-floor one-bedroom one-bath condoDog parkCommon green space
- 54 days
- 570
- 15
Zillow last checked:
Listing updated:
Listed by:
Bryce Gilmer,
Vermont Real Estate Company 802-540-8300
Source: PrimeMLS,MLS#: 5101349
Facts & features
Interior
Bedrooms & bathrooms
- Bedrooms: 1
- Bathrooms: 1
- Full bathrooms: 1
Heating
- Electric
Cooling
- None
Appliances
- Included: Electric Cooktop, Mini Fridge
Features
- Flooring: Carpet
- Has basement: No
Interior area
- Total structure area: 480
- Total interior livable area: 480 sqft
- Finished area above ground: 480
- Finished area below ground: 0
Property
Parking
- Parking features: Crushed Stone, Driveway
- Has uncovered spaces: Yes
Features
- Levels: One
- Stories: 1
- Exterior features: Deck
Lot
- Features: Condo Development, Near Skiing, Near Public Transit
Details
- Zoning description: Residential
Construction
Type & style
- Home type: Condo
- Property subtype: Condominium
Materials
- Vinyl Exterior
- Foundation: Concrete Slab
- Roof: Metal
Condition
- New construction: No
- Year built: 1981
Utilities & green energy
- Electric: Circuit Breakers
- Sewer: Community, Shared
- Utilities for property: Cable Available, Phone Available, Fiber Optic Internt Avail
Community & HOA
HOA
- Services included: Maintenance Grounds, Plowing, Sewer, Trash
- Additional fee info: Fee: $1234
Location
- Region: Warren
Financial & listing details
- Price per square foot: $260/sqft
- Annual tax amount: $1,308
- Date on market: 7/23/2026
Estimated market value
$130,800
$124,000 - $137,000
$1,644/mo
Price history
| Date | Event | Price |
|---|---|---|
| 9/2/2026 | Price change | $125,000-7.4%$260/sqft |
Source:  PrimeMLS #5101349 Report a problem PrimeMLS #5101349 Report a problem | ||
| 8/10/2026 | Price change | $135,000-15.6%$281/sqft |
Source: PrimeMLS #5101349 Report a problem | ||
| 7/23/2026 | Listed for sale | $160,000+119.2%$333/sqft |
Source: PrimeMLS #5101349 Report a problem | ||
| 8/17/2022 | Sold | $73,000-2.7%$152/sqft |
Source: PrimeMLS #4914520 Report a problem | ||
| 6/29/2022 | Listed for sale | $75,000+7.1%$156/sqft |
Source: PrimeMLS #4914520 Report a problem | ||
| 6/17/2022 | Contingent | $70,000$146/sqft |
Source: PrimeMLS #4914520 Report a problem | ||
| 6/9/2022 | Listed for sale | $70,000$146/sqft |
Source: PrimeMLS #4914520 Report a problem | ||
Public tax history
Tax history is unavailable.
Monthly payment
Est. payment
Payment breakdown
Explore the cost of this home by adjusting the details. Changes won't be saved.Climate risks
Neighborhood: 05674
Nearby schools
Schools provided by the listing agent
- Elementary: Warren Elementary School
- High: Harwood Union High School
- District: Warren School District
Source: PrimeMLS. This data may not be complete. We recommend contacting the local school district to confirm school assignments for this home.