Deeded Moose River Water Access, 2-Car Garage & Four-Season Recreation in Rockwood. Experience the Moosehead Lake region from this 3-bedroom, 1.5-bath Rockwood home offering approximately 1,600 square feet of living space on nearly an acre with deeded water access to the Moose River and direct access to Moosehead Lake. Built for four-season Maine living, the property puts boating, fishing, paddling, hiking, golfing, snowmobiling and ATV recreation within easy reach. Spend summer days exploring Moosehead Lake, fall weekends in the North Woods and winter days enjoying the area's extensive trail system. The property features a 2-car garage with a full upstairs area, providing valuable additional storage and flexible bonus space. Important improvements include a metal roof, updated windows and newer septic system, adding to the home's appeal as a year-round residence or Maine getaway. The location is just as compelling. Enjoy convenient access to Moosehead Lake, the Moose River, Mount Kineo, local dining, golf and year-round outdoor recreation while still having your own property to come home to. Whether you're searching for a primary home, vacation retreat or an income producing property near some of Maine's best four-season recreation, 166 Jackman Road delivers a hard-to-find combination of deeded water access, garage space, nearly an acre of land and access to the Moosehead lifestyle. Schedule your private showing and discover what life in Rockwood has in store. Seller-approved professional repairs are planned for previously identified inspection items. Additional details and information available upon request. Open House Sunday, September 13th 11:30AM - 1:30PM.
Active
Price cut: $10K (9/1)
$359,900
166 Jackman Road, Rockwood T1 R1 NBKP, ME 04478
3beds
1,607sqft
Single Family Residence
Built in 1982
0.81 Acres Lot
$-- Zestimate®
$224/sqft
$-- HOA
What's special
Metal roofUpdated windows
- 99 days
- 383
- 31
Zillow last checked:
Listing updated:
Listed by:
Realty ONE Group Next Level
Source: Maine Listings,MLS#: 1670727
Facts & features
Interior
Bedrooms & bathrooms
- Bedrooms: 3
- Bathrooms: 2
- Full bathrooms: 1
- 1/2 bathrooms: 1
Primary bedroom
- Level: Second
- Area: 369.51 Square Feet
- Dimensions: 18.32 x 20.17
Bedroom 1
- Level: Second
- Area: 125.9 Square Feet
- Dimensions: 11.9 x 10.58
Bedroom 2
- Level: Second
- Area: 127.24 Square Feet
- Dimensions: 14.83 x 8.58
Kitchen
- Level: First
- Area: 190.4 Square Feet
- Dimensions: 12.42 x 15.33
Living room
- Level: First
- Area: 284.72 Square Feet
- Dimensions: 18.17 x 15.67
Heating
- Forced Air, Wood Stove
Cooling
- None
Features
- Flooring: Carpet, Vinyl
- Basement: Interior Entry,Unfinished
- Number of fireplaces: 1
Interior area
- Total structure area: 1,607
- Total interior livable area: 1,607 sqft
- Finished area above ground: 1,607
- Finished area below ground: 0
Property
Parking
- Total spaces: 2
- Parking features: Other, 5 - 10 Spaces
- Garage spaces: 2
Features
- Patio & porch: Deck, Porch
- Has view: Yes
- View description: Scenic
- Body of water: Mooseriver
Lot
- Size: 0.81 Acres
- Features: Near Golf Course, Near Public Beach, Rural, Ski Resort, Level, Open Lot
Details
- Zoning: Residential
Construction
Type & style
- Home type: SingleFamily
- Architectural style: Cape Cod
- Property subtype: Single Family Residence
Materials
- Wood Frame, Vinyl Siding
- Roof: Metal
Condition
- Year built: 1982
Utilities & green energy
- Electric: Circuit Breakers
- Sewer: Private Sewer, Septic Tank
- Water: Private, Well
Community & HOA
Location
- Region: Rockwood
Financial & listing details
- Price per square foot: $224/sqft
- Annual tax amount: $1,420
- Date on market: 7/9/2026
- Road surface type: Paved
Estimated market value
Not available
Estimated sales range
Not available
Not available
Price history
| Date | Event | Price |
|---|---|---|
| 9/1/2026 | Price change | $359,900-2.7%$224/sqft |
Source:  Maine Listings #1670727 Report a problem Maine Listings #1670727 Report a problem | ||
| 8/17/2026 | Price change | $369,900+8.8%$230/sqft |
Source: Maine Listings #1670727 Report a problem | ||
| 8/8/2026 | Price change | $340,000-8.1%$212/sqft |
Source: Maine Listings #1670727 Report a problem | ||
| 7/29/2026 | Listed for sale | $369,900$230/sqft |
Source: Maine Listings #1670727 Report a problem | ||
| 7/15/2026 | Contingent | $369,900$230/sqft |
Source: Maine Listings #1670727 Report a problem | ||
| 7/9/2026 | Listed for sale | $369,900$230/sqft |
Source: Maine Listings #1670727 Report a problem | ||
Public tax history
Tax history is unavailable.
Monthly payment
Est. payment
Payment breakdown
Explore the cost of this home by adjusting the details. Changes won't be saved.Climate risks
Neighborhood: 04478
- $350,0002 bd1 ba750 sqft177 Jackman Rd #T1-R1, Rockwood, ME 04478Sold

- $2,199,00018 bd9 ba9.7k sqft1-7 Gray Ghost Lane Rockwood #T1-R1, Rockwood, ME 04478For Sale

- $309,5005 bd2 ba1.6k sqft130 Jackman Rd #T1-R1, Rockwood, ME 04478Off Market
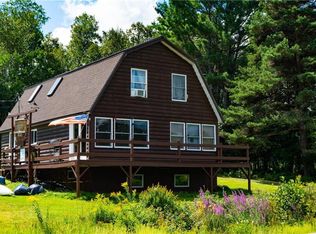
- $197,4002 bd1 ba794 sqft3 Ridge Rd, Rockwood, ME 04478Off Market
Similar homes
- $410,0003 bd2 ba2.1k sqft3966 Rockwood Road, Rockwood T1 R1 NBKP, ME 04478Active

 MLS ID #1679152, The Folsom Realty Group. Maine Listings
 - $389,9002 bd2 ba1.2k sqft651 Baker Brook Point Road, Tomhegan Twp, ME 04478Active
 MLS ID #1668025, NextHome Experience. Maine Listings
 - $349,0002 bd2 ba864 sqft84 Nelson Avenue, Greenville, ME 04441Active
 MLS ID #1679951, The Folsom Realty Group. Maine Listings
 - $374,9002 bd1 ba993 sqft43 Hawksholm Trail, Greenville, ME 04441Active
 MLS ID #1673970, EXP Realty. Maine Listings
 - $370,0002 bd2 ba1.3k sqft397 Lily Bay Road, Greenville, ME 04441ActiveMLS ID #1635593, Realty of Maine. Maine Listings
- $325,0002 bd2 ba864 sqft28 Lewis Street, Greenville, ME 04441ActiveMLS ID #1643370, The Folsom Realty Group. Maine Listings
- $325,0002 bd2 ba864 sqft32 Lewis Street, Greenville, ME 04441ActiveMLS ID #1645337, The Folsom Realty Group. Maine Listings
- $325,0002 bd2 ba864 sqft30 Lewis Street, Greenville, ME 04441ActiveMLS ID #1645335, The Folsom Realty Group. Maine Listings
- $325,0002 bd2 ba864 sqft34 Lewis Street, Greenville, ME 04441ActiveMLS ID #1645338, The Folsom Realty Group. Maine Listings
- $499,9002 bd1 ba1k sqft349 Black Point Road, Beaver Cove, ME 04441ActiveMLS ID #1657252, Rizzo Mattson. Maine Listings
- $249,9002 bd2 ba1k sqft94 S Maple Street, Greenville, ME 04441ActiveMLS ID #1682821, Taylor & Kovacs Real Estate. Maine Listings
