Exclusivity and Luxury in Tuscany Woods. Welcome to the pinnacle of high-end living in Tuscany Woods, one of Auburndale’s most exclusive and sought-after gated communities. This luxury residence redefines elegance, surrounded by breathtaking landscaping and offering the utmost privacy with restricted access. Perfectly situated just moments away from the stunning Lake Ariana, you will enjoy serene scenic views and a tranquil atmosphere in a truly premium location. Design and Impeccable Spaces, From the moment you arrive, the meticulously paved driveway and manicured gardens set the stage for the opulence within. Enter through the double keyless doors to a majestic foyer featuring soaring 12-foot ceilings, an elegant chandelier, and custom plantation shutters that beautifully complement the high-end porcelain tile flooring. The heart of the home is an expansive "Great Room" designed for seamless entertaining, flowing effortlessly into a chef’s dream kitchen. Featuring granite countertops, 42-inch custom cabinetry, stainless steel appliances, and a generous walk-in pantry, this space is as functional as it is luxurious. Privacy and Versatility: The Primary Suite is a true sanctuary, featuring a specialized blackout track system to ensure total darkness for a restful night’s sleep regardless of the Florida sun. The en-suite bathroom offers a spa-like experience with dual vanities, a luxurious soaking tub, and a separate walk-in shower. The floor plan also includes a versatile flex room (perfect for an office, gym, or playroom), a formal dining room, and a fourth bedroom with a private bath—ideal as a guest or in-law suite. Strategic Location and Peace of Mind. Located in a non-flood zone, this property offers maximum security and peace of mind. Its proximity to the I-4 corridor provides unparalleled connectivity: Southwest: Rapid access to Tampa and its world-class Gulf beaches. Northeast: Direct connection to Orlando’s world-famous attractions, including Disney World and Universal Studios.
Sold for $550,000
$550,000
166 MARYLEE LANE, AUBURNDALE, FL 33823
4beds
2,954sqft
Single Family Residence
Built in 2016
0.28 Acres Lot
$546,300 Zestimate®
$186/sqft
$2,840 Estimated rent
Home value
$546,300
$503,000 - $595,000
$2,840/mo
Zestimate® history
Owner options
List your home for rent
$2,840/mo
Rent Zestimate®
Find your next renter with Zillow Rental Manager. Plus, with online applications, you can quickly screen prospective tenants – for free.
$2,840/mo
Rent Zestimate®
Refinance and save
$3,810/mo
Est. payment
Refinancing to a lower rate could help reduce your monthly payments and save thousands over the life of the loan.
$3,810/mo
Est. payment
Explore your selling options
Work with a Zillow partner agent
Leverage their expertise and Zillow's premium Showcase listings to get your home seen by more buyers.
Get startedList with your own agent
Get your home in front of millions of buyers by listing it on Zillow.
Learn how to do itSell it yourself
Take full control of how buyers see your home on Zillow by listing For Sale by Owner (FSBO).
List your homeWhat's special
Granite countertopsSerene scenic viewsGenerous walk-in pantryManicured gardensHigh-end porcelain tile flooringLuxurious soaking tubSpecialized blackout track system
Zillow last checked:
Listing updated:
Listed by:
Yenny Torres Leon 813-447-6611,
MIRIAM HURTADO REAL ESTATE GROUP 619-886-1636,
Miriam Hurtado 619-886-1636,
MIRIAM HURTADO REAL ESTATE GROUP
Bought with:
Non-Member Agent
STELLAR NON-MEMBER OFFICE
Source: Stellar MLS,MLS#: TB8463296 Originating MLS: Suncoast Tampa
Originating MLS: Suncoast Tampa
Facts & features
Interior
Bedrooms & bathrooms
- Bedrooms: 4
- Bathrooms: 3
- Full bathrooms: 3
Primary bedroom
- Features: Walk-In Closet(s)
- Level: First
Bedroom 1
- Features: Walk-In Closet(s)
- Level: First
Bedroom 1
- Features: Built-in Closet
- Level: First
Bedroom 2
- Features: Built-in Closet
- Level: First
Bedroom 2
- Features: Built-in Closet
- Level: First
Bedroom 3
- Features: Built-in Closet
- Level: First
Bedroom 3
- Features: Built-in Closet
- Level: First
Dining room
- Level: First
Kitchen
- Level: First
Living room
- Level: First
Heating
- Electric
Cooling
- Central Air
Appliances
- Included: Dishwasher, Dryer, Electric Water Heater, Microwave, Range, Refrigerator, Washer
- Laundry: Laundry Room
Features
- Ceiling Fan(s), Thermostat
- Flooring: Carpet, Ceramic Tile
- Has fireplace: No
Interior area
- Total structure area: 12,044
- Total interior livable area: 2,954 sqft
Property
Parking
- Total spaces: 2
- Parking features: Garage - Attached
- Attached garage spaces: 2
Features
- Levels: One
- Stories: 1
- Exterior features: Garden
Lot
- Size: 0.28 Acres
Details
- Additional parcels included: 25-27-16-299010-000170
- Parcel number: 252716299010000170
- Special conditions: None
Construction
Type & style
- Home type: SingleFamily
- Property subtype: Single Family Residence
Materials
- Block, Concrete
- Foundation: Block, Slab
- Roof: Shingle
Condition
- New construction: No
- Year built: 2016
Utilities & green energy
- Sewer: Septic Tank
- Water: Public
- Utilities for property: Electricity Available
Community & HOA
Community
- Pet fee: $0 monthly
- Subdivision: TUSCANY WOODS
HOA
- Has HOA: Yes
- HOA fee: $61 monthly
- HOA name: McNeil Management Services, Inc TUSCANY WOODS HOA
- HOA phone: 813-571-7100
Location
- Region: Auburndale
Financial & listing details
- Price per square foot: $186/sqft
- Tax assessed value: $458,280
- Annual tax amount: $5,025
- Date on market: 1/12/2026
- Cumulative days on market: 32 days
- Listing terms: Cash,Conventional,FHA
- Ownership: Fee Simple
- Total actual rent: 0
- Electric utility on property: Yes
- Road surface type: Asphalt
Price history
| Date | Event | Price |
|---|---|---|
| 3/13/2026 | Sold | $550,000+0.9%$186/sqft |
Source:  Stellar MLS #TB8463296 Report a problem Stellar MLS #TB8463296 Report a problem | ||
| 2/13/2026 | Pending sale | $544,990$184/sqft |
Source: Stellar MLS #TB8463296 Report a problem | ||
| 2/9/2026 | Price change | $544,990-0.9%$184/sqft |
Source: Stellar MLS #TB8463296 Report a problem | ||
| 1/13/2026 | Listed for sale | $549,990+0.4%$186/sqft |
Source: Stellar MLS #TB8463296 Report a problem | ||
| 1/31/2025 | Sold | $548,000+1.5%$186/sqft |
Source: Stellar MLS #T3508494 Report a problem | ||
| 12/18/2024 | Pending sale | $539,900$183/sqft |
Source: Stellar MLS #T3508494 Report a problem | ||
| 11/22/2024 | Price change | $539,900-3.6%$183/sqft |
Source: Stellar MLS #T3508494 Report a problem | ||
| 7/30/2024 | Price change | $559,900-4.3%$190/sqft |
Source: Stellar MLS #T3508494 Report a problem | ||
| 6/4/2024 | Listed for sale | $584,990$198/sqft |
Source: Stellar MLS #T3508494 Report a problem | ||
| 5/30/2024 | Listing removed | -- |
Source: Stellar MLS #T3528778 Report a problem | ||
| 5/23/2024 | Listed for sale | $584,990-2.5%$198/sqft |
Source: Stellar MLS #T3528778 Report a problem | ||
| 5/23/2024 | Listing removed | -- |
Source: Stellar MLS #T3508494 Report a problem | ||
| 4/27/2024 | Price change | $599,900-2%$203/sqft |
Source: Stellar MLS #T3508494 Report a problem | ||
| 3/3/2024 | Listed for sale | $611,900+1238.9%$207/sqft |
Source: Stellar MLS #T3508494 Report a problem | ||
| 1/13/2016 | Sold | $45,700$15/sqft |
Source: Public Record Report a problem | ||
Public tax history
| Year | Property taxes | Tax assessment |
|---|---|---|
| 2025 | $4,109 +3% | $357,985 +2.9% |
| 2024 | $3,988 +2% | $347,896 +3% |
| 2023 | $3,910 +2.1% | $337,763 +3% |
| 2022 | $3,830 -0.9% | $327,925 +3% |
| 2021 | $3,864 -0.5% | $318,374 +0.4% |
| 2020 | $3,883 -12.1% | $317,243 +3.4% |
| 2019 | $4,415 -10.6% | $306,707 +9.3% |
| 2018 | $4,941 +8.1% | $280,633 +5.3% |
| 2017 | $4,570 +636% | $266,512 +534.6% |
| 2016 | $621 +300.3% | $42,000 +310.3% |
| 2015 | $155 | $10,236 |
Find assessor info on the county website
Neighborhood: 33823
Nearby homes
- $487,5005 bd3 ba3k sqft160 Marylee Ln, Auburndale, FL 33823Off Market
- $402,2004 bd3 ba2.4k sqft172 Marylee Ln, Auburndale, FL 33823Off Market

- $478,5003 bd2 ba2.8k sqft237 Whispering Oaks Way, Auburndale, FL 33823Off Market
- $445,8004 bd3 ba2.8k sqft154 Marylee Ln, Auburndale, FL 33823Off Market
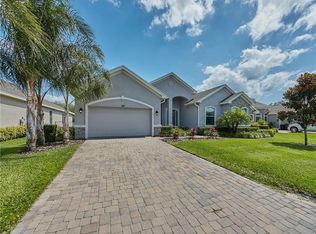
- $343,3003 bd2 ba1.8k sqft241 Whispering Oaks Way, Auburndale, FL 33823Off Market
- $428,3004 bd3 ba2.4k sqft178 Marylee Ln, Auburndale, FL 33823Off Market
- $410,7004 bd2 ba2.4k sqft233 Whispering Oaks Way, Auburndale, FL 33823Off Market
- $534,0004 bd3 ba2.6k sqft167 Marylee Ln, Auburndale, FL 33823Off Market
Nearby schools
GreatSchools rating
- 2/10Lena Vista Elementary SchoolGrades: PK-5Distance: 4.4 mi
- 3/10Jere L. Stambaugh Middle SchoolGrades: 6-8Distance: 4.7 mi
- 3/10Auburndale Senior High SchoolGrades: PK,9-12Distance: 4.6 mi
Schools provided by the listing agent
- Elementary: Auburndale Central Elem
- Middle: Berkley Accelerated Middle
- High: Auburndale High School
Source: Stellar MLS. This data may not be complete. We recommend contacting the local school district to confirm school assignments for this home.
Get a cash offer in 3 minutes
Find out how much your home could sell for in as little as 3 minutes with a no-obligation cash offer.
Estimated market value
$546,300
Get a cash offer in 3 minutes
Find out how much your home could sell for in as little as 3 minutes with a no-obligation cash offer.
Estimated market value
$546,300
- Florida
- Polk County
- Auburndale
- 33823
- 166 MARYLEE LANE
Nearby cities
Nearby zip codes
Other Auburndale Topics
