Skip main navigation
Off market
  • $534,000

    167 Marylee Ln, Auburndale, FL 33823

    4beds
    2,678sqft
    SingleFamily
    Built in 2016
    0.26 Acres Lot
    $534,000 Zestimate®
    $199/sqft
    $3,303 Estimated rent

    Home value

    $534,000

    $507,000 - $561,000

    $3,303/mo

    Zestimate® history
    Loading
    Loading...

    Owner options

    List your home for rent

    $3,303/mo

    Rent Zestimate®

    Find your next renter with Zillow Rental Manager. Plus, with online applications, you can quickly screen prospective tenants – for free.

    Learn more

    $3,303/mo

    Rent Zestimate®

    Refinance and save

    $3,647/mo

    Est. payment

    Refinancing to a lower rate could help reduce your monthly payments and save thousands over the life of the loan.

    See today's rates

    $3,647/mo

    Est. payment

    Explore your selling options

    Work with a Zillow partner agent

    Leverage their expertise and Zillow's premium Showcase listings to get your home seen by more buyers.

    Get started

    List with your own agent

    Get your home in front of millions of buyers by listing it on Zillow.

    Learn how to do it

    Sell it yourself

    Take full control of how buyers see your home on Zillow by listing For Sale by Owner (FSBO).

    List your home

    What's special

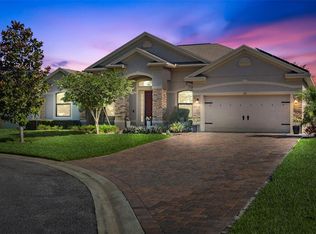
    Here is your opportunity to own this LIKE NEW 4 bed, 3 bath home with 2678 sqft of comfortable living space and many quality upgrades. Located in the desirable community of Tuscany woods you will find this beautiful home adorned with mature landscaping and SALT WATER POOL. Upon entering the foyer you welcome the formal living room and formal dining room. Making your way to the family room you have the open floor plan concept, plentiful lighting, a soft color palate, wood tile flooring and three beautiful French doors opening up to the large covered lanai and screened in pool. This floor plan is idea for entertaining and gathering with family. The gourmet kitchen offers shaker wood cabinets, gorgeous granite counter tops, stainless steel appliances with Whirlpool fridge and breakfast bar over looking the family room. The master suite offers crown molding, tray ceilings and master bath with dual vanity sinks, double shower, and large his/hers walk in closet. The other 3 bedrooms are generously sized and located on the opposite side of the home adding privacy for family or visitors in this split plan. The Spacious back yard overlooks a pastured area and is fully fenced in for privacy and solitude. Conveniently located 5 minutes from I-4 and less than 10 minutes from the Polk Parkway which means easy commute to Orlando or Tampa.

    This property is not currently displayed as for sale or rent on Zillow. This may be different from what's on other websites or public sources.
    Facts & features

    Interior

    Bedrooms & bathrooms
    • Bedrooms: 4
    • Bathrooms: 3
    • Full bathrooms: 3
    Heating
    • Forced air, Electric
    Cooling
    • Central
    Appliances
    • Included: Dishwasher, Garbage disposal, Microwave, Range / Oven, Refrigerator
    Features
    • Ceiling Fans(s), Split Bedroom, Crown Molding, Walk-In Closet(s), Window Treatments, Open Floorplan, Solid Wood Cabinets, Kitchen/Family Room Combo, Stone Counters, Tray Ceiling(s)
    • Flooring: Tile, Carpet
    • Windows: Window Treatments, Blinds
    • Basement: None
    • Has fireplace: No
    Interior area
    • Structure area source: Public Records
    • Total interior livable area: 2,678 sqft

    Property

    Parking
    • Total spaces: 4
    • Parking features: Garage - Attached
    Features
    • Levels: One
    • Patio & porch: Covered, Deck, Enclosed, Patio, Porch, Screened
    • Exterior features: Stucco
    • Pool features: Salt Water, Screen Enclosure, In Ground, Gunite, Lighting
    Lot
    • Size: 0.26 Acres
    • Features: Oversized Lot, Street Paved, Street Private, Cul-de-sac, Street Dead-End
    Details
    • Parcel number: 252716299010000110
    • Zoning: RESID

    Construction

    Type & style
    • Home type: SingleFamily
    • Architectural style: Contemporary
    Materials
    • masonry
    • Foundation: Retaining Wall
    • Roof: Shake / Shingle
    Condition
    • Year built: 2016

    Utilities & green energy

    • Sewer: Septic Tank
    • Water: Public
    • Utilities for property: BB/HS Internet Available, Cable Connected, Electricity Connected, Fire Hydrant

    Community & HOA

    Community
    • Security: Gated Community, Smoke Detector(s)
    • Subdivision: TUSCANY WOODS
    HOA
    • Has HOA: Yes
    • Amenities included: Fence Restrictions, Gated
    • Services included: Private Road, Escrow Reserves Fund, Manager
    • HOA fee: $62 monthly
    Location
    • Region: Auburndale

    Financial & listing details

    • Price per square foot: $199/sqft
    • Tax assessed value: $445,486
    • Annual tax amount: $3,902

    Price history

    DateEventPrice
    3/24/2021Listing removed--
    Source: Owner Report a problem
    8/13/2019Sold$370,000-2.4%$138/sqft
    Source: Public Record Report a problem
    7/11/2019Pending sale$379,000$142/sqft
    Source: Owner Report a problem
    6/9/2019Listed for sale$379,000+1.1%$142/sqft
    Source: Owner Report a problem
    4/25/2019Listing removed$374,900$140/sqft
    Source: LISTED.COM INC #O5752586 Report a problem
    4/17/2019Price change$374,9000%$140/sqft
    Source: LISTED.COM INC #O5752586 Report a problem
    12/18/2018Listed for sale$375,000+1.4%$140/sqft
    Source: LISTED.COM INC #O5752586 Report a problem
    8/24/2018Sold$370,000-2.4%$138/sqft
    Source: Public Record Report a problem
    7/11/2018Price change$379,000-1.3%$142/sqft
    Source: AMERIVEST REALTY #P4719001 Report a problem
    6/18/2018Price change$384,000-0.3%$143/sqft
    Source: AMERIVEST REALTY #P4719001 Report a problem
    4/26/2018Price change$385,000-1%$144/sqft
    Source: AMERIVEST REALTY #P4719001 Report a problem
    2/16/2018Listed for sale$389,000+29.3%$145/sqft
    Source: AMERIVEST REALTY #P4719001 Report a problem
    12/6/2016Sold$300,910$112/sqft
    Source: Stellar MLS #R4705327 Report a problem

    Public tax history

    YearProperty taxesTax assessment
    2025$3,902 +3%$341,961 +2.9%
    2024$3,786 +2%$332,324 +3%
    2023$3,712 +2.1%$322,645 +3%
    2022$3,635 -0.9%$313,248 +3%
    2021$3,666 +0.7%$304,124 +1.4%
    2020$3,641 -5.1%$299,925 -1.9%
    2019$3,834 -12.1%$305,792 +20.3%
    2018$4,360 +20.7%$254,233 +2.1%
    2017$3,613 +481.8%$249,004 +492.9%
    2016$621 +300.3%$42,000 +310.3%
    2015$155 $10,236
    Find assessor info on the county website

    Neighborhood: 33823

    Nearby schools

    GreatSchools rating
    Schools provided by the listing agent
    • Elementary: Lena Vista Elem
    • Middle: Stambaugh Middle
    • High: Auburndale High

    Source: The MLS. This data may not be complete. We recommend contacting the local school district to confirm school assignments for this home.

    Get a cash offer in 3 minutes
    Find out how much your home could sell for in as little as 3 minutes with a no-obligation cash offer.
    Estimated market value
    $534,000
    Get a cash offer in 3 minutes
    Find out how much your home could sell for in as little as 3 minutes with a no-obligation cash offer.
    Estimated market value
    $534,000